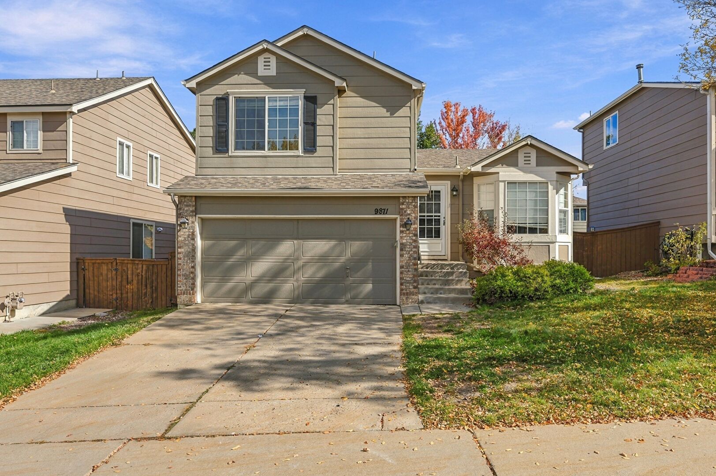
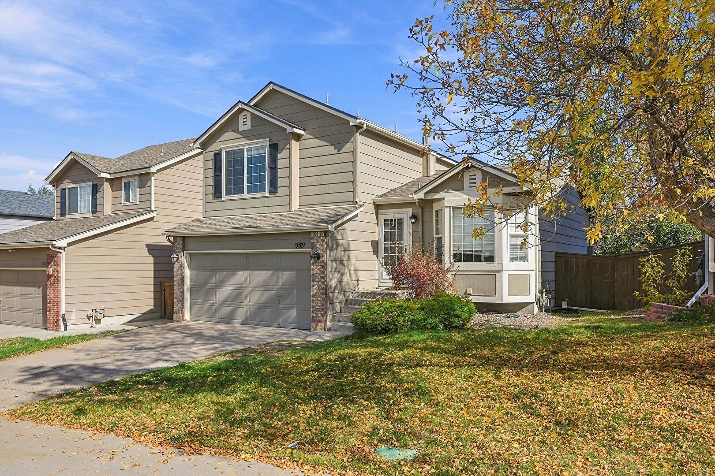
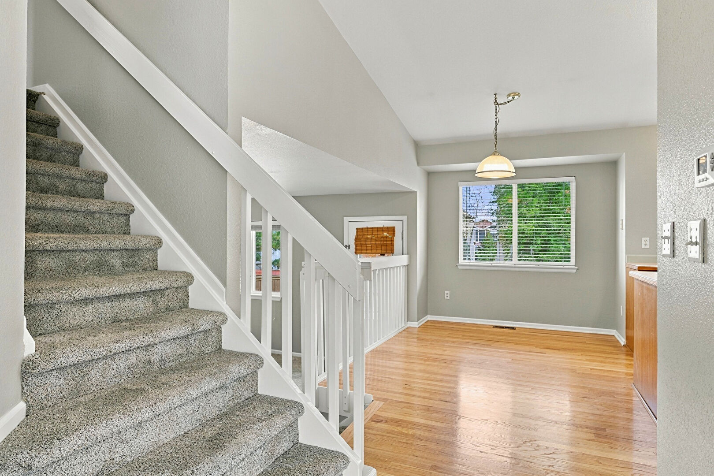
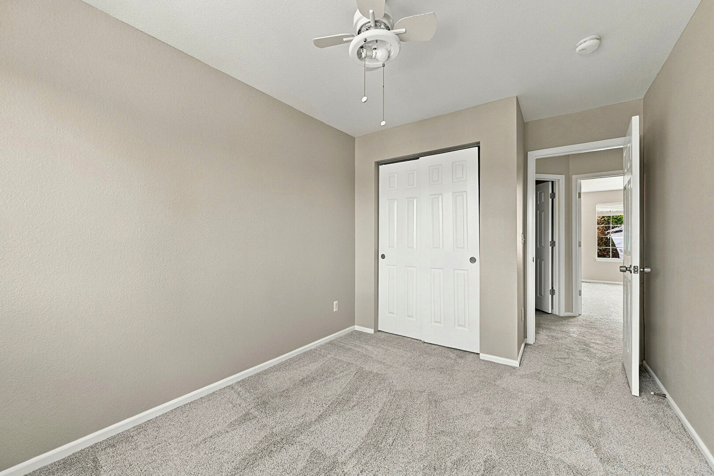
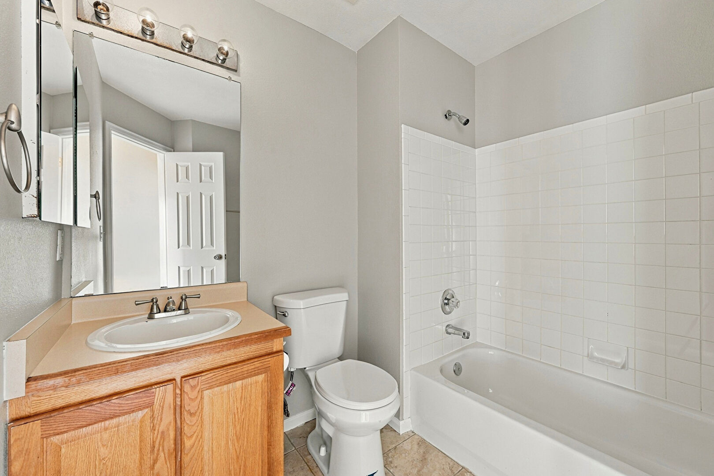
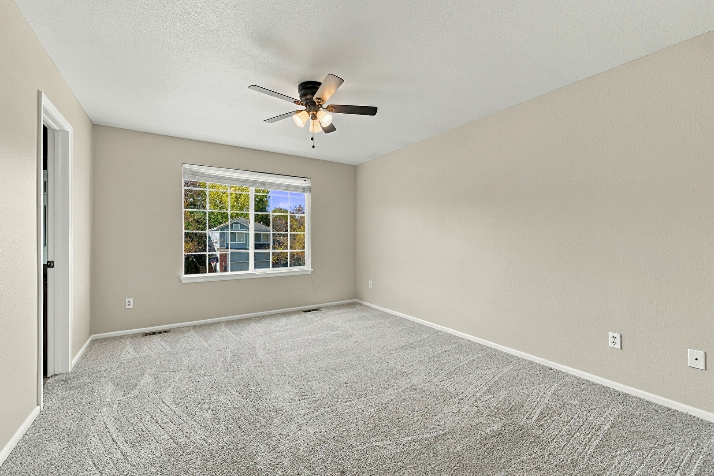
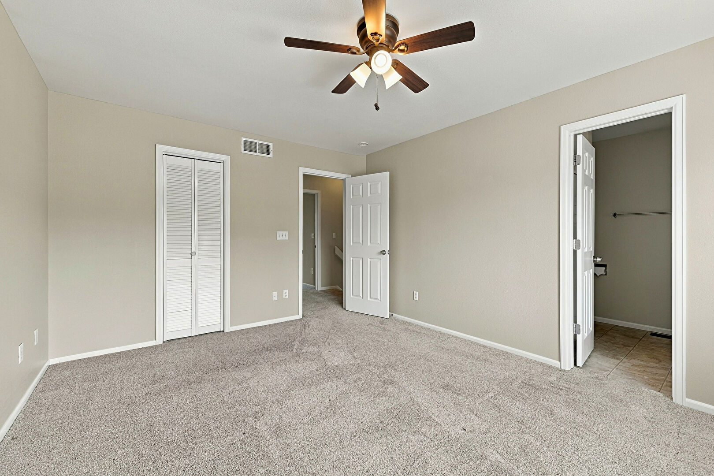
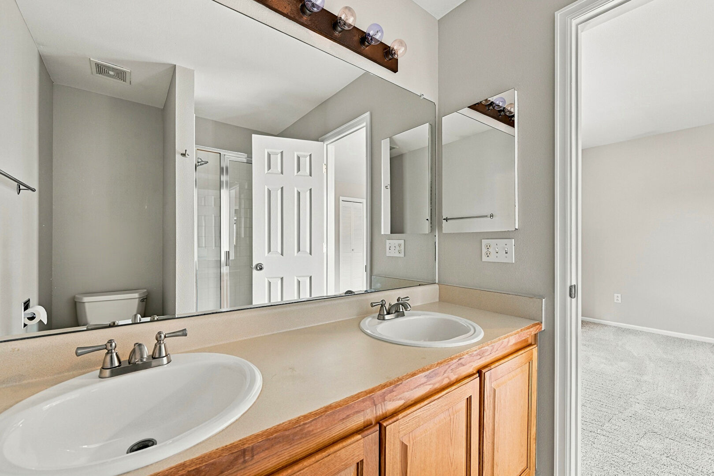
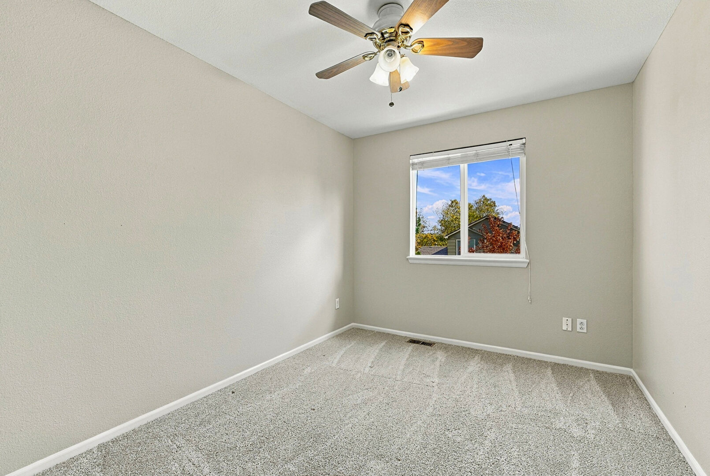
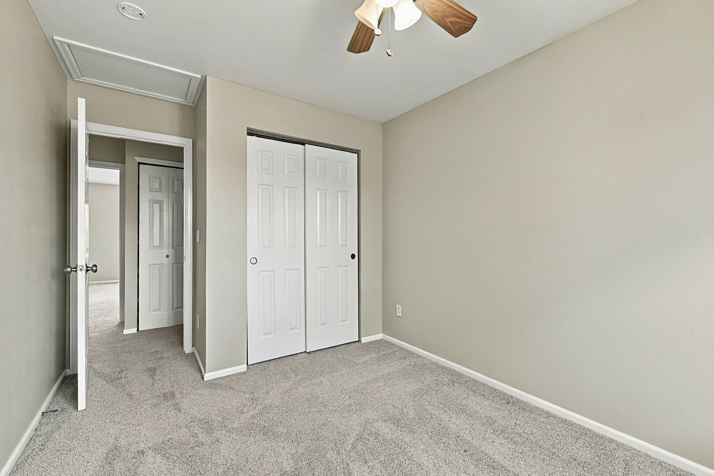
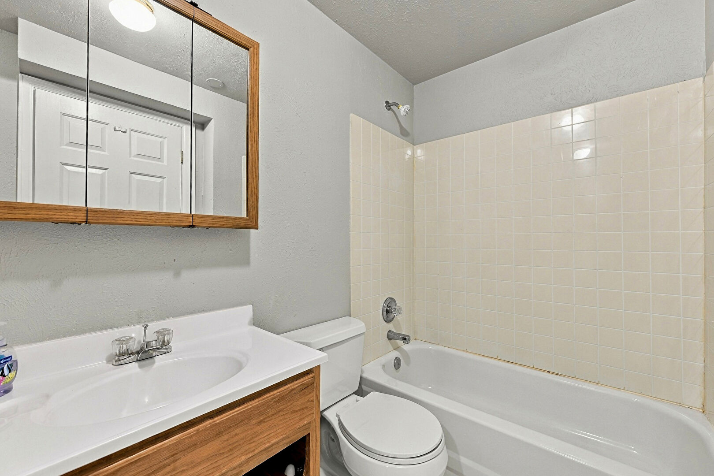
Discover comfort, style, and convenience in this beautifully maintained Highlands Ranch home offering 3 bedrooms, 3 full bathrooms, and 1,840 square feet of thoughtfully designed living space. Featuring fresh interior paint, an inviting layout, and a finished basement, this home offers the perfect combination of functionality and everyday comfort.
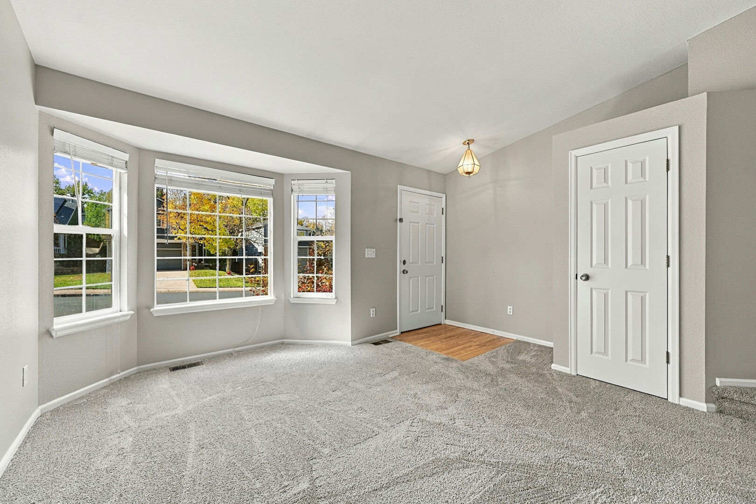
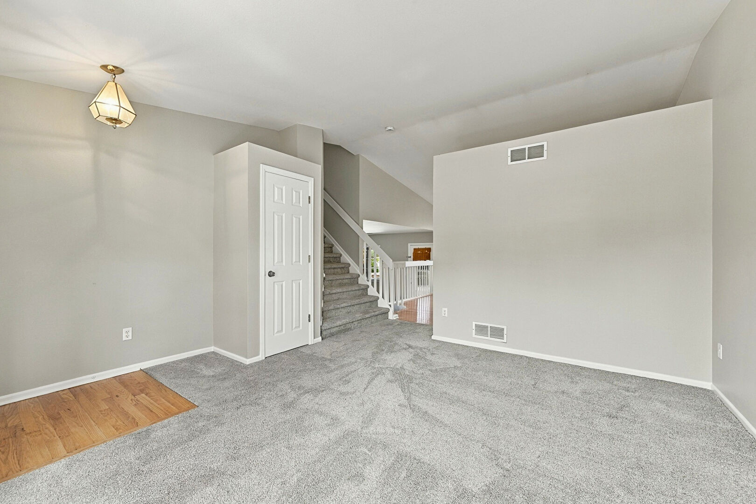
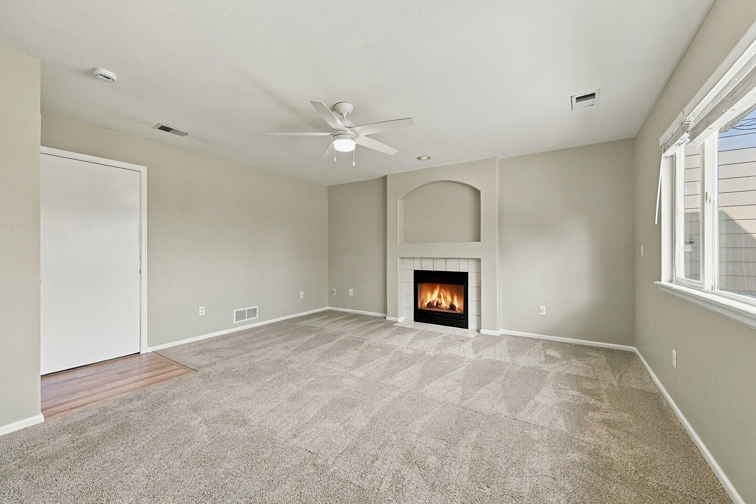
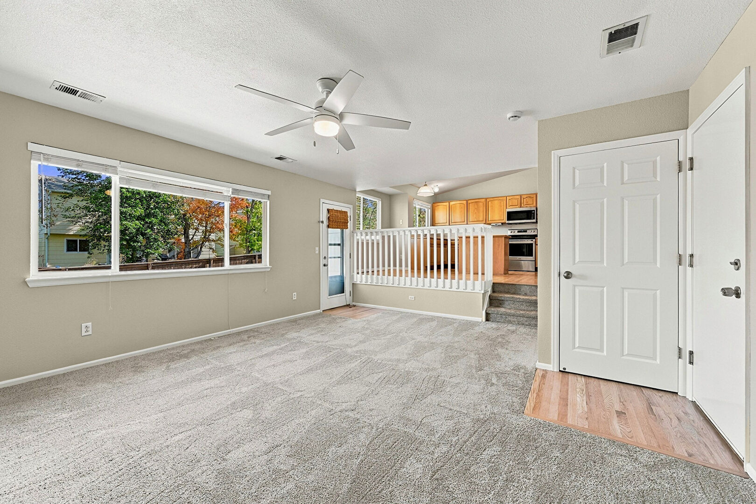
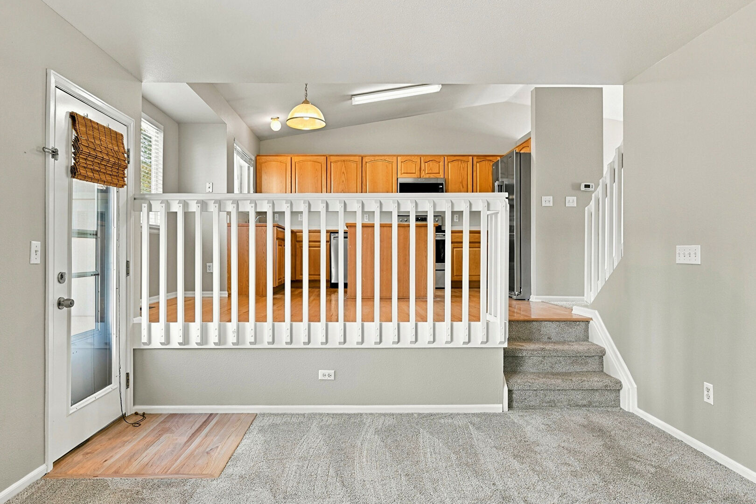
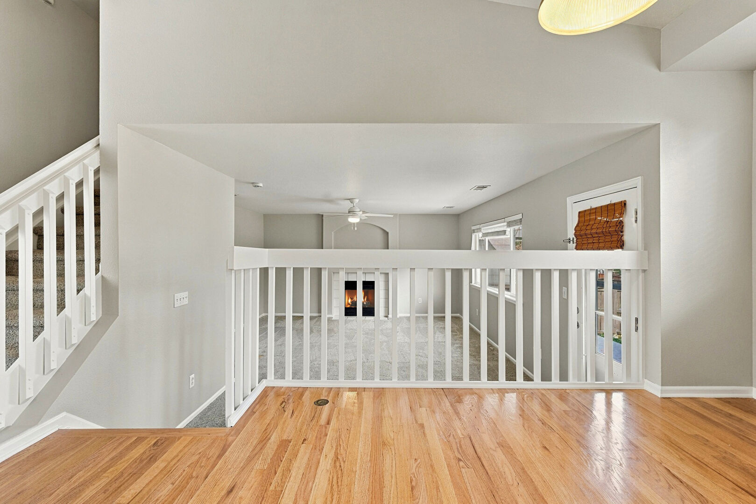
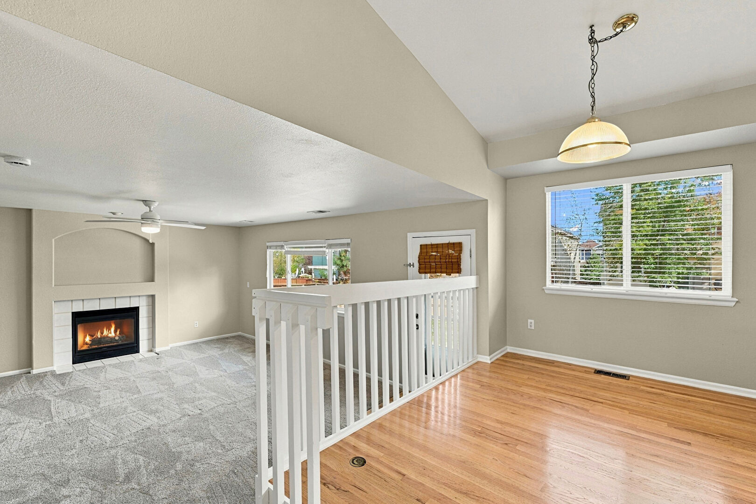
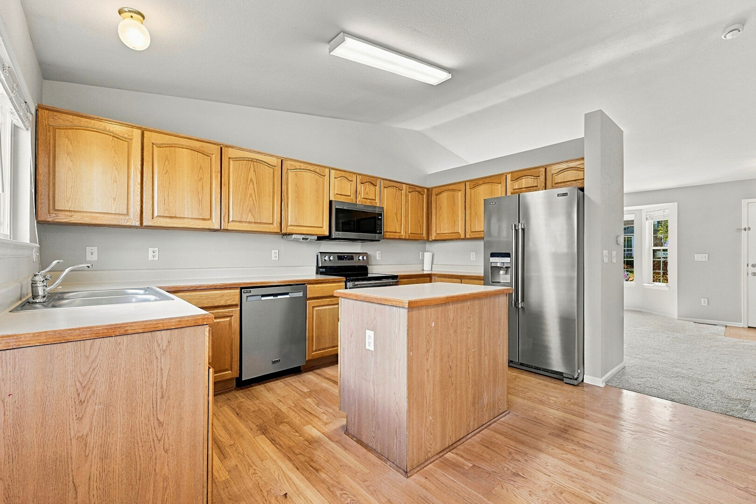
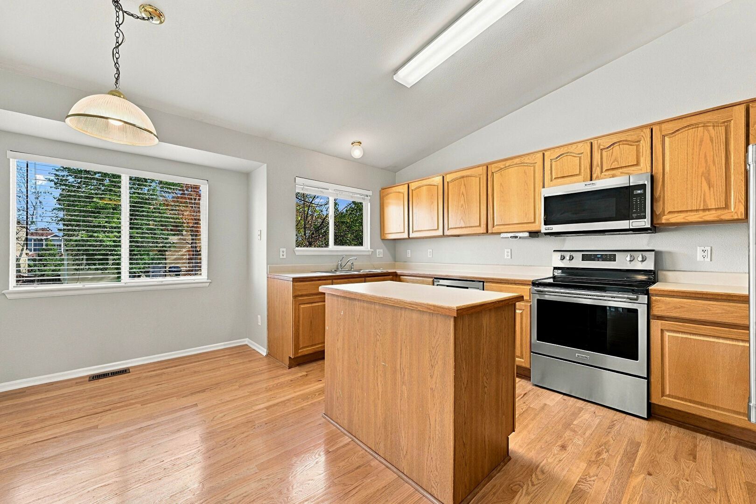
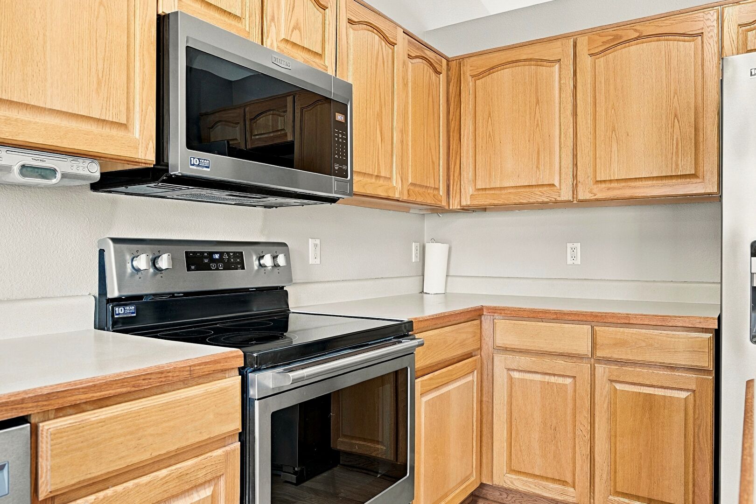
Step inside to a bright and welcoming entryway featuring a charming bay window. The spacious living room offers abundant natural light and a warm, inviting atmosphere. The kitchen features beautiful wood cabinetry, stainless steel appliances, a center island, and ample counter space, making it ideal for both everyday living and entertaining. The adjoining dining area provides a comfortable space for gathering, while the cozy family room, complete with a fireplace, offers the perfect place to relax and unwind.
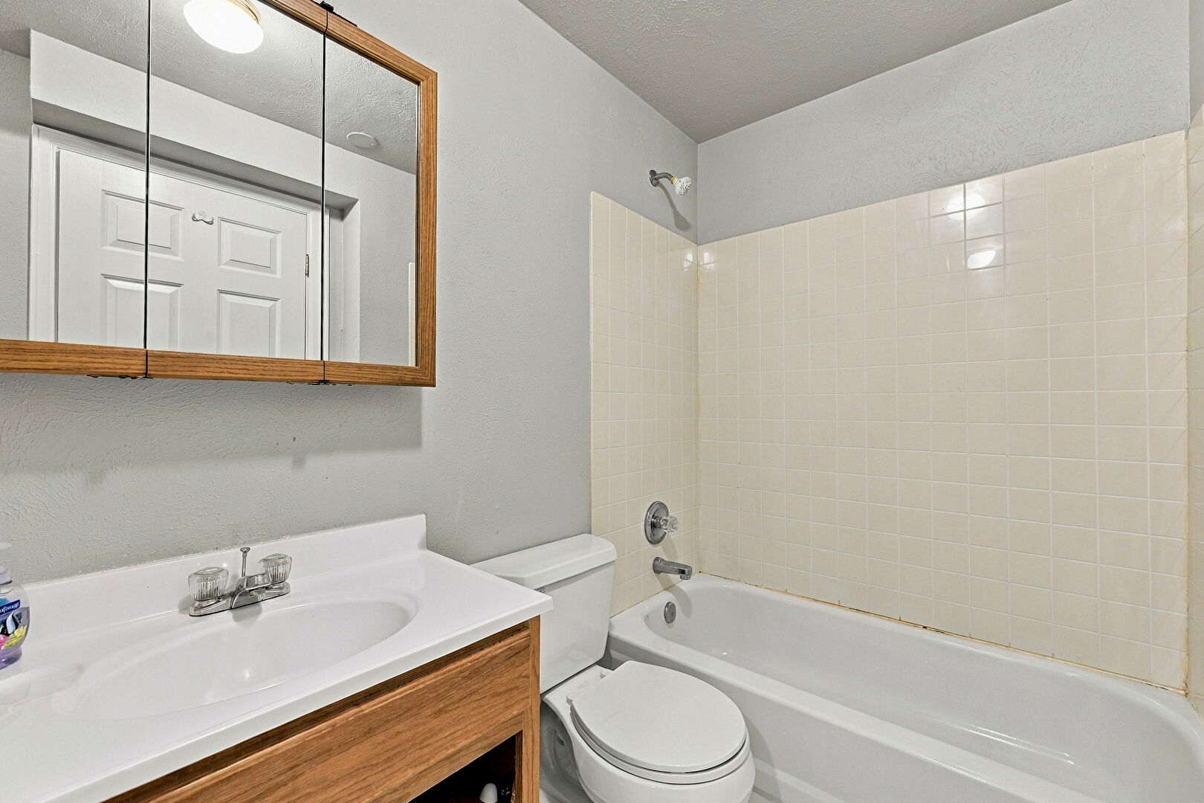
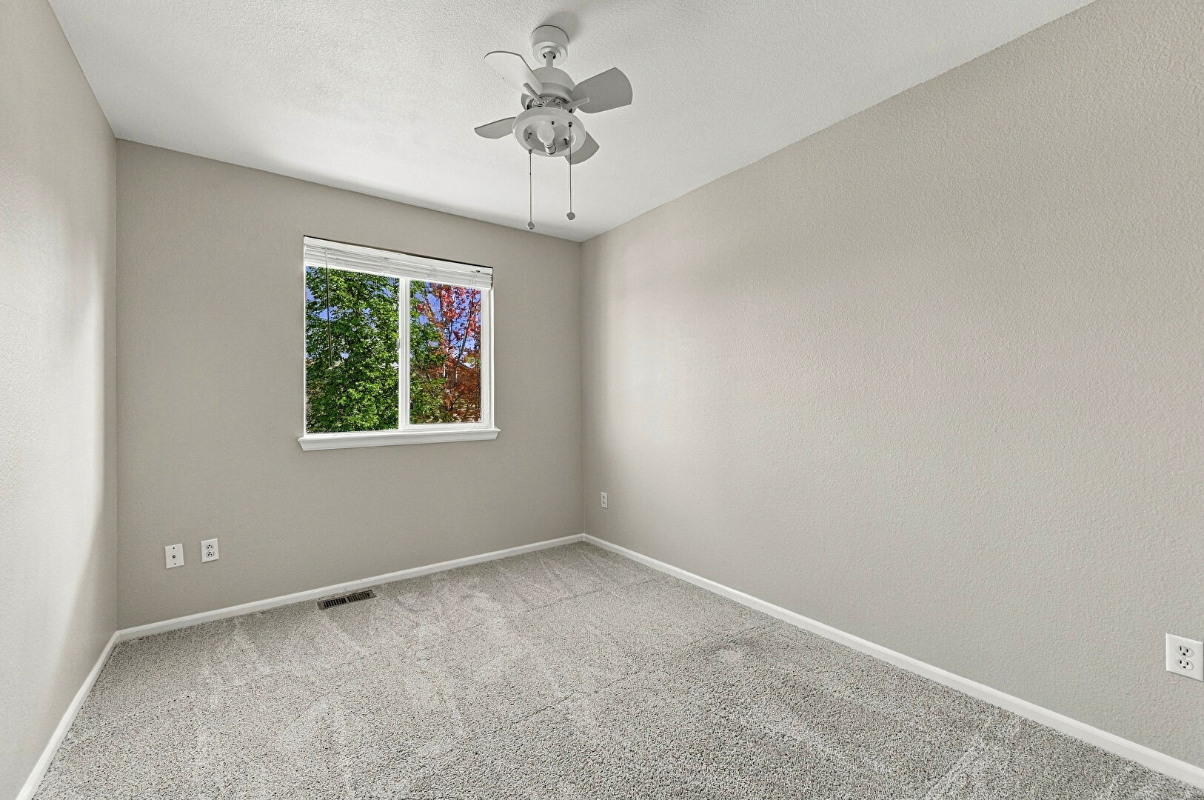
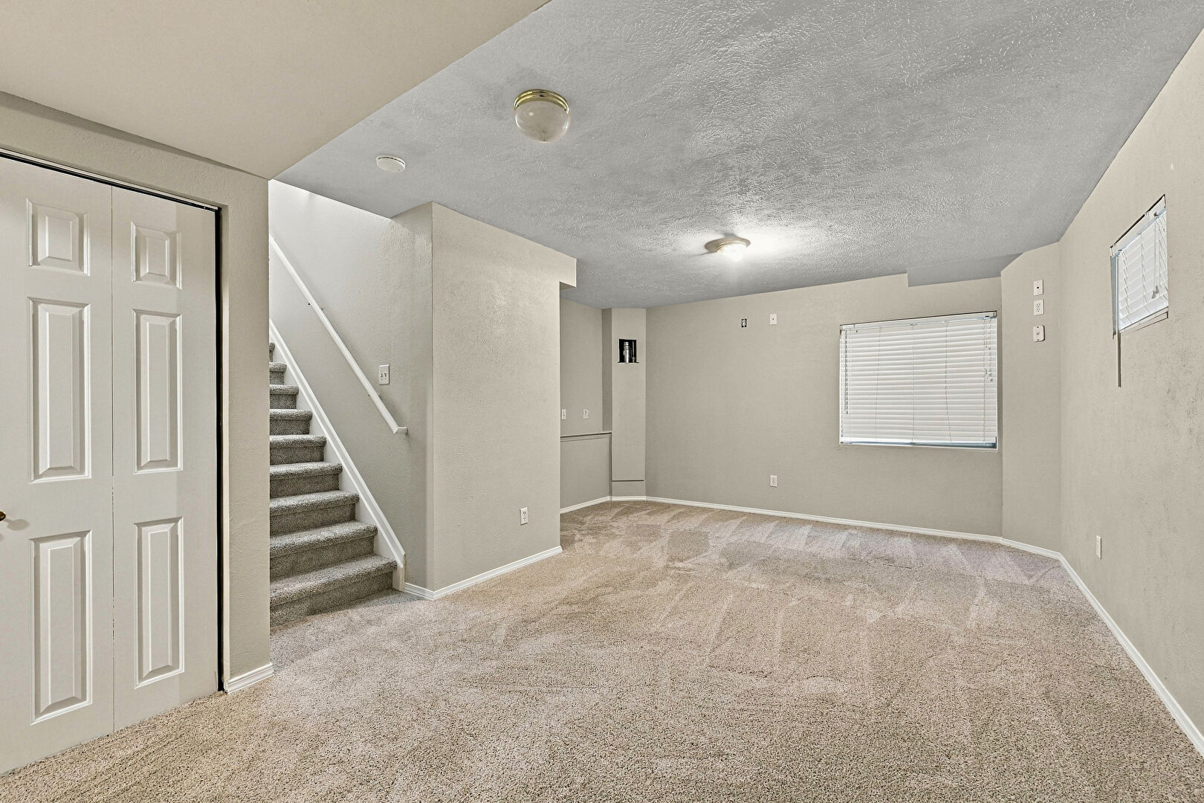
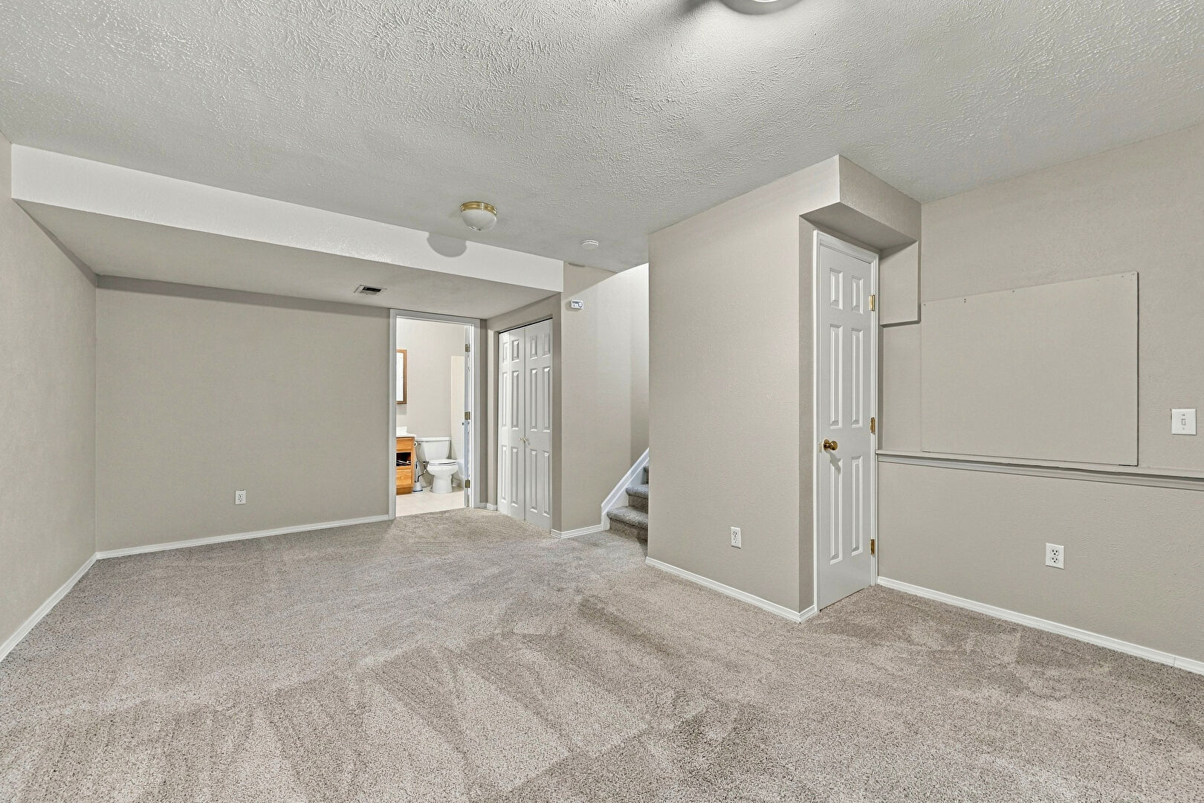
The home's three spacious bedrooms provide comfortable accommodations, while three full bathrooms add convenience and flexibility. The finished basement offers additional versatile living space, perfect for a recreation room, home office, fitness area, or guest retreat.
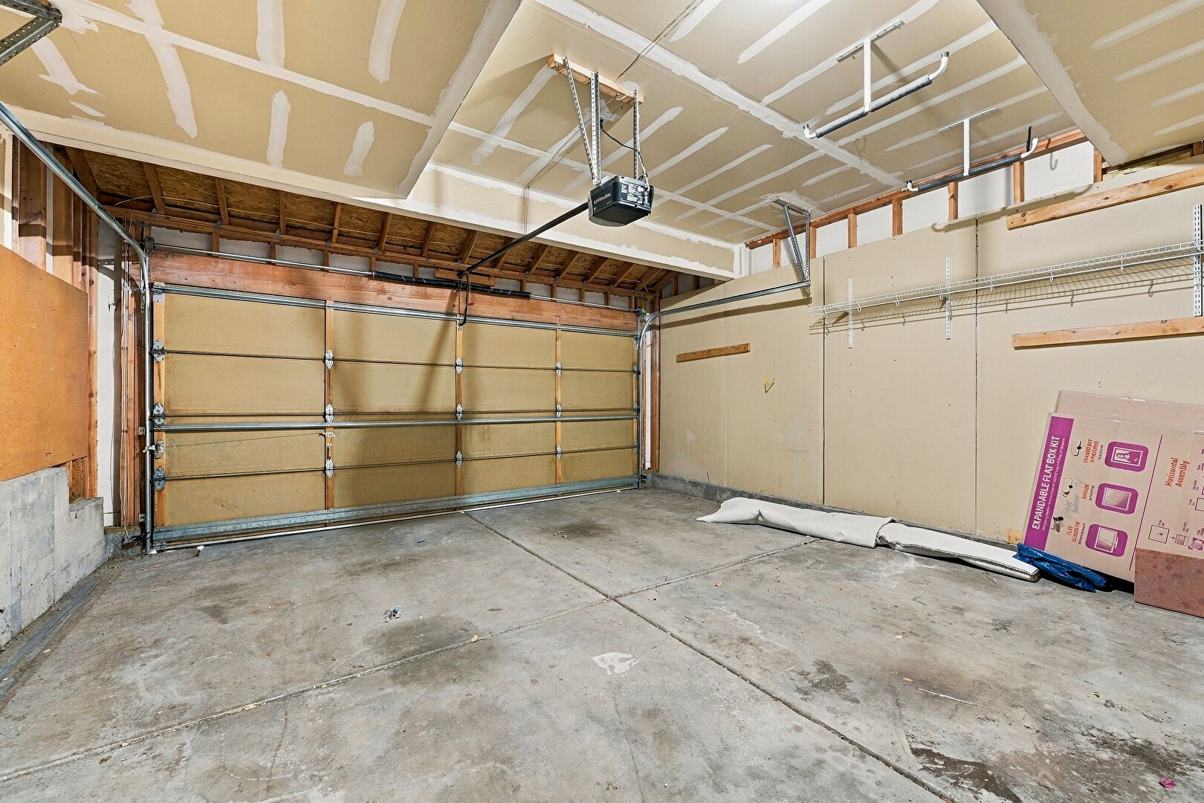
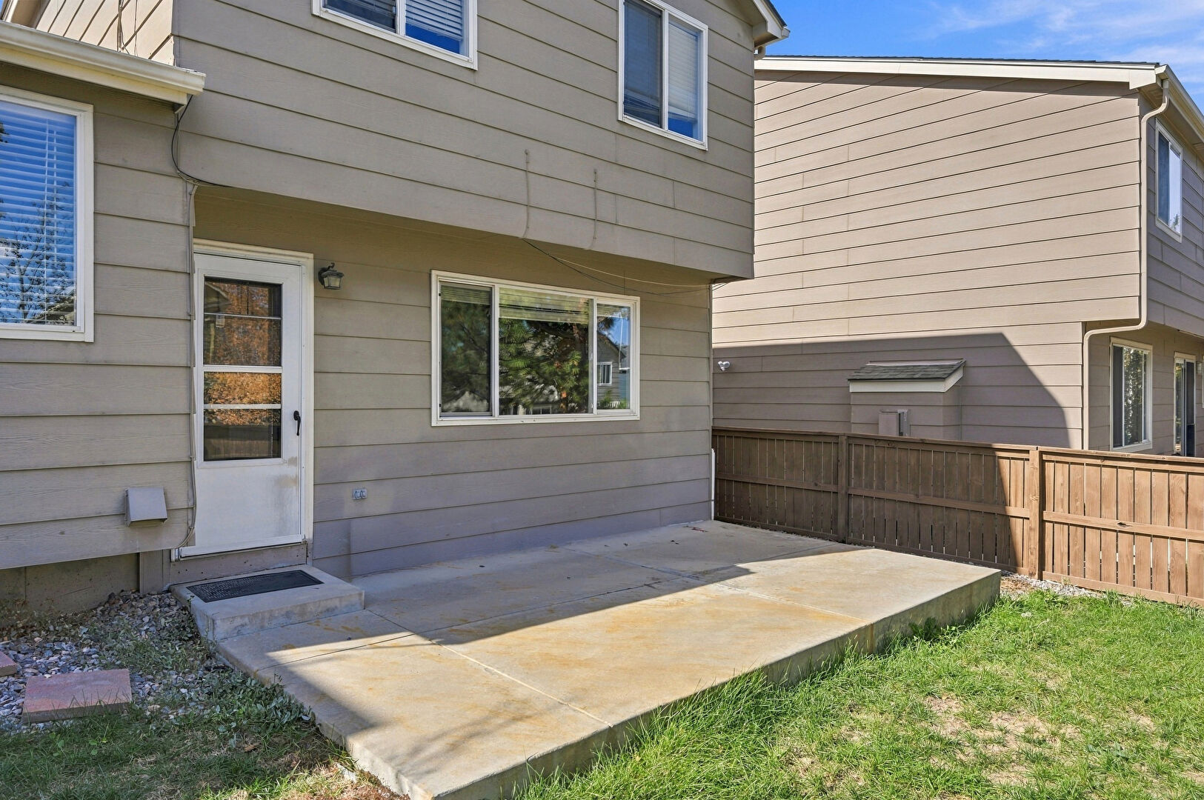
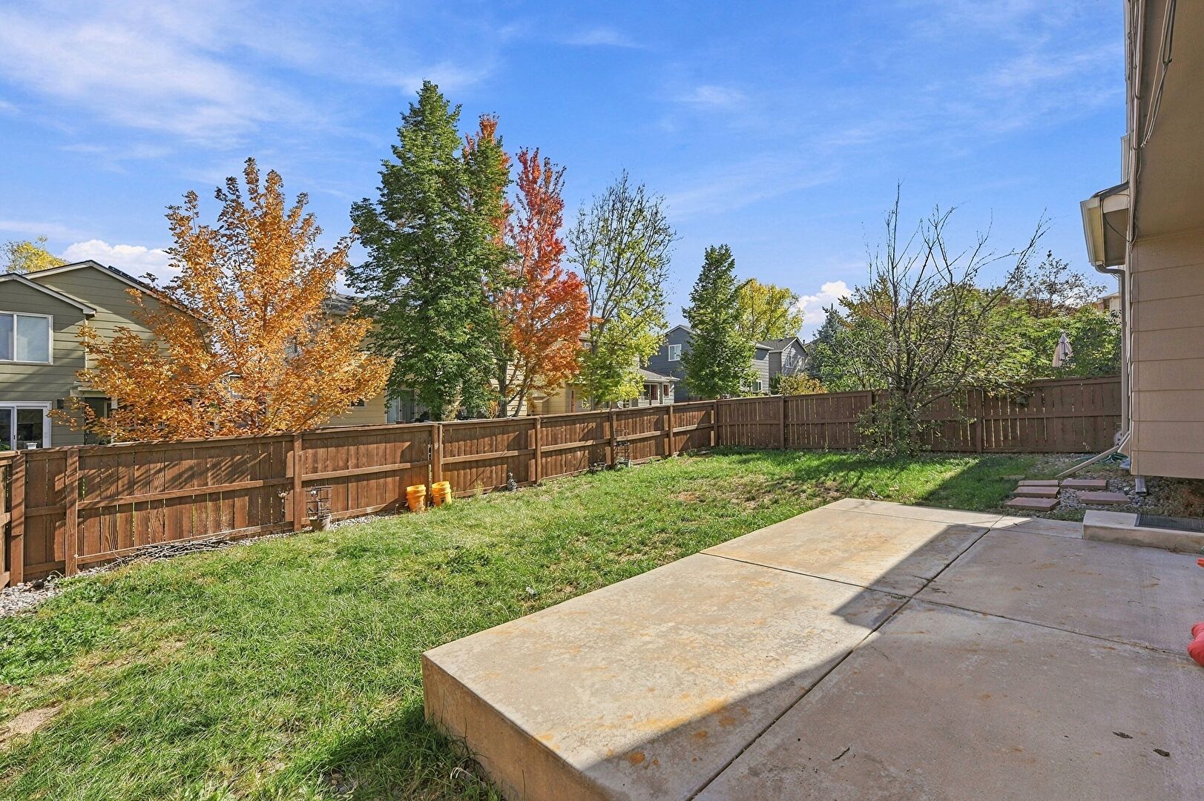
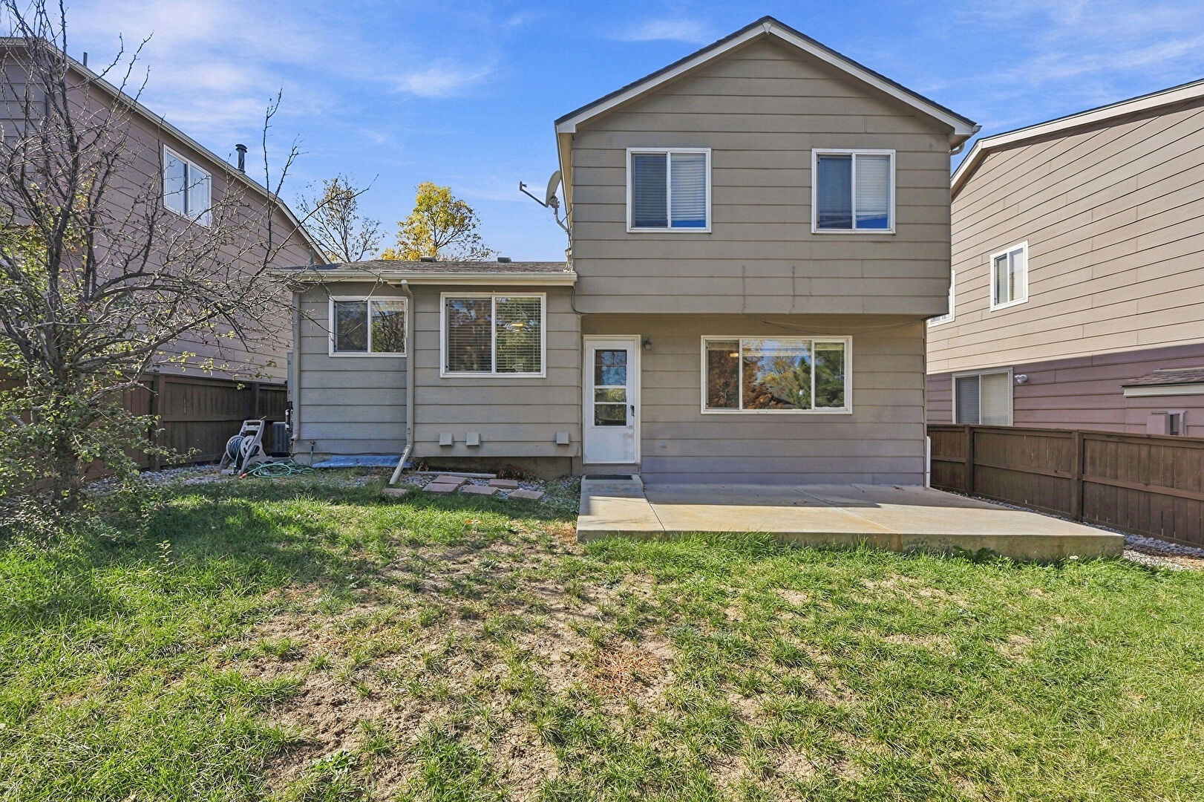
Step outside to enjoy the fully fenced backyard and concrete patio, ideal for outdoor dining, entertaining, or simply enjoying Colorado's beautiful weather. An attached two-car garage provides additional storage and everyday convenience.
Situated in the highly desirable Highlands Ranch community, this home offers convenient access to parks, trails, shopping, dining, and recreational amenities. With fresh interior paint, flexible living spaces, and a fantastic location, this home presents a wonderful opportunity to enjoy the Colorado lifestyle!