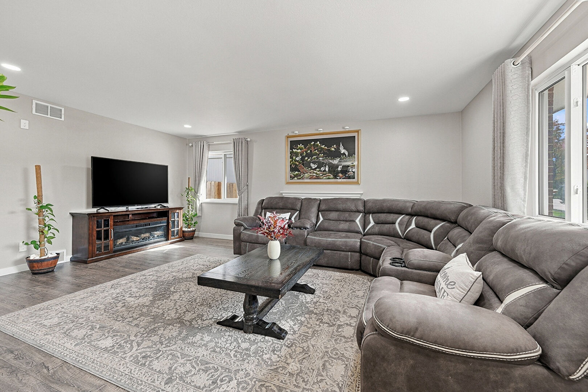
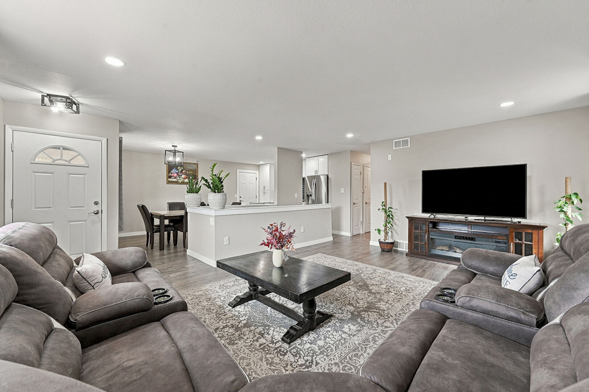
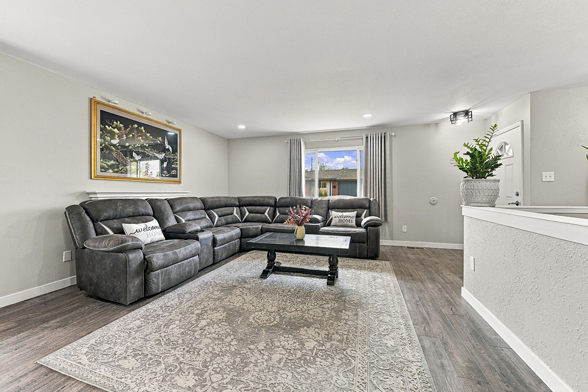
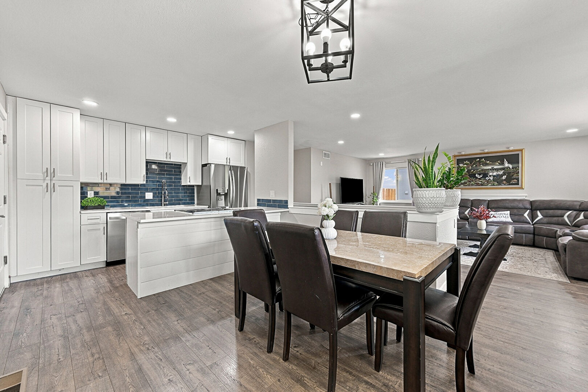
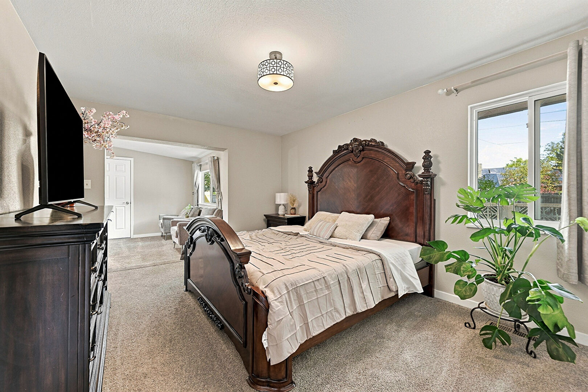
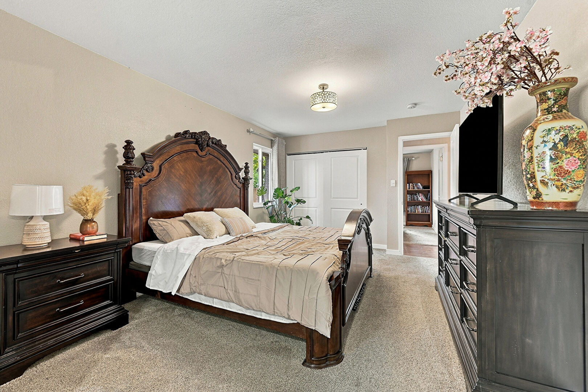
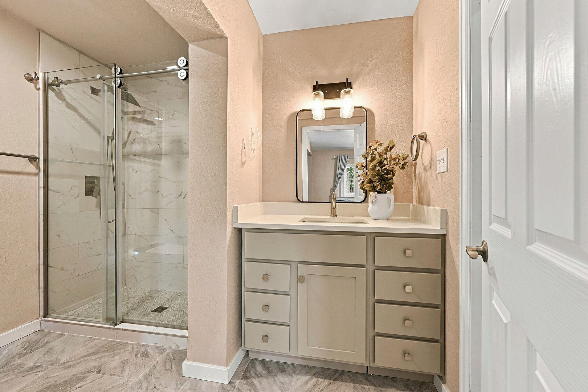
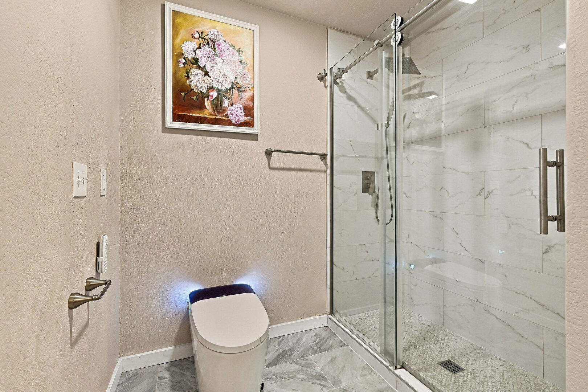
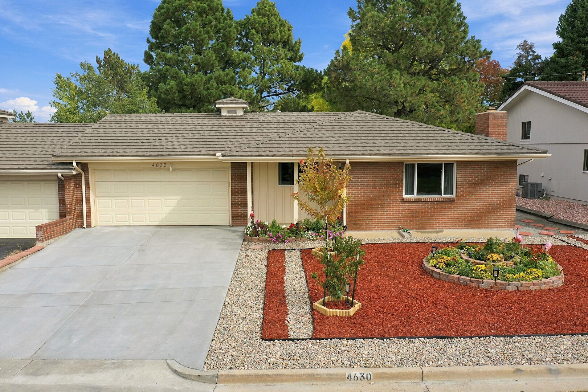
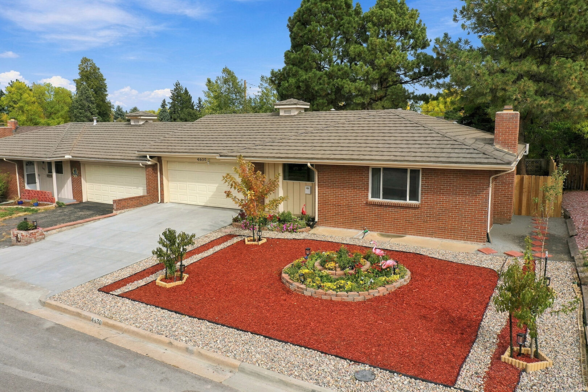
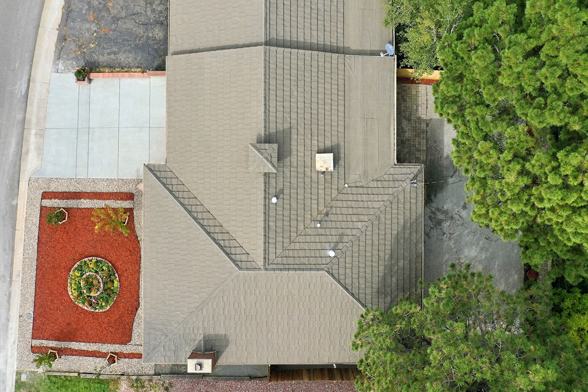
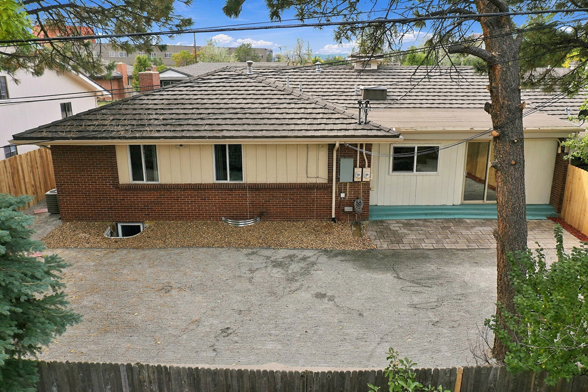
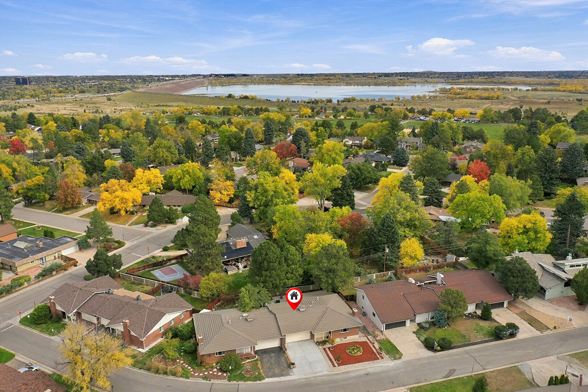
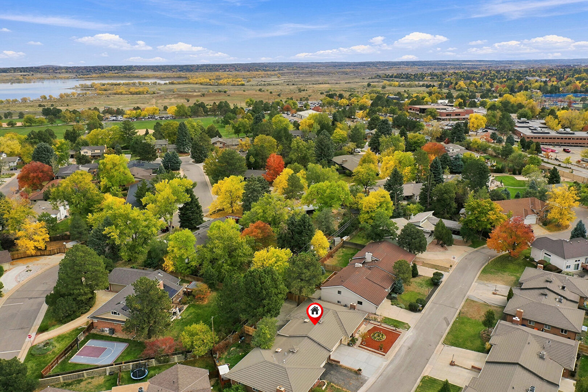
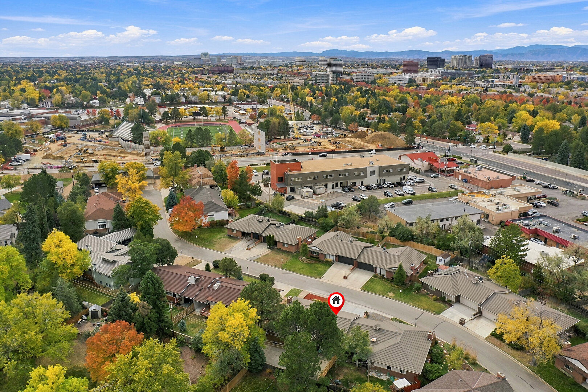
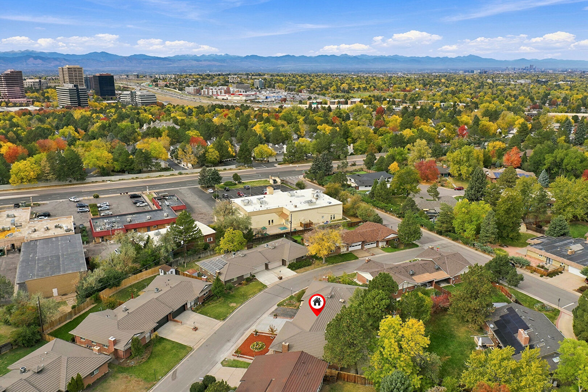
Overview
Accent Wall
Access To Exterior
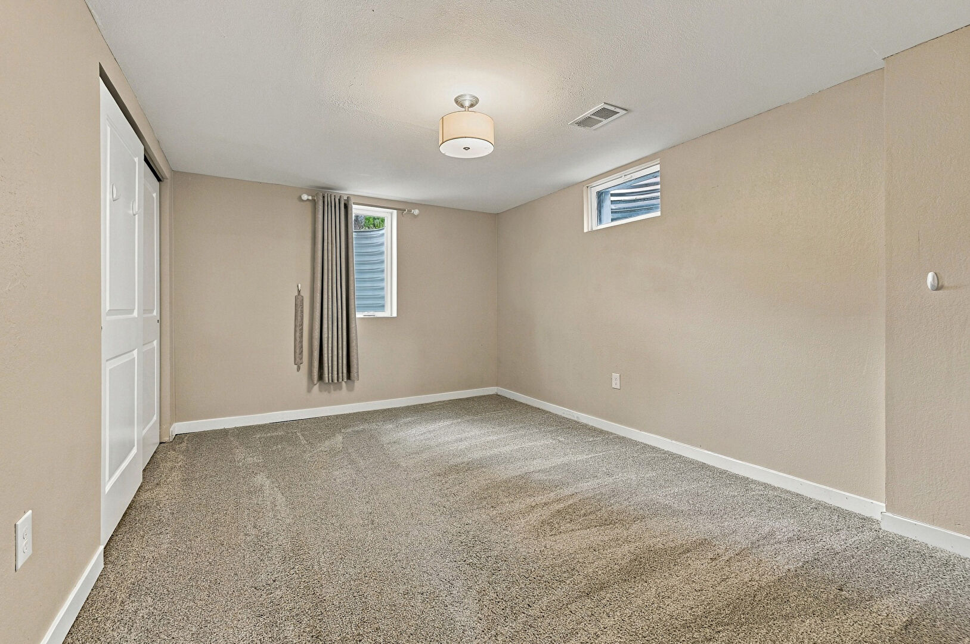
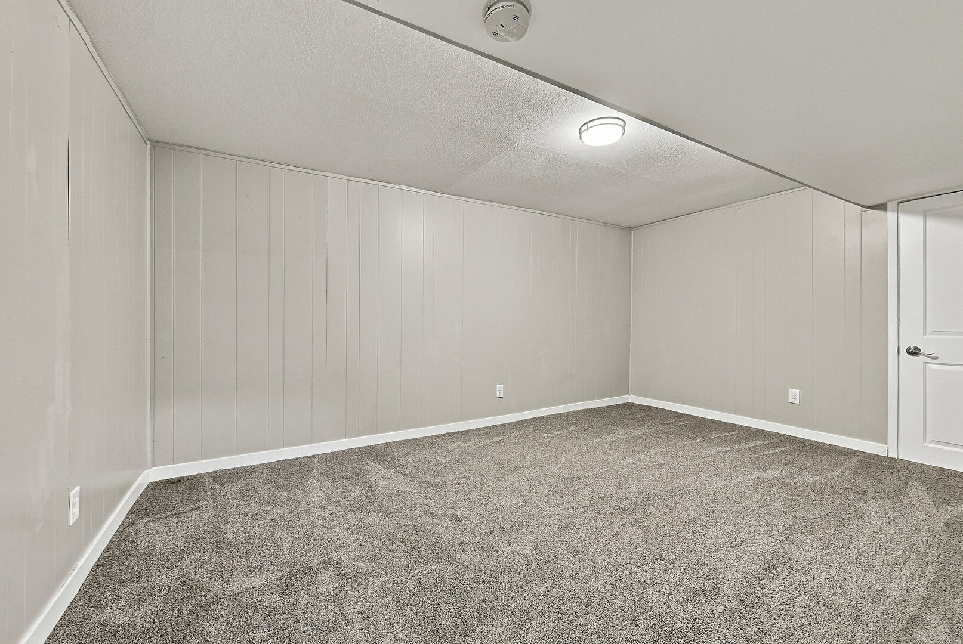
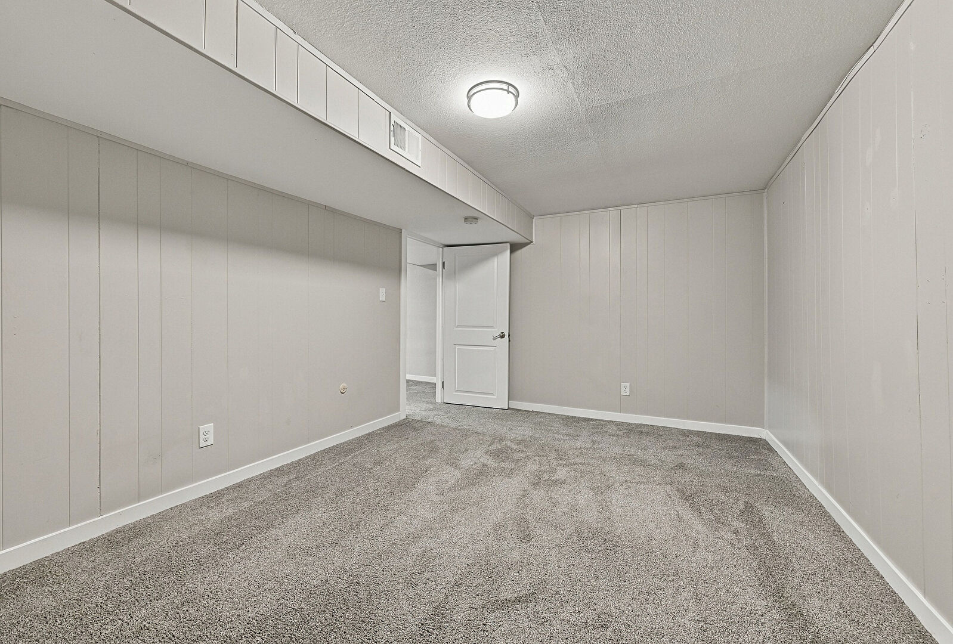
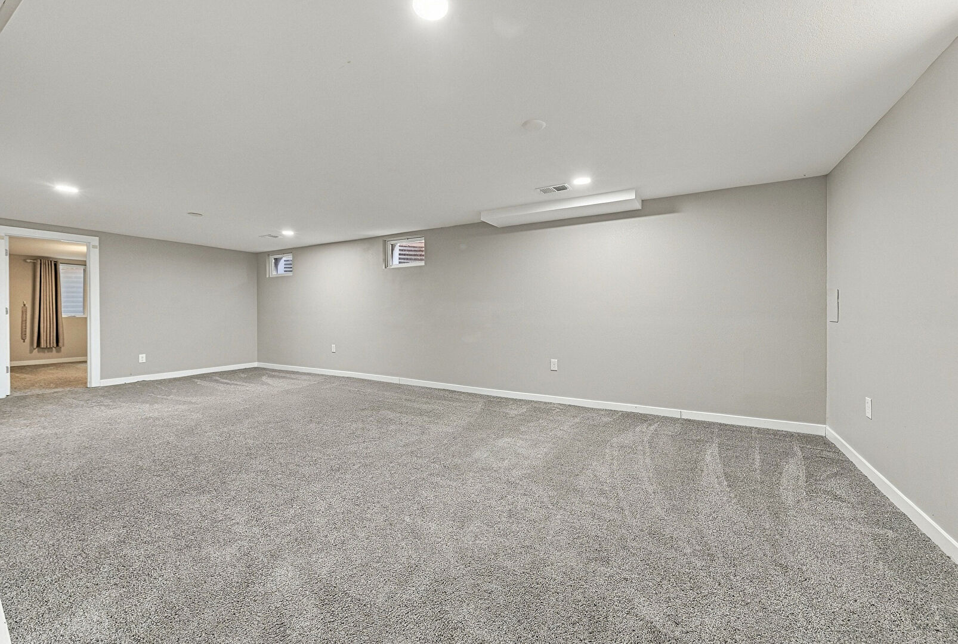
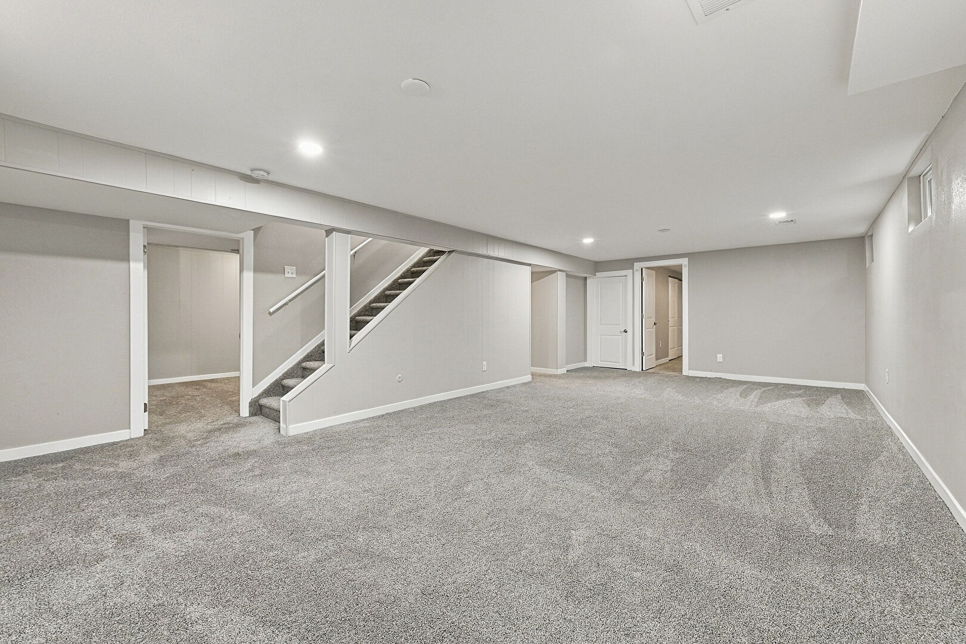
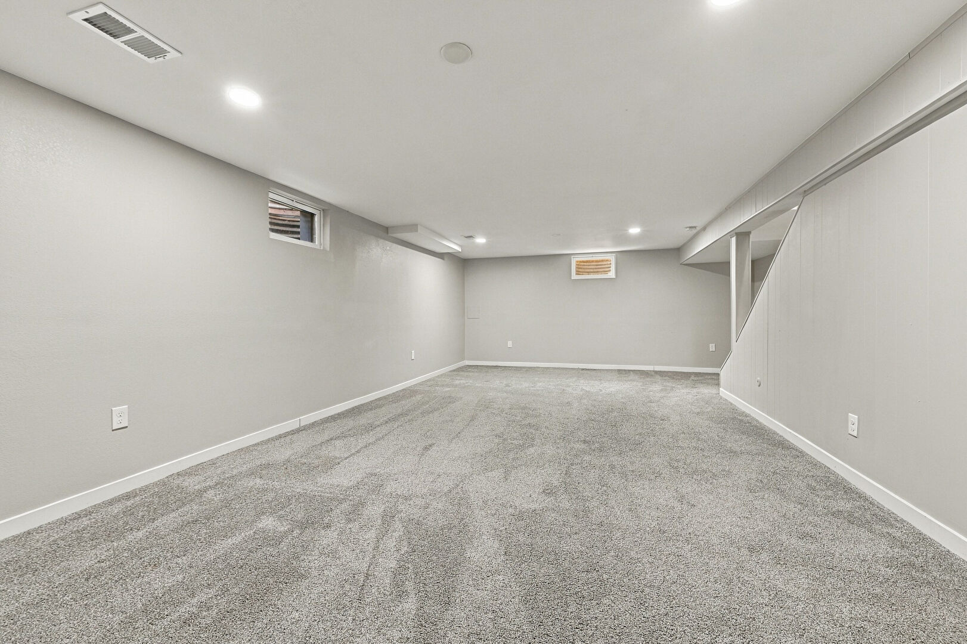
Basement
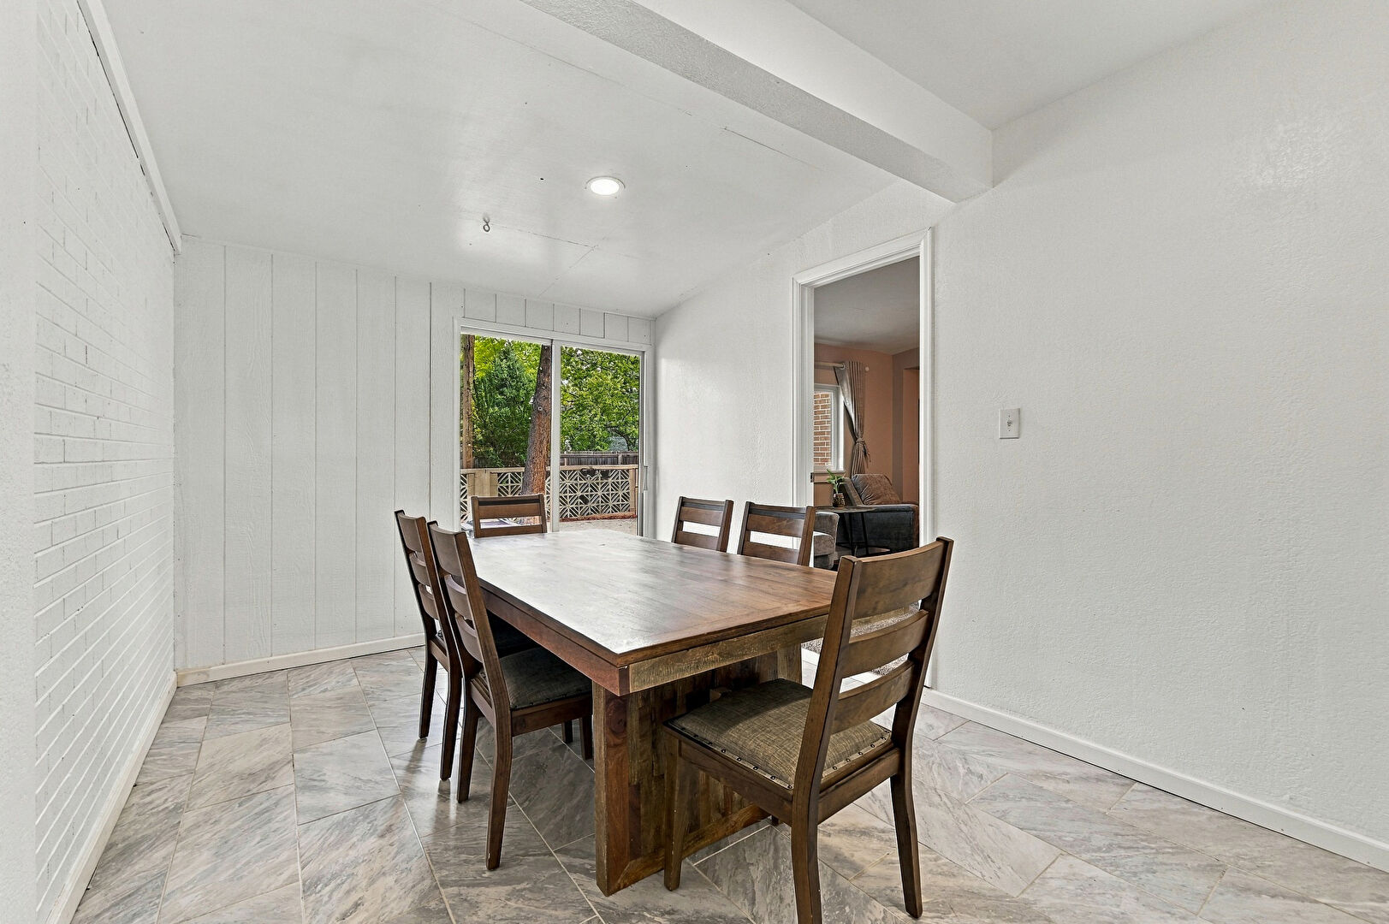
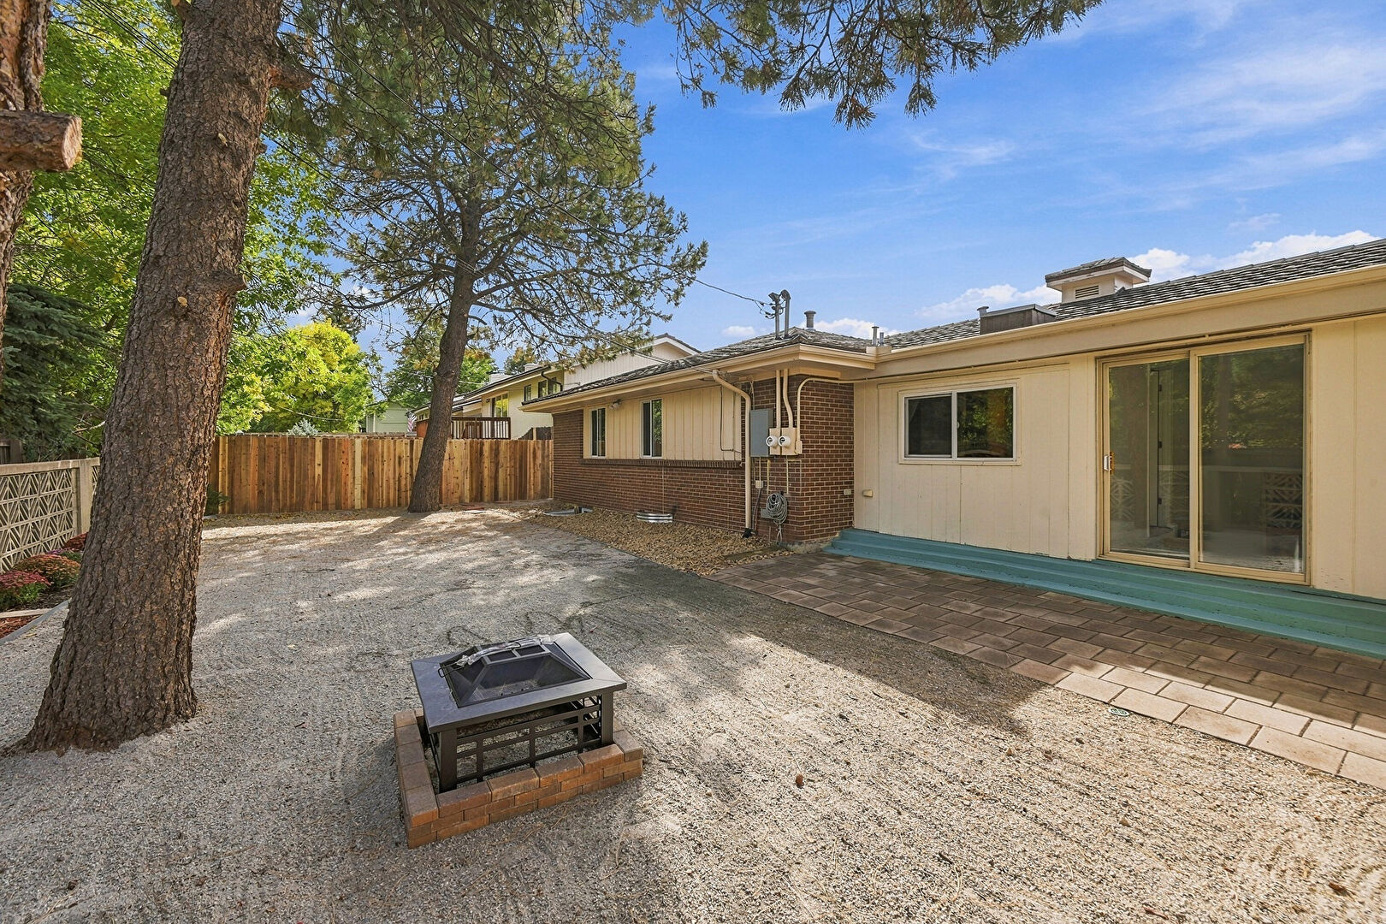
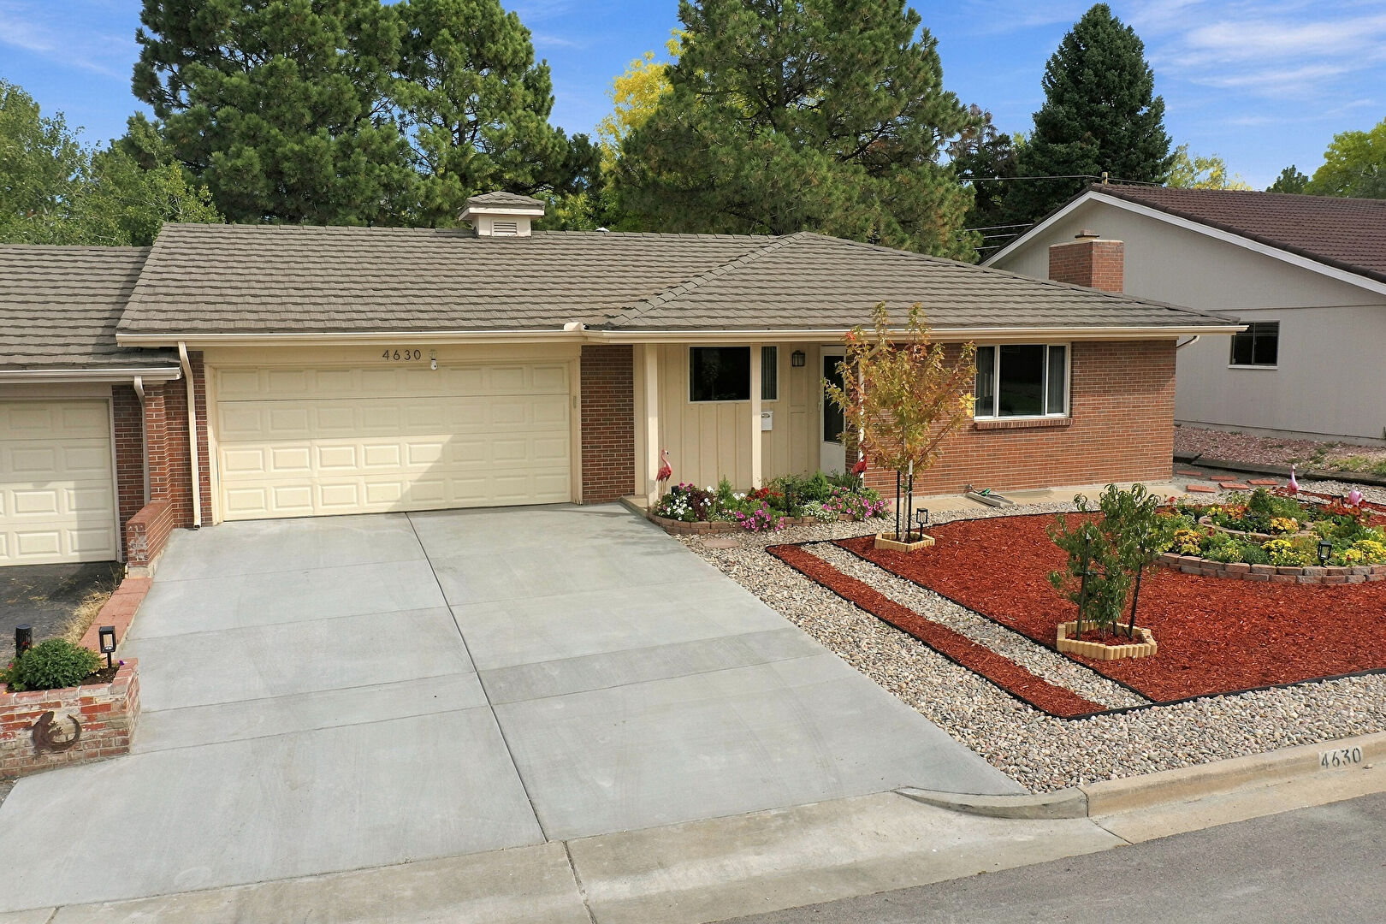
Brick Siding
Brick Wall
Central Ac
Chimney
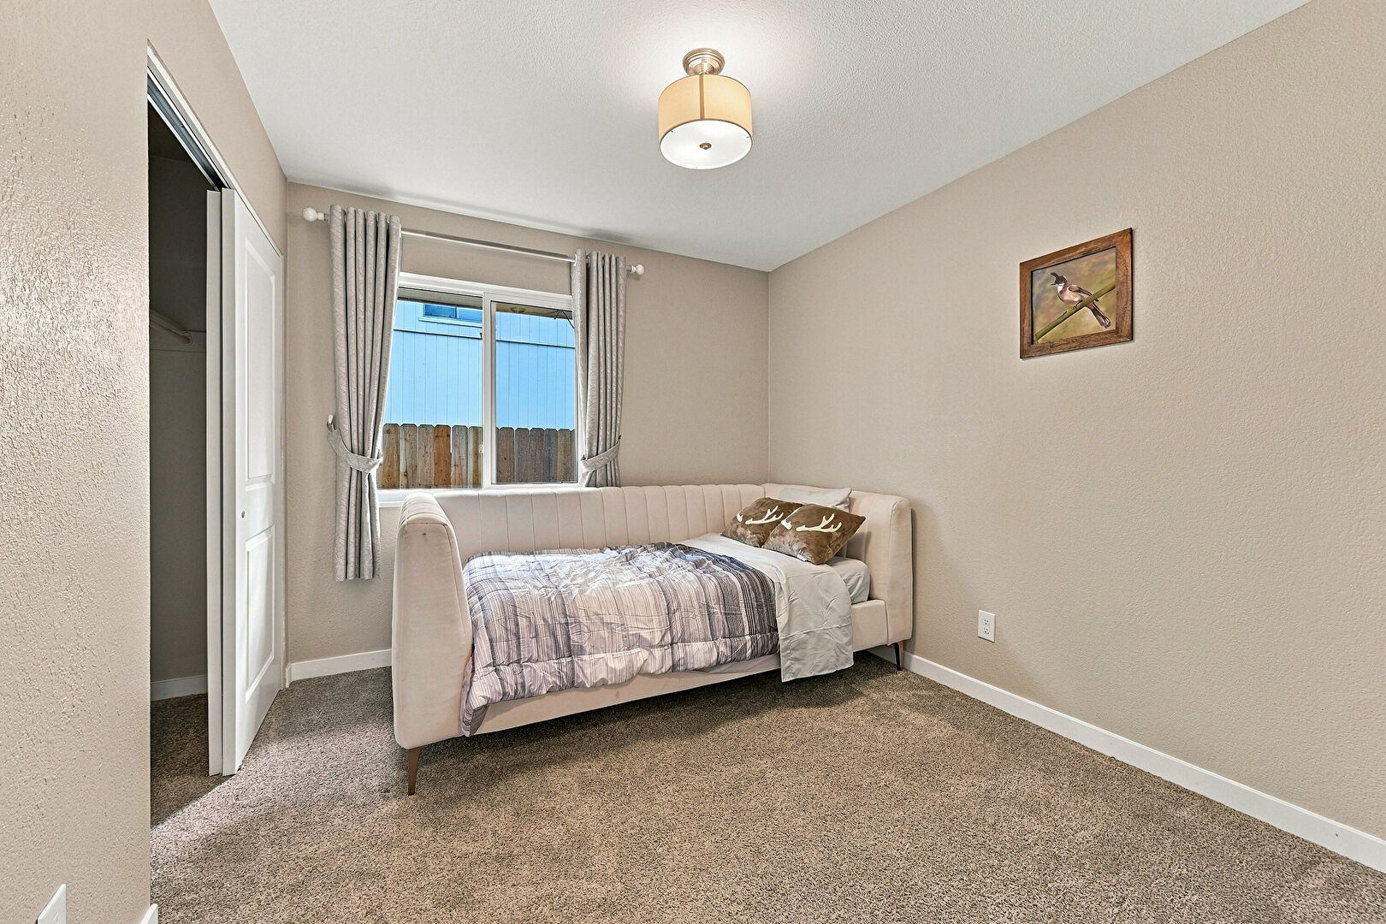
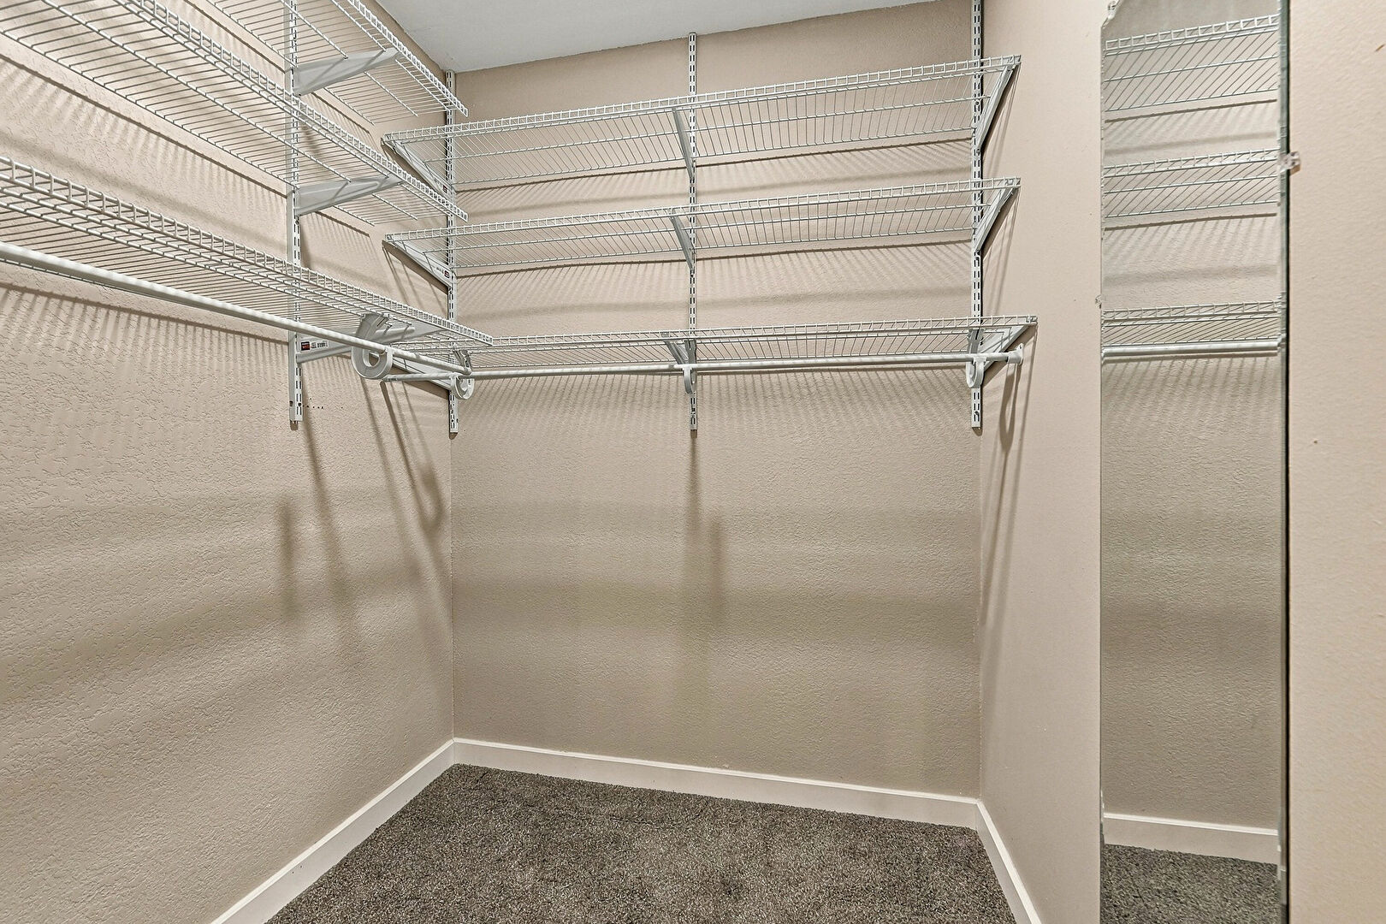
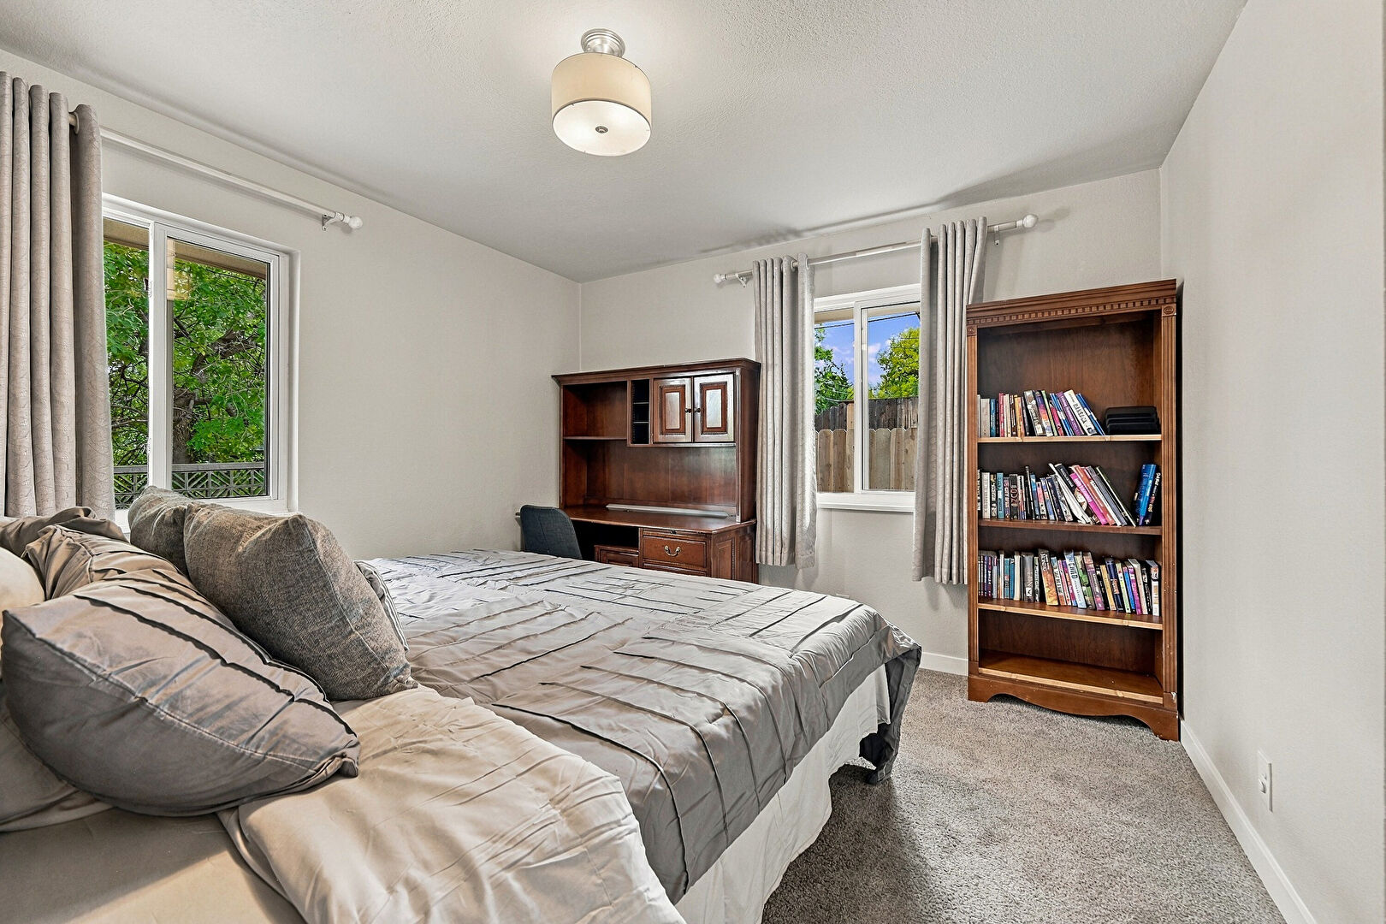
Closet
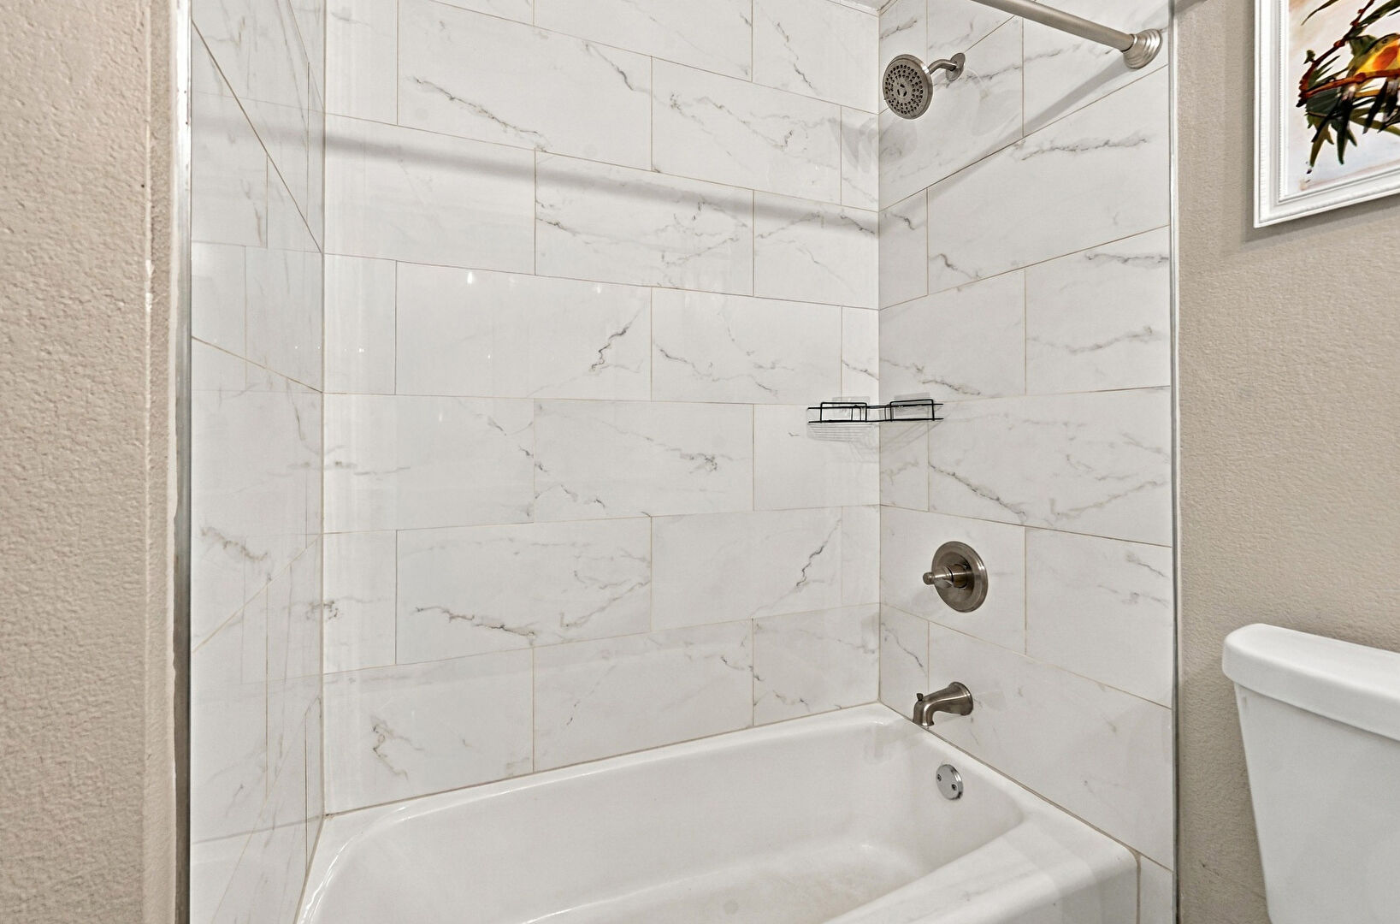
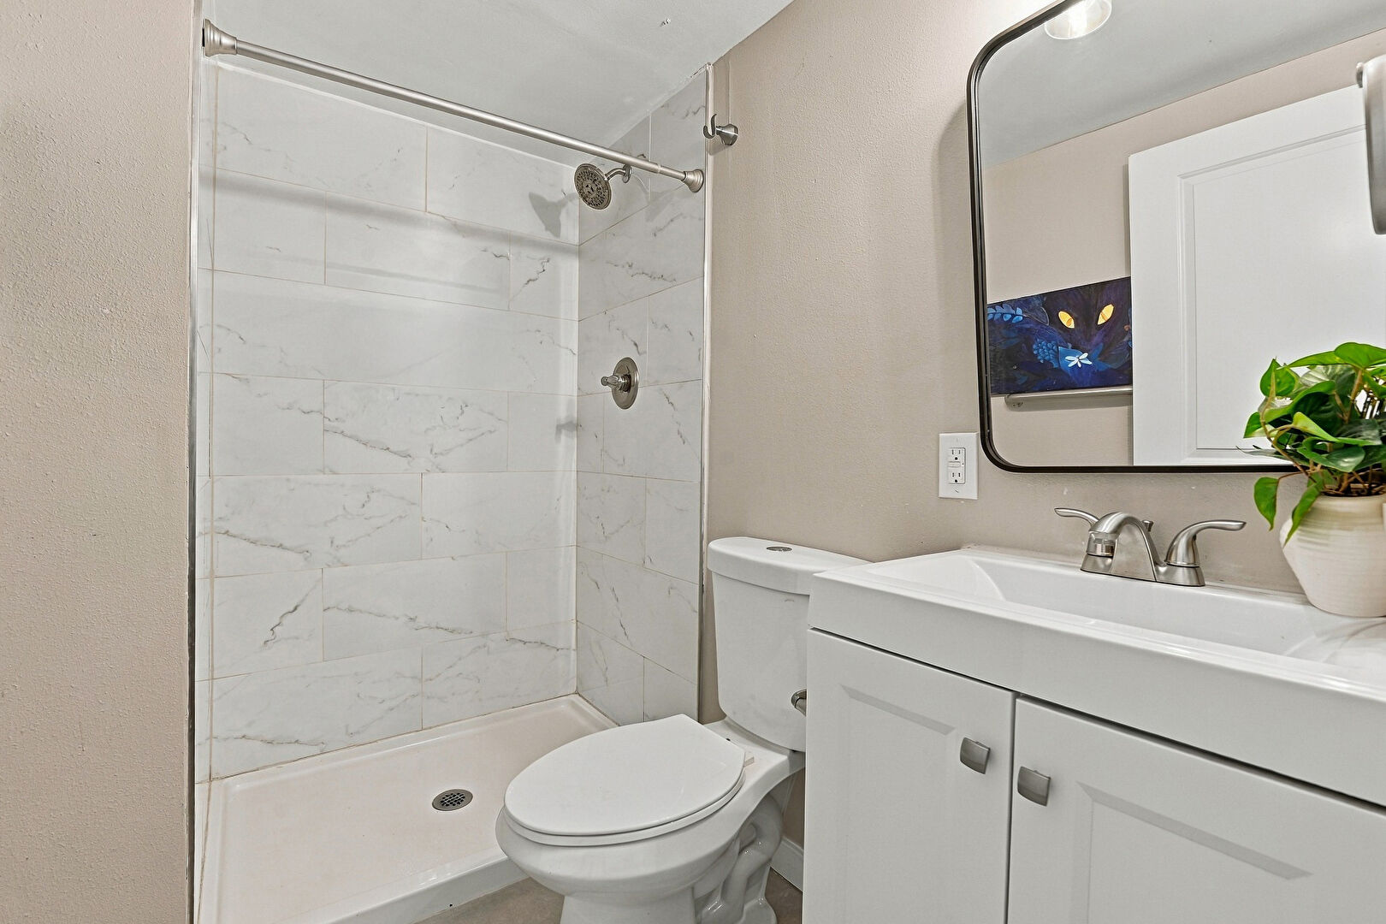
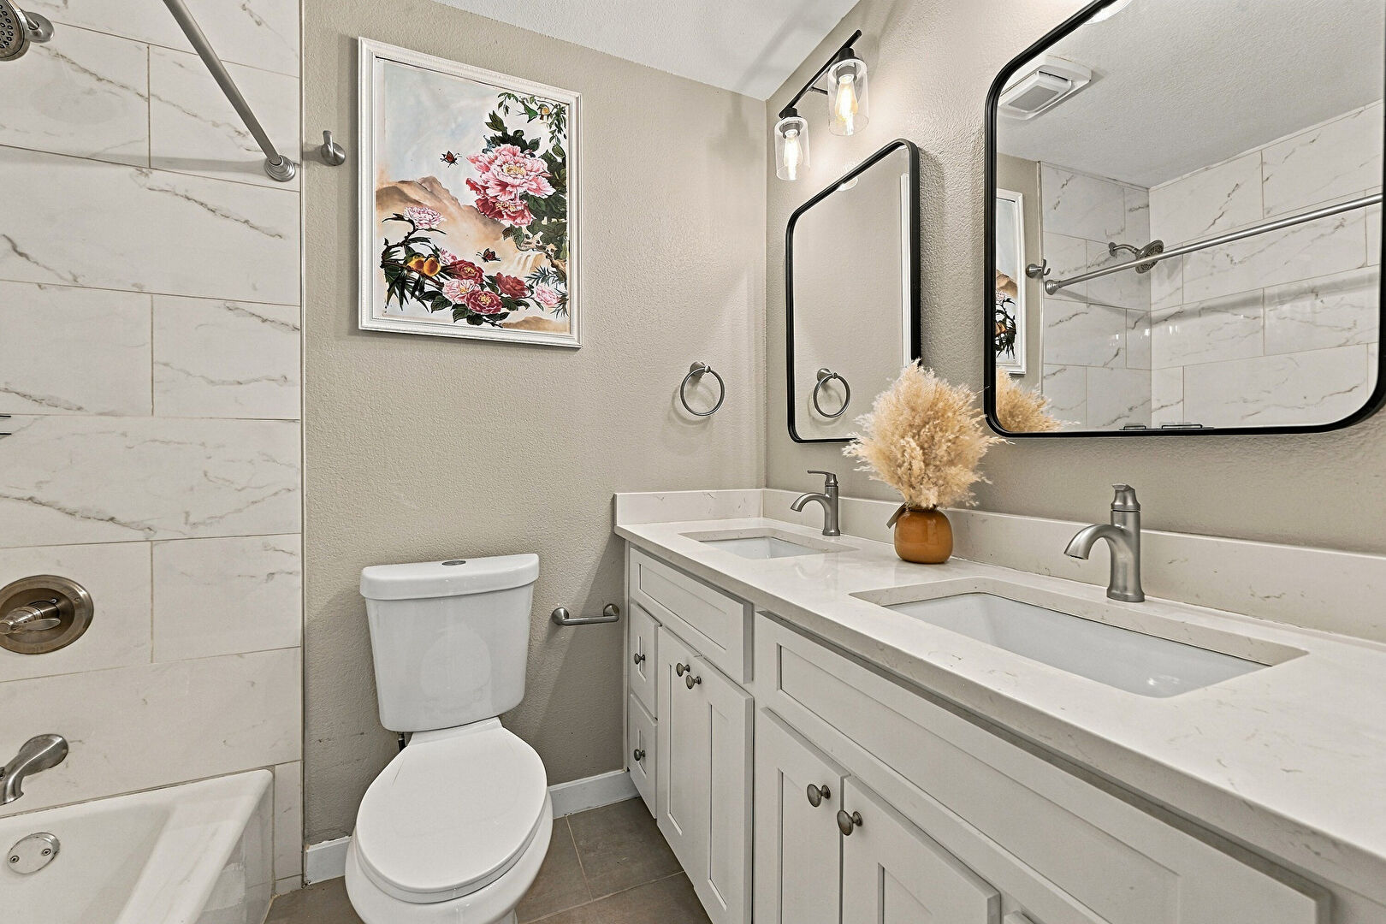
Combined Bath Shower
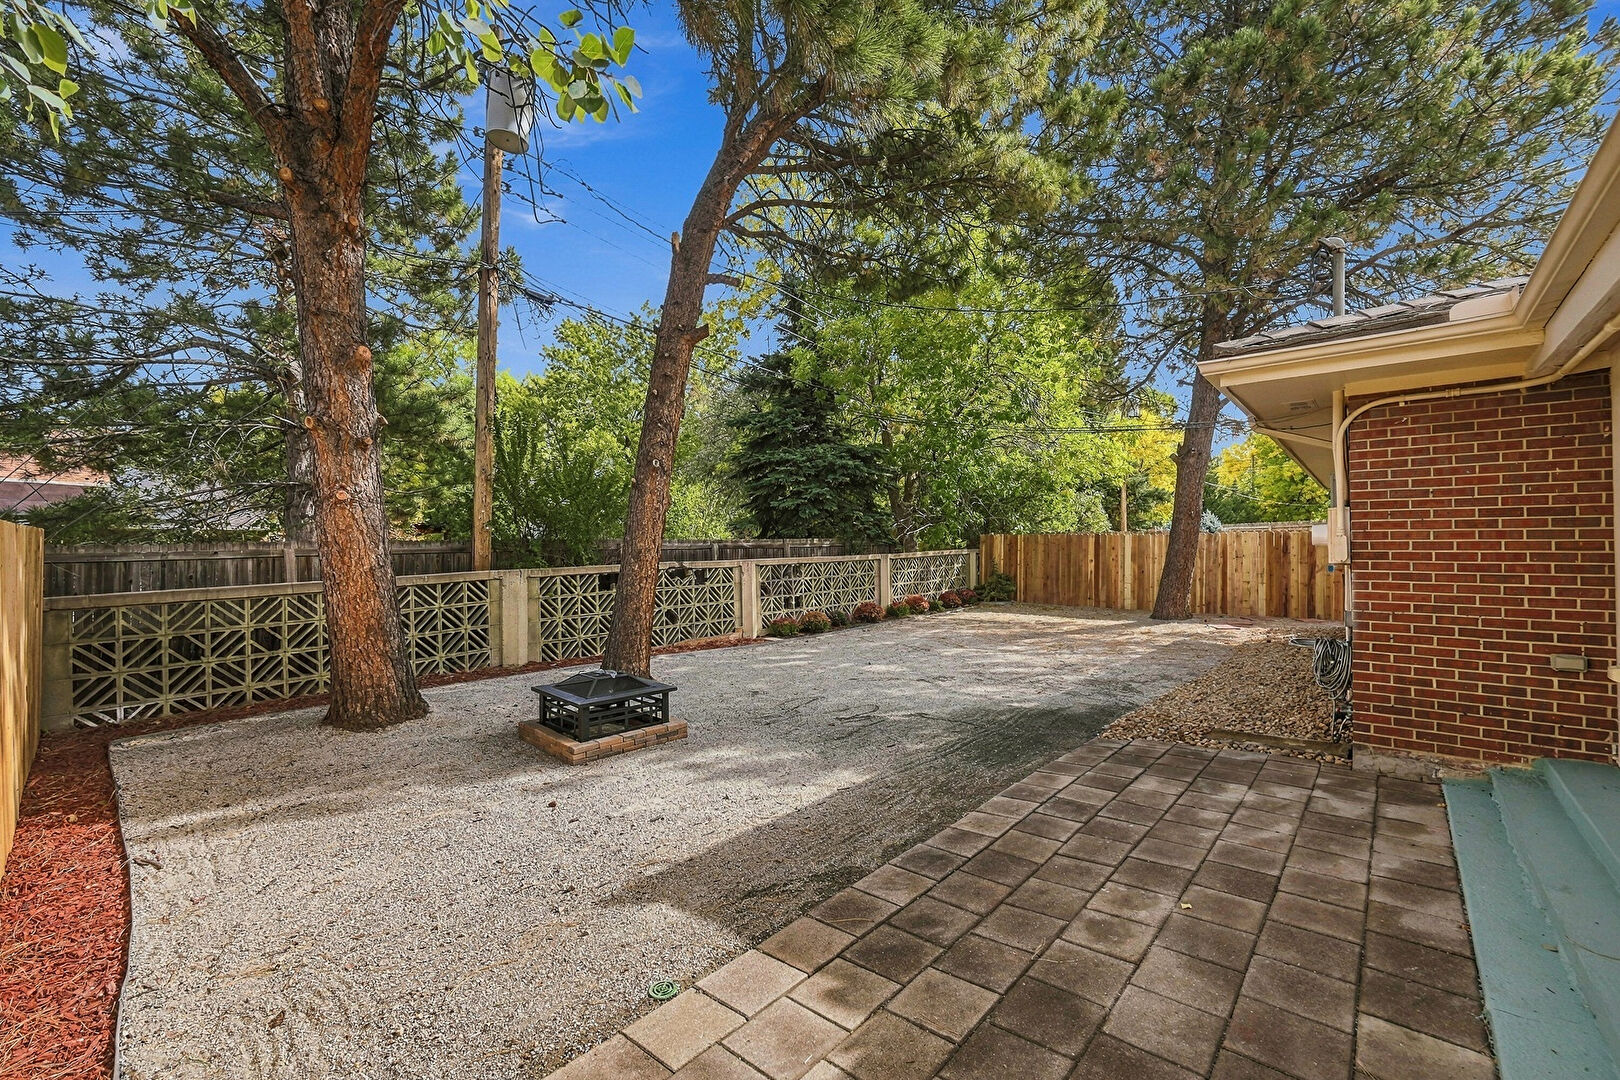
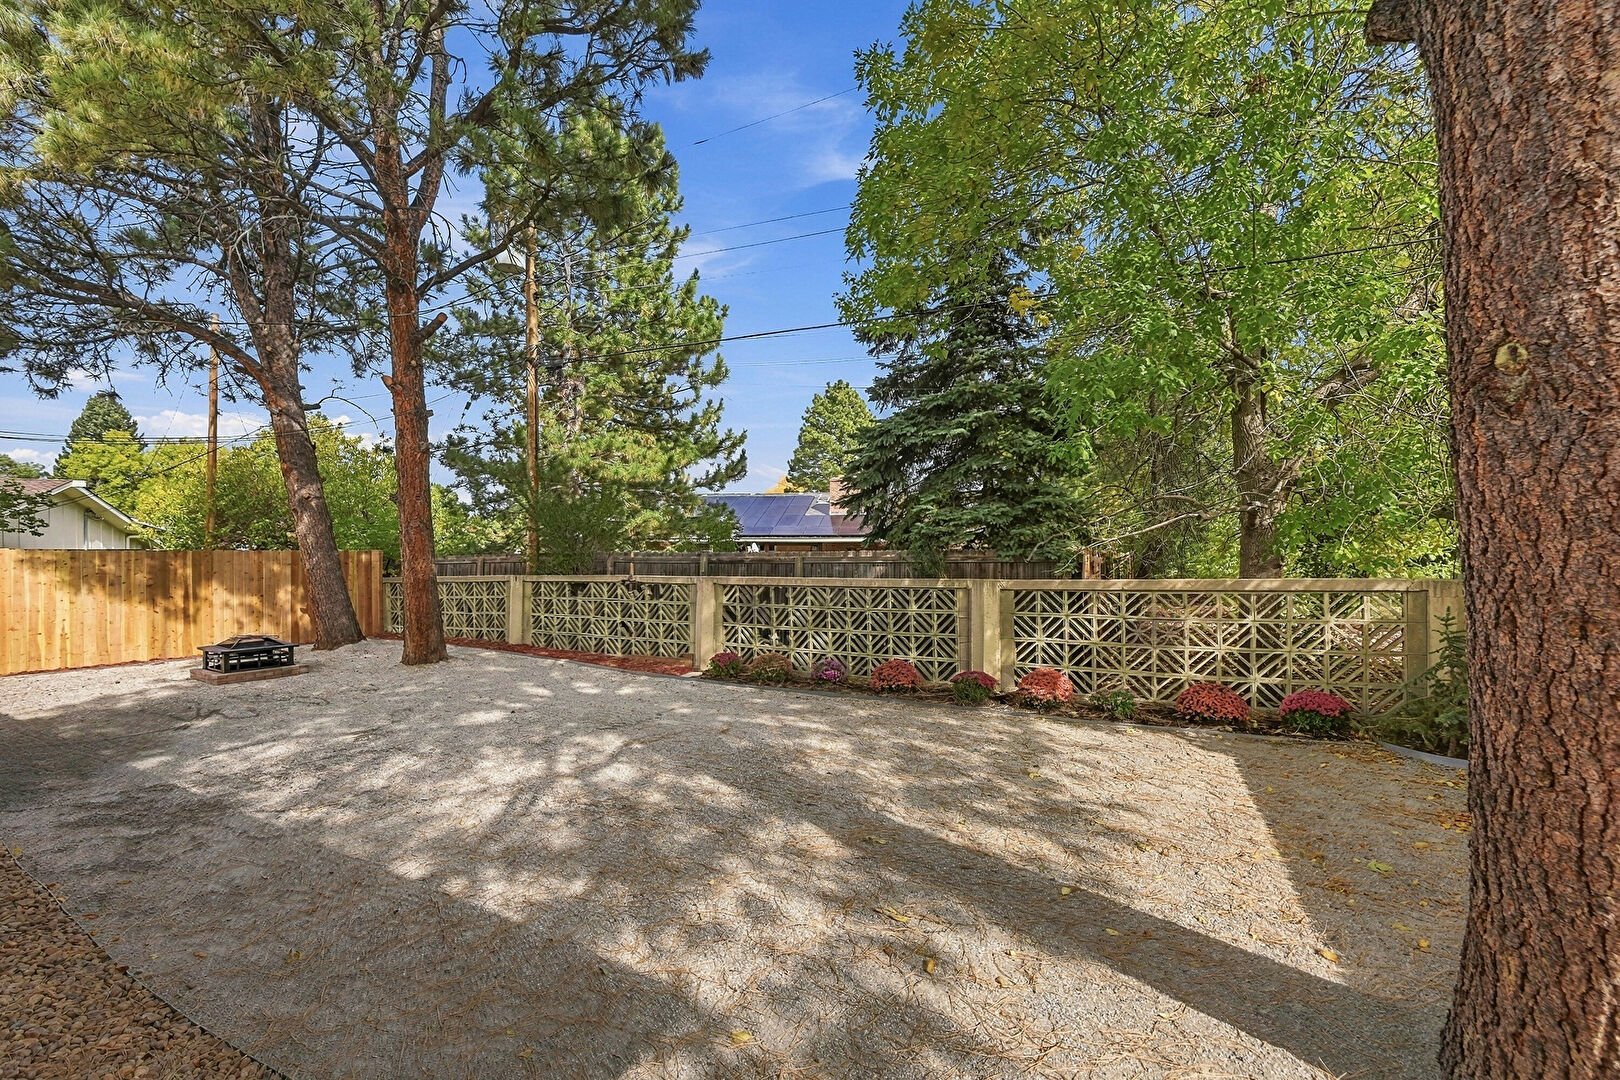
Concrete Block Wall
Curbs
Double Vanity
Driveway
Electric Meter
Fence
Fire Pit
Full Bathroom
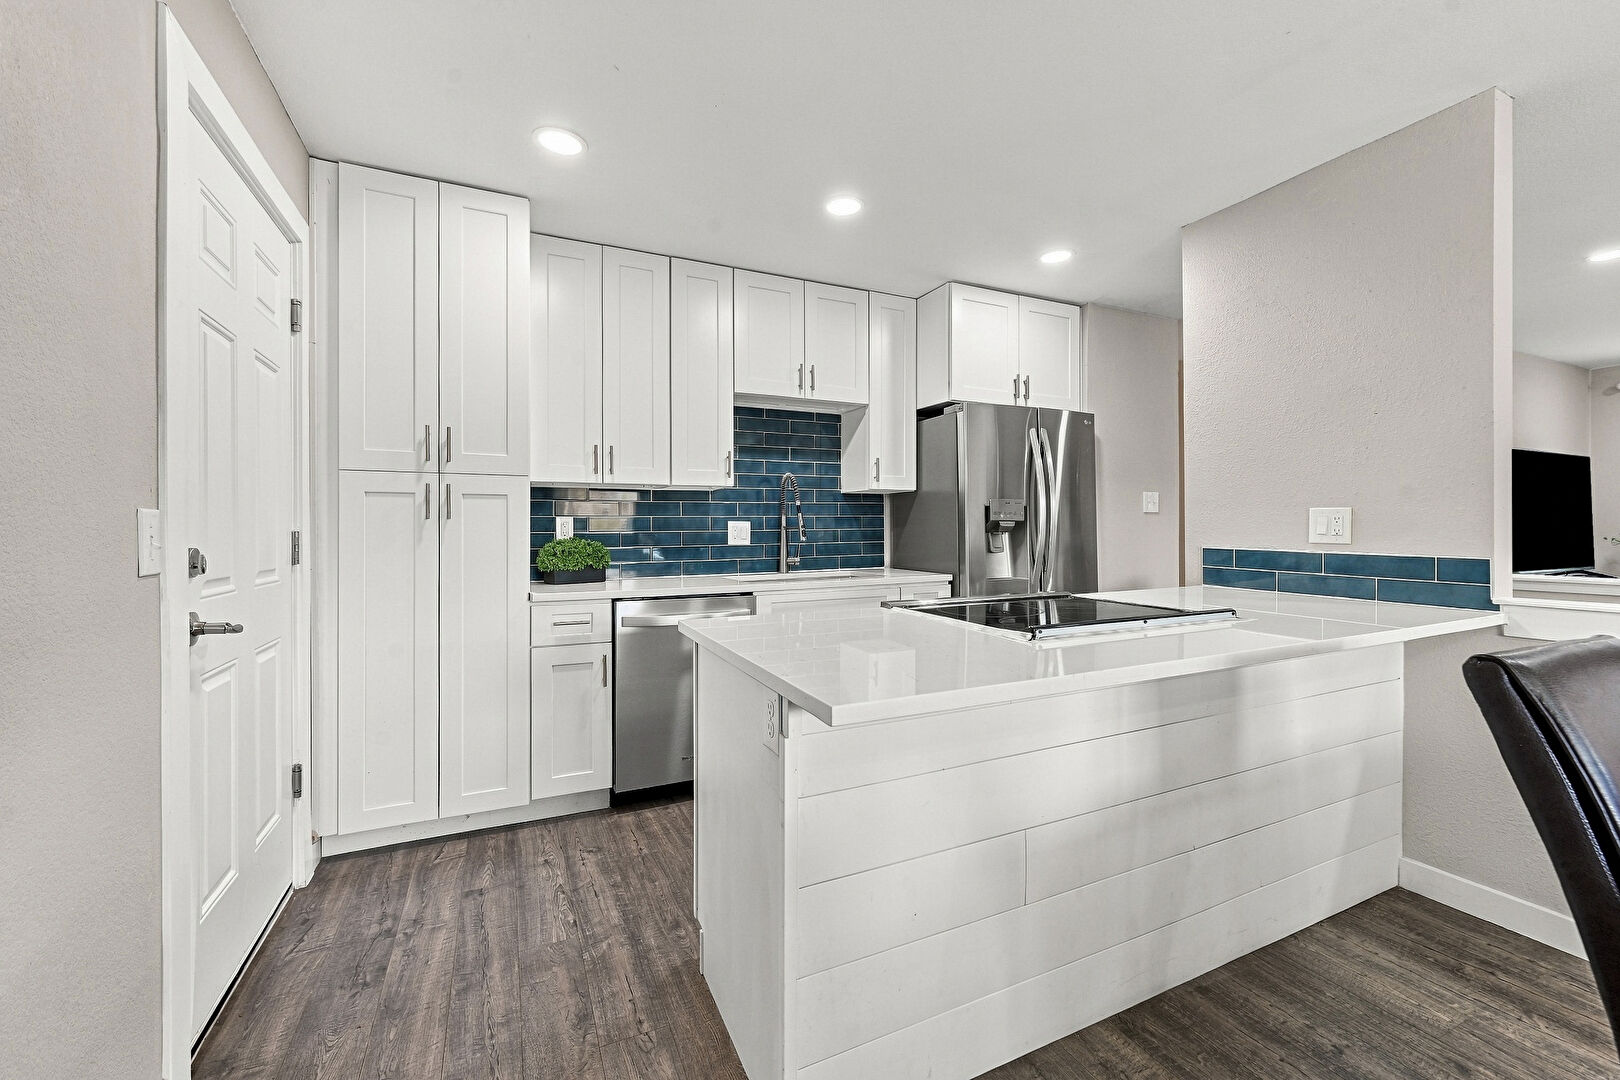
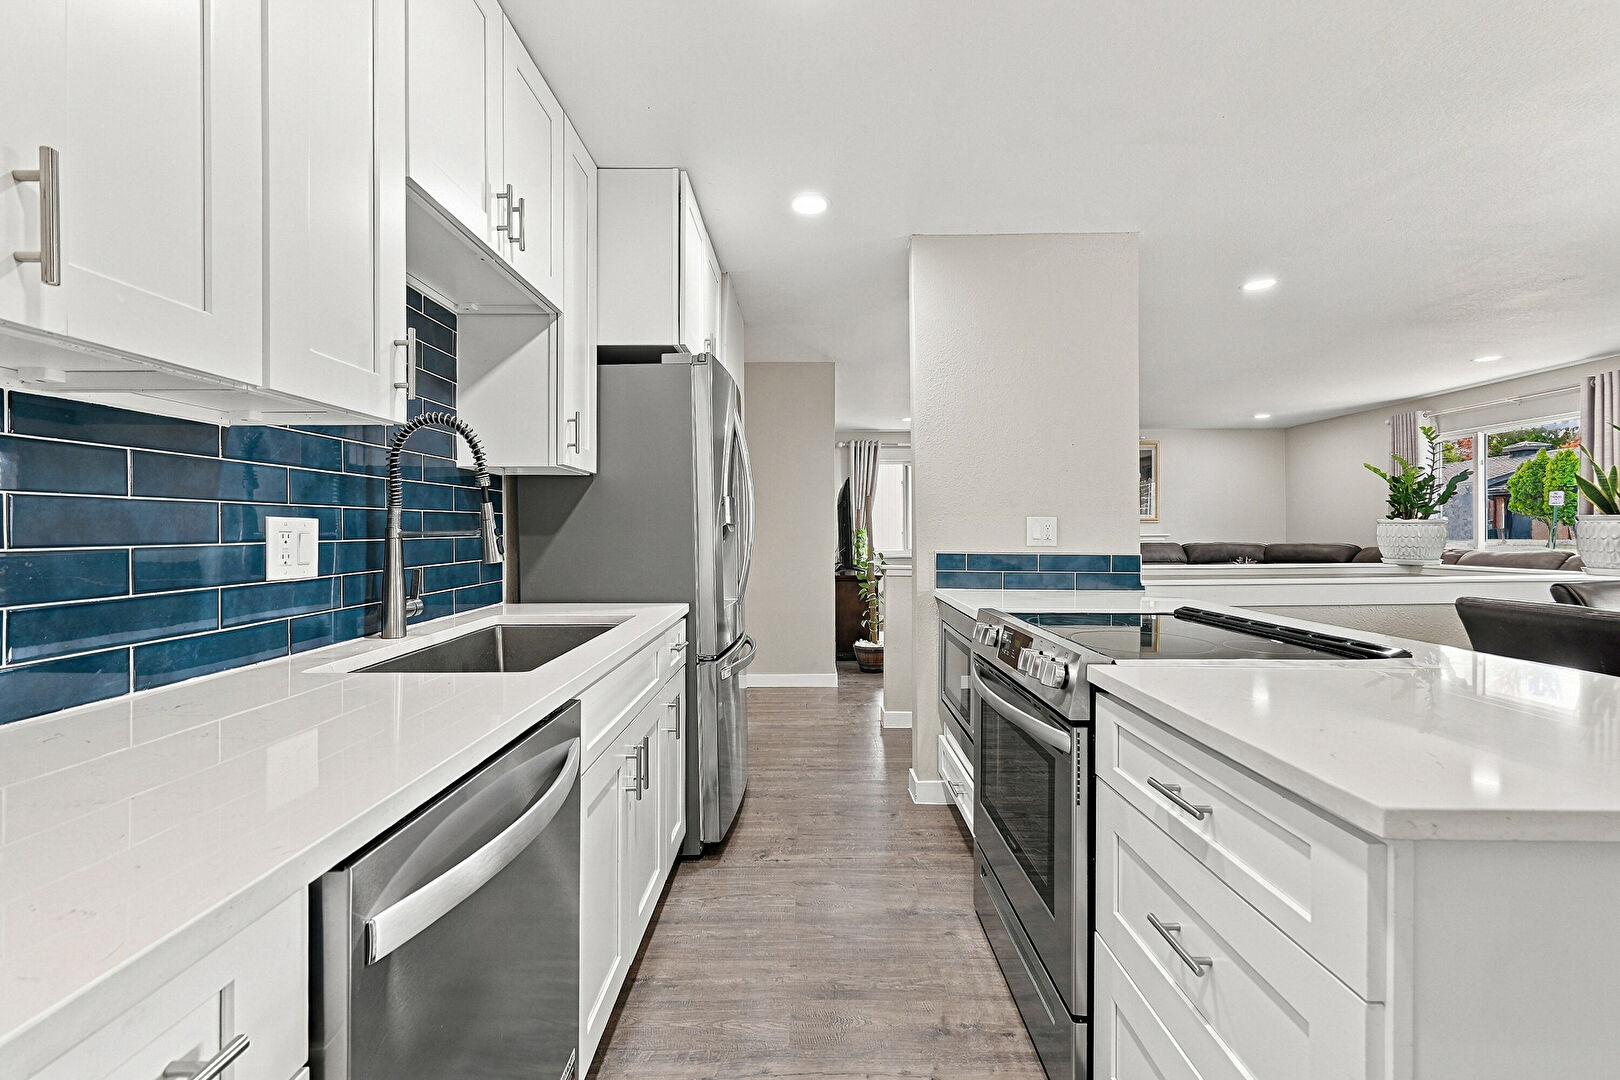
Galley Kitchen
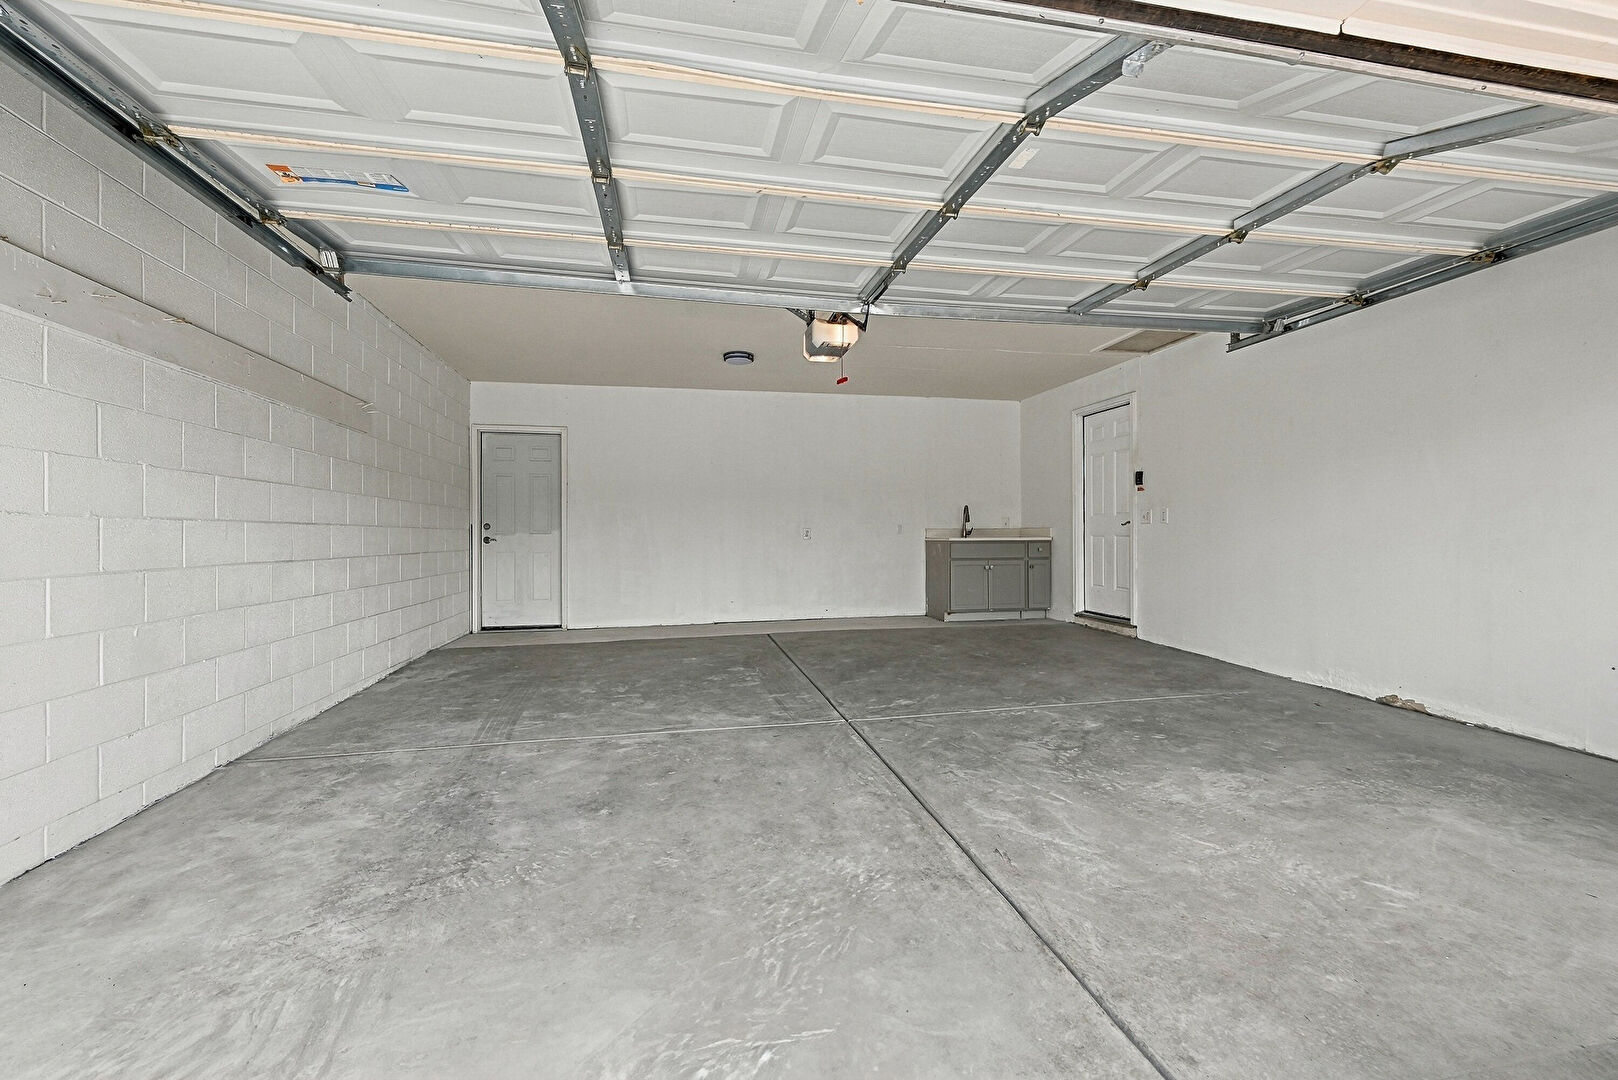
Garage
Garage Door Opener
Gas Meter
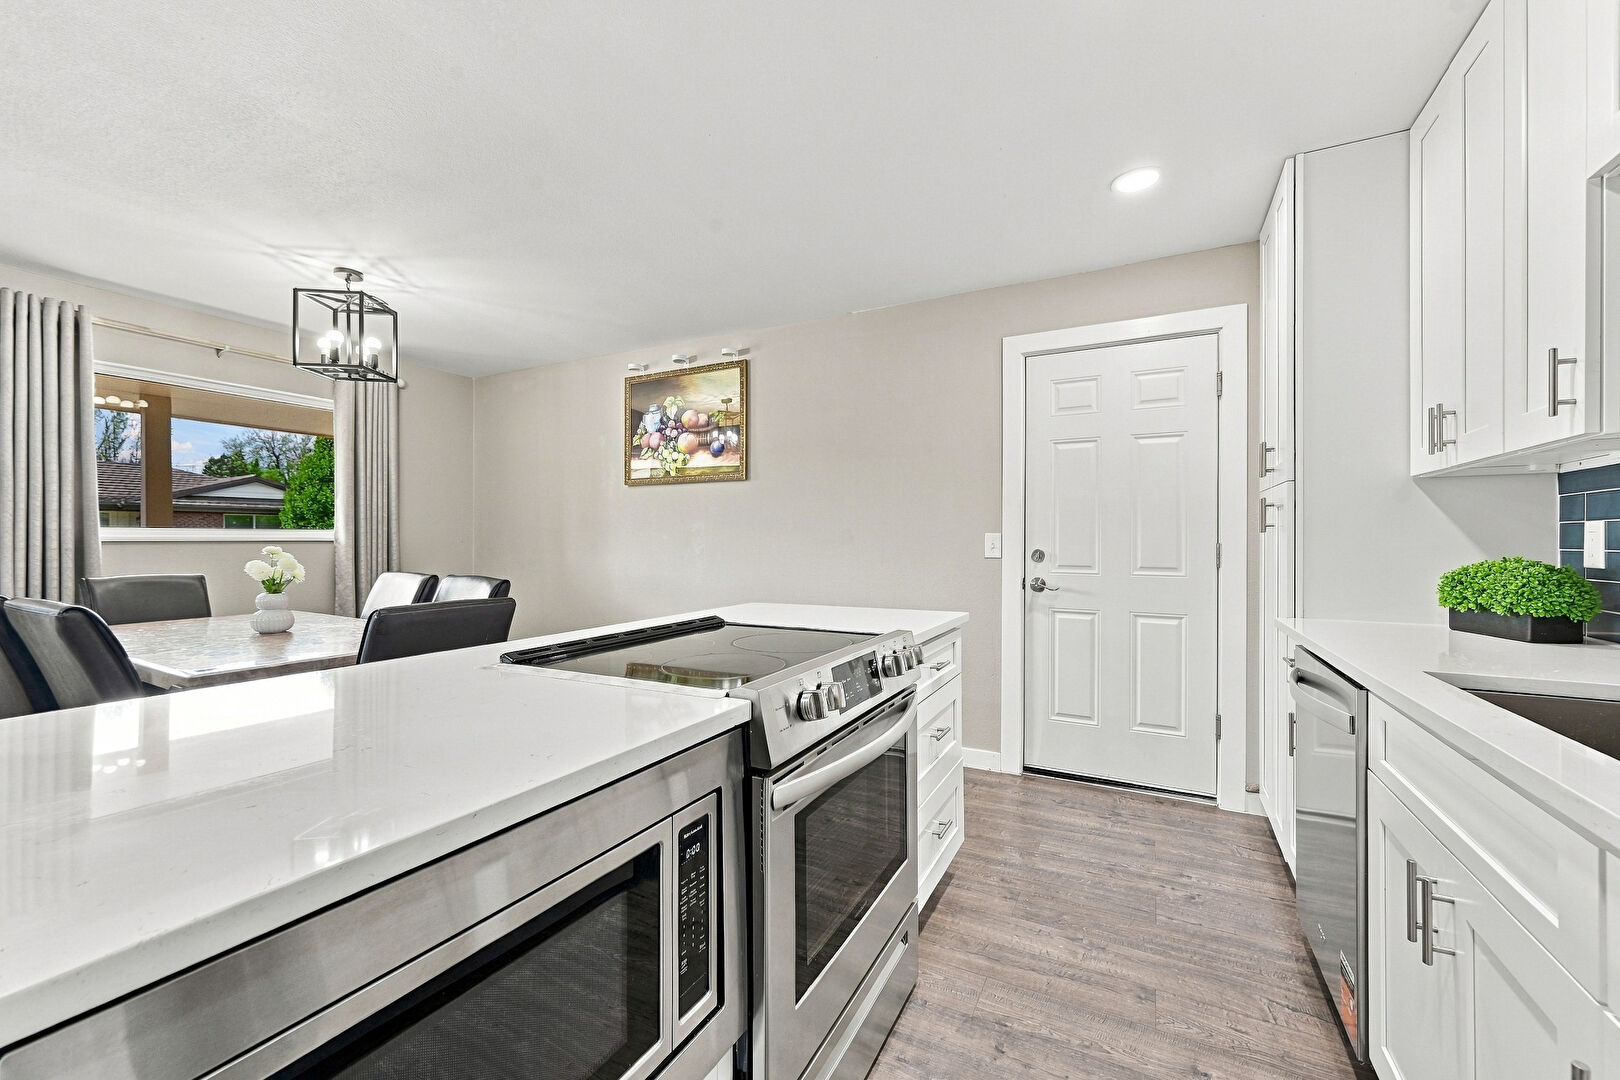
Kitchen Bar
Kitchen Peninsula
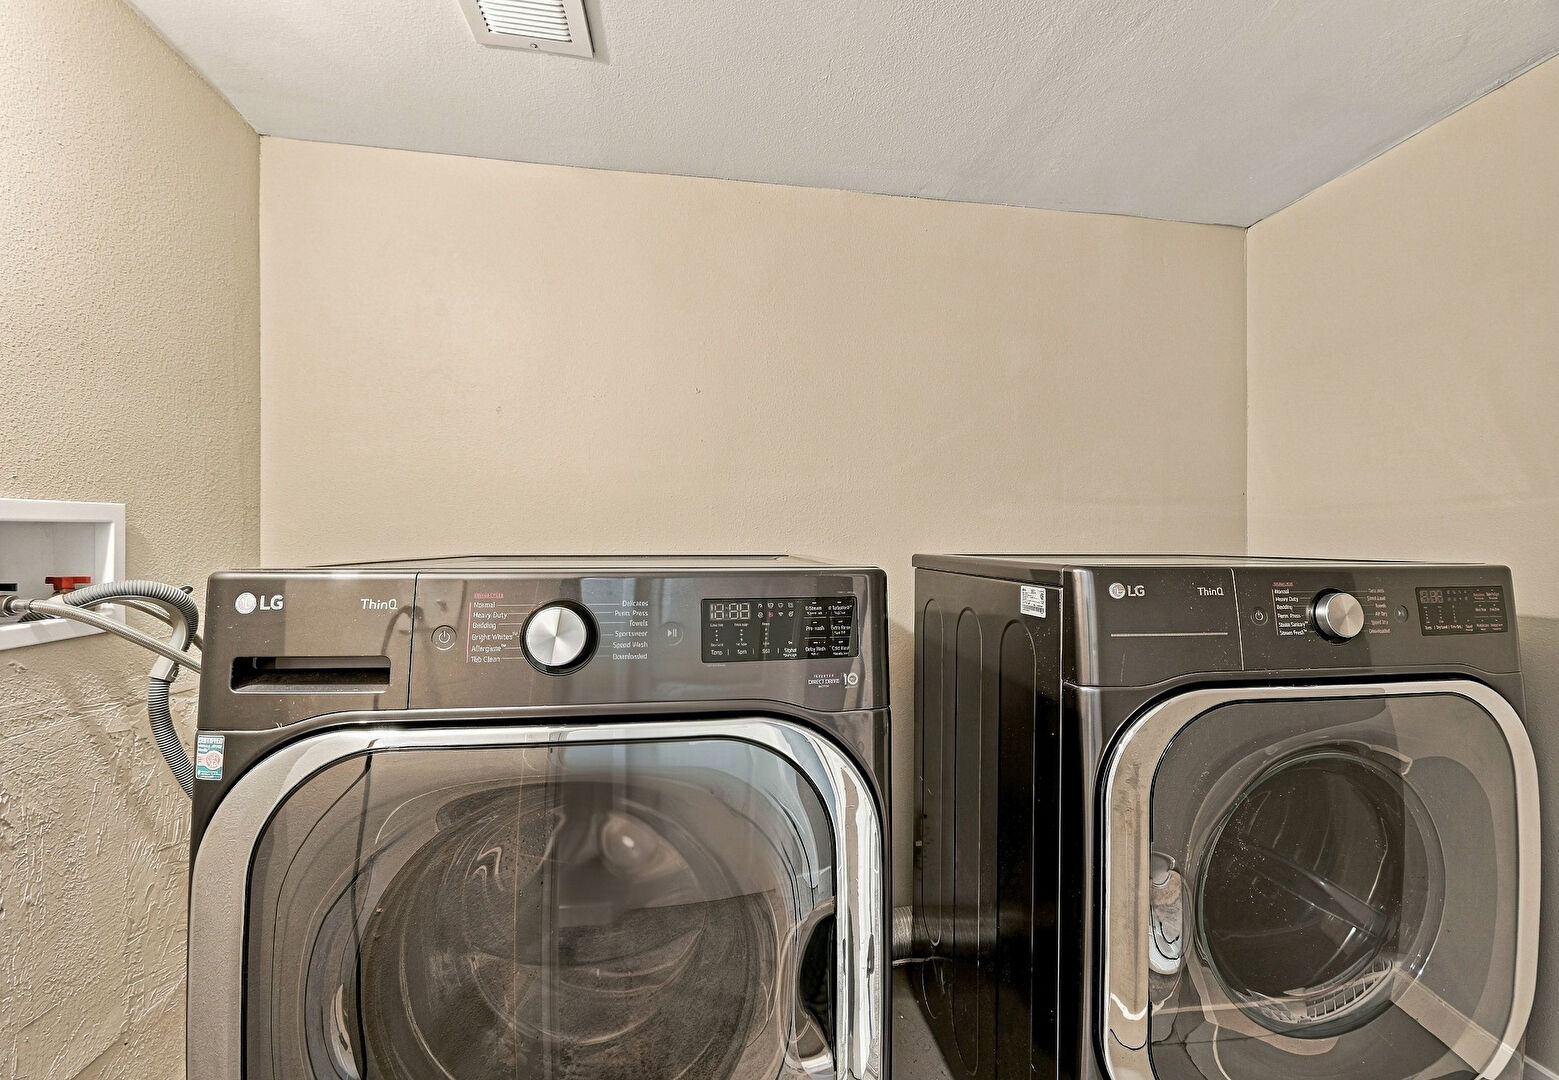
Laundry
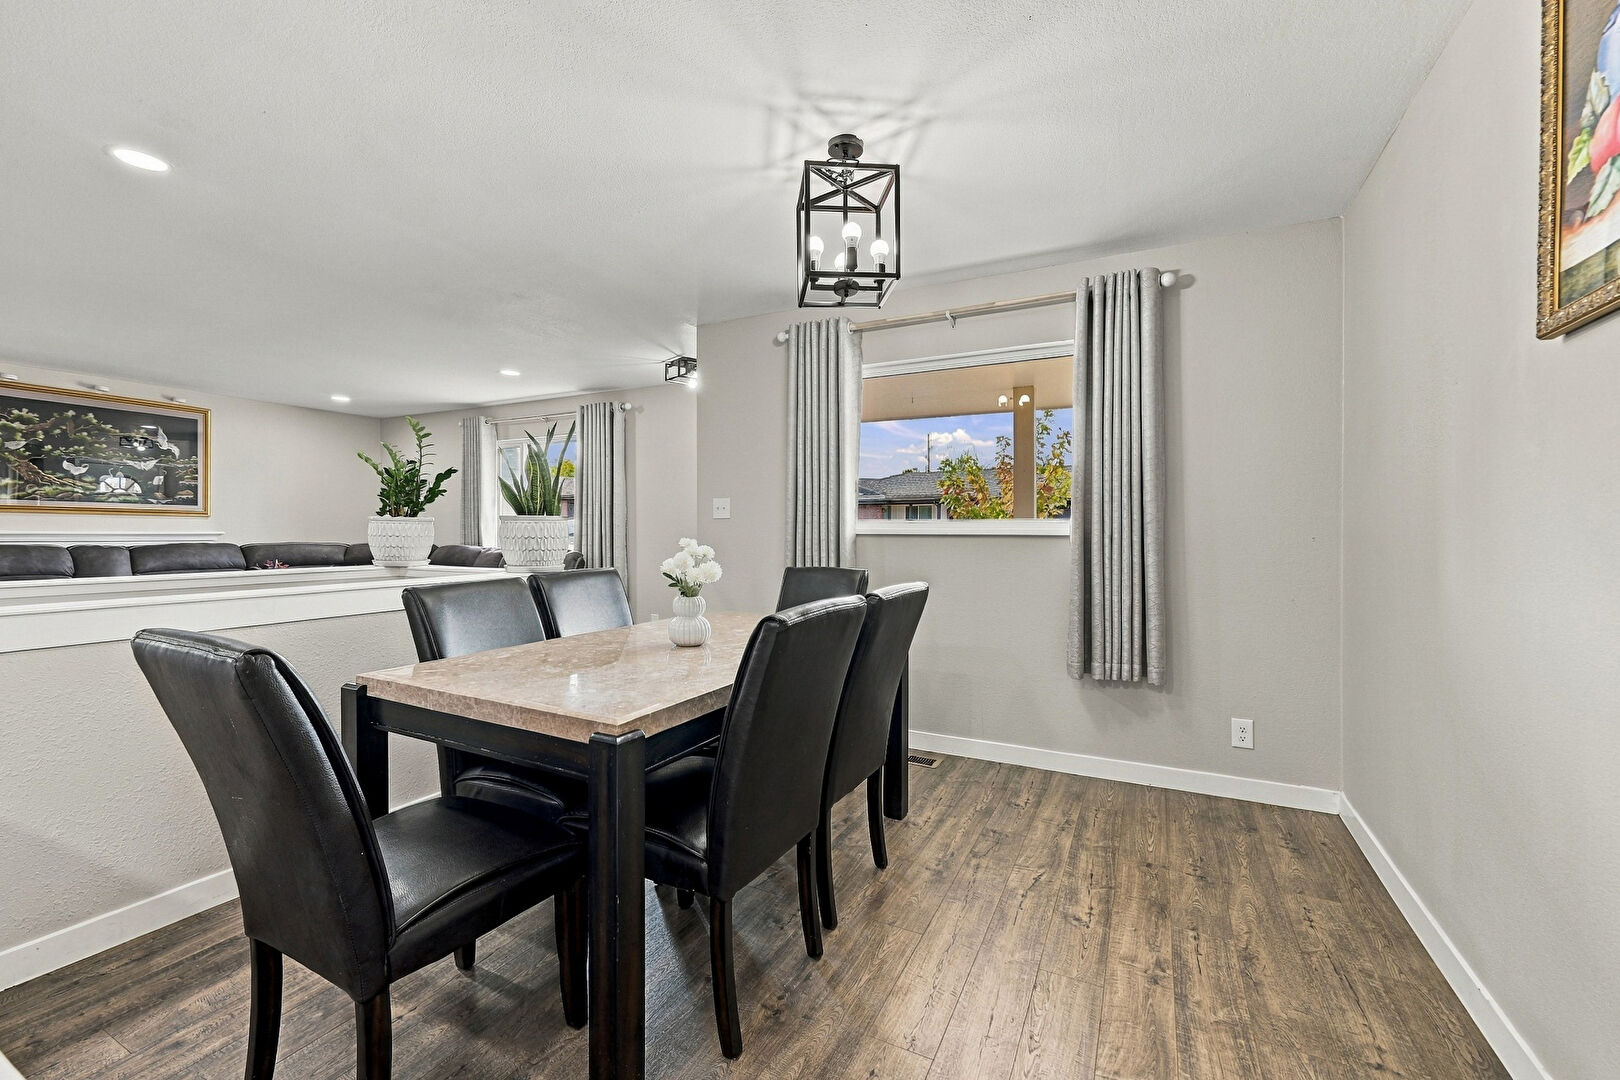
Marble Finish Floor
Mountain View
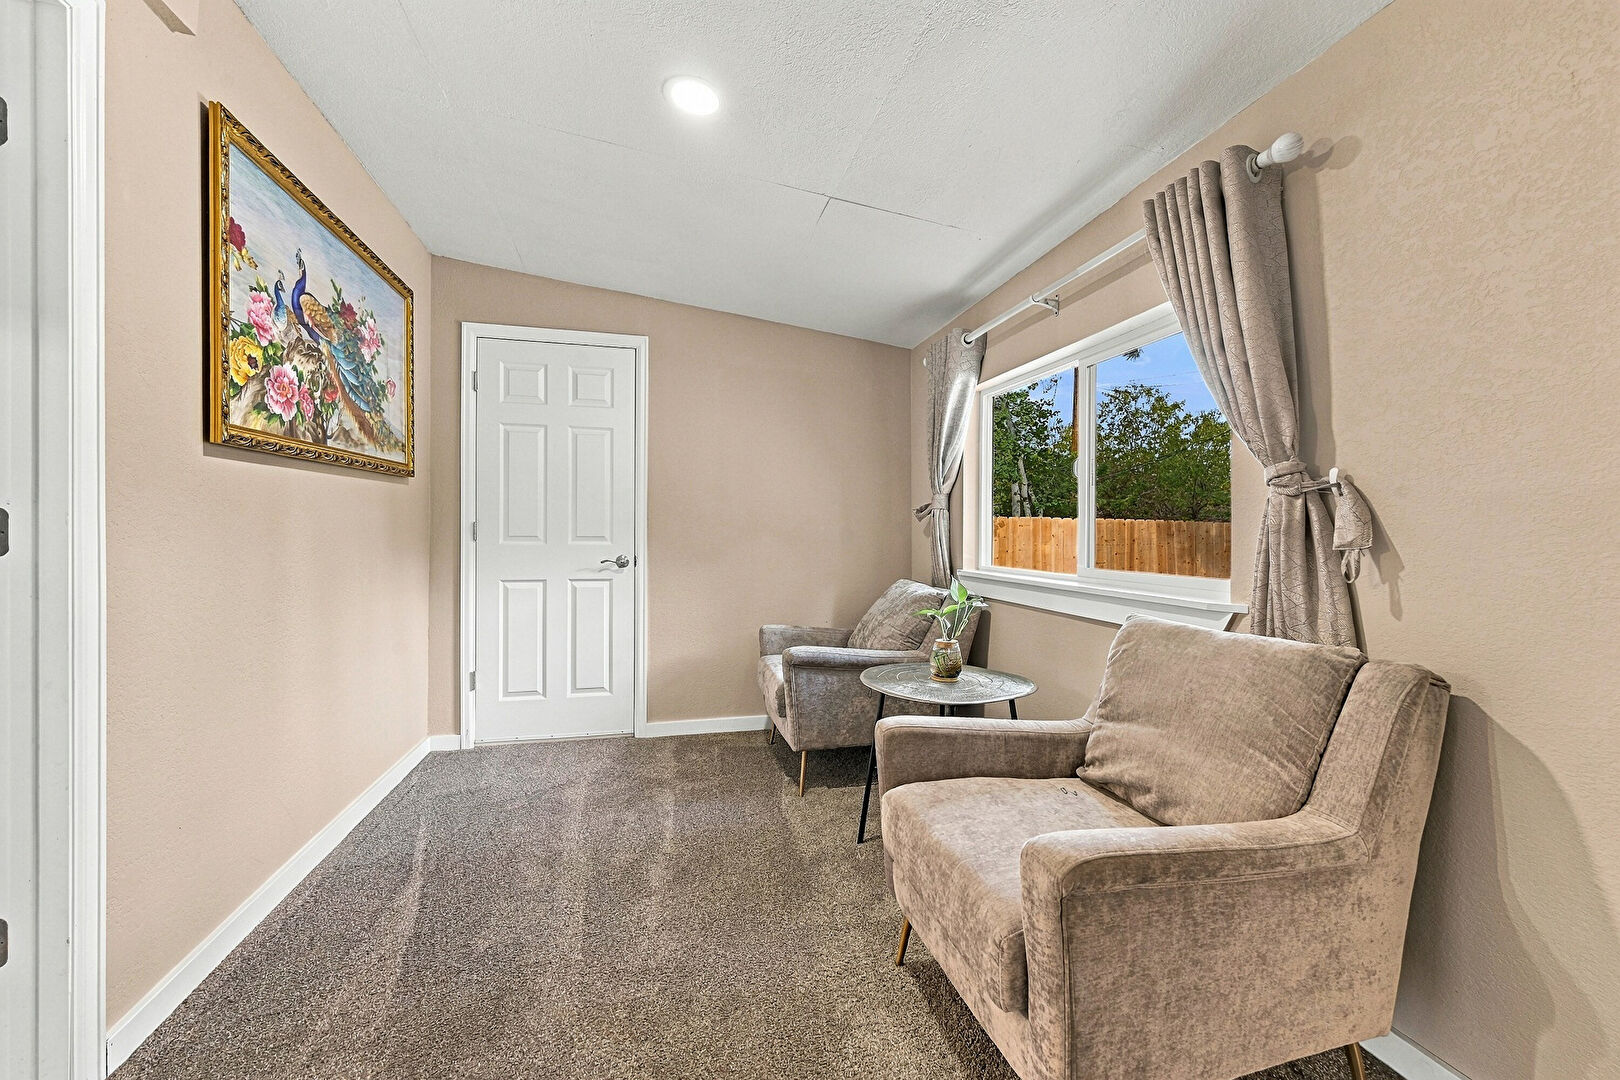
Office Area
One Wall Kitchen
Opens To Living Area
Patio
Recessed Lighting
Shaker Cabinets
Shingle Roof
Smoke Carbon Monoxide Detector
Stairs
Stone Countertops
Textured Ceiling
Tile Floor
Tile Roof
Vanity
Vaulted Ceiling
Walk In Closet
Washer Hookup
Water View
Wood Finish Floor
Wood Wall
Woods View
Mortgage Calculator
Fill In the blanks below to compute an estimated monthly payment