AN OPPORTUNITY TOO GOOD TO OVERLOOK! $200,000 WITH A DETACHED GARAGE AND SELLER-OFFERED 2-1 RATE BUYDOWN!
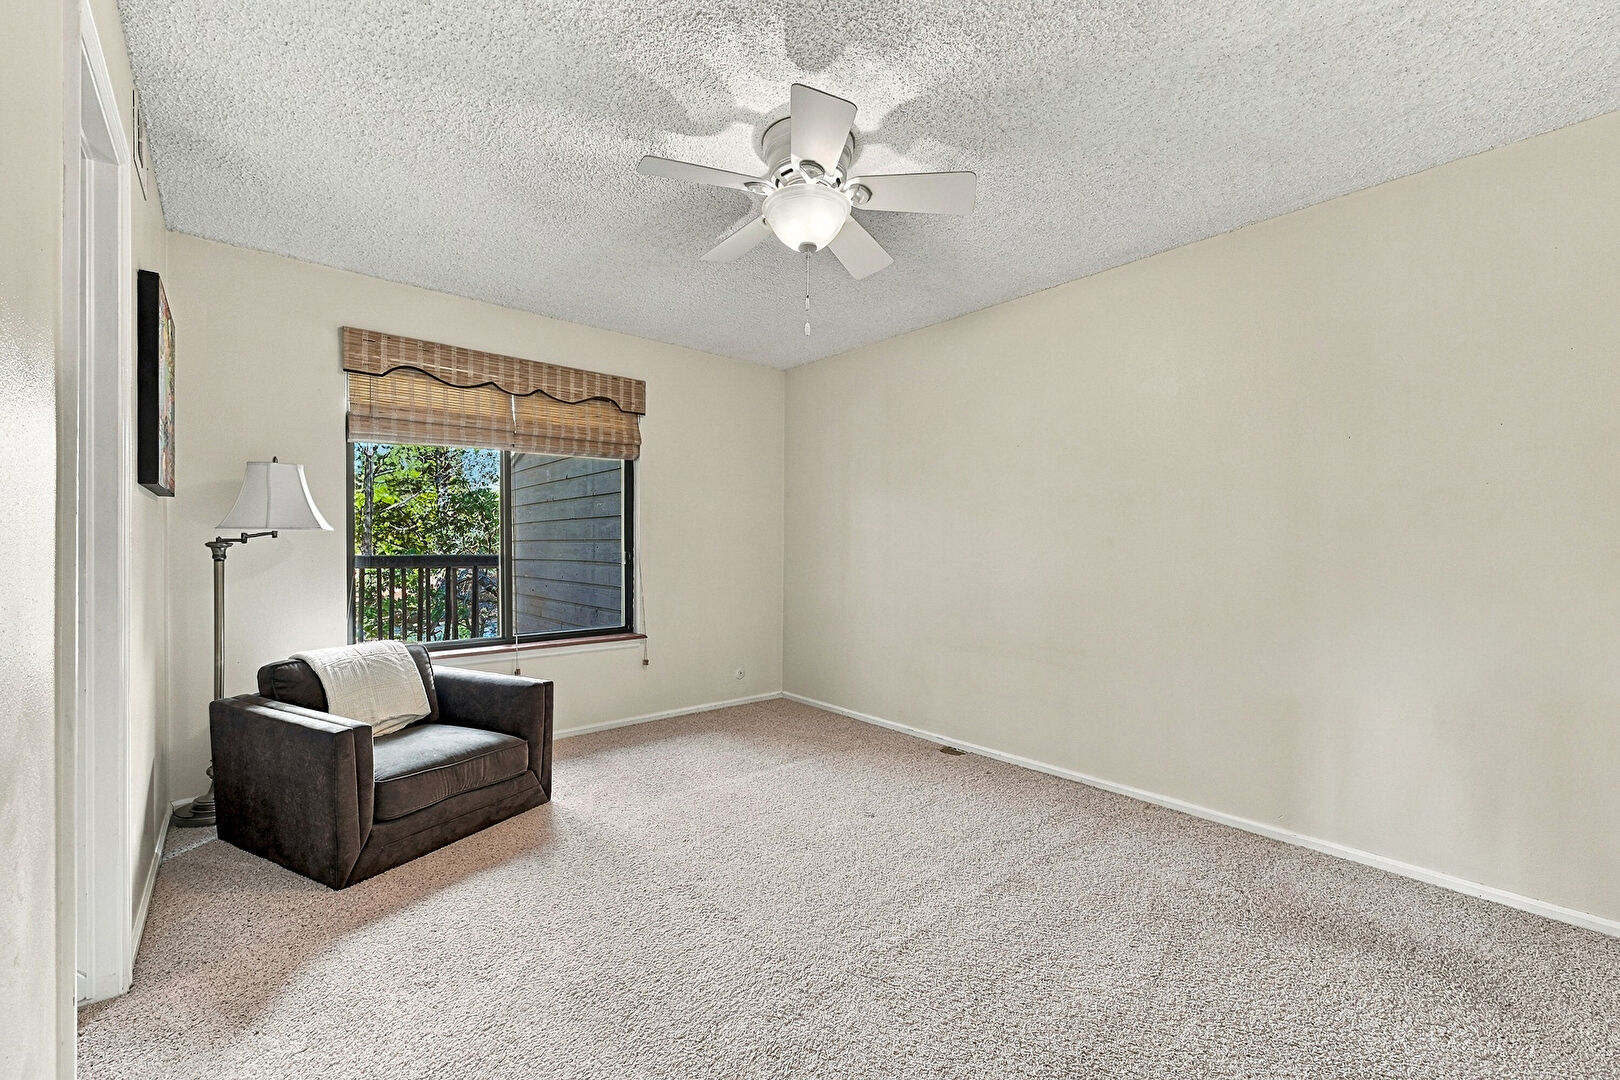
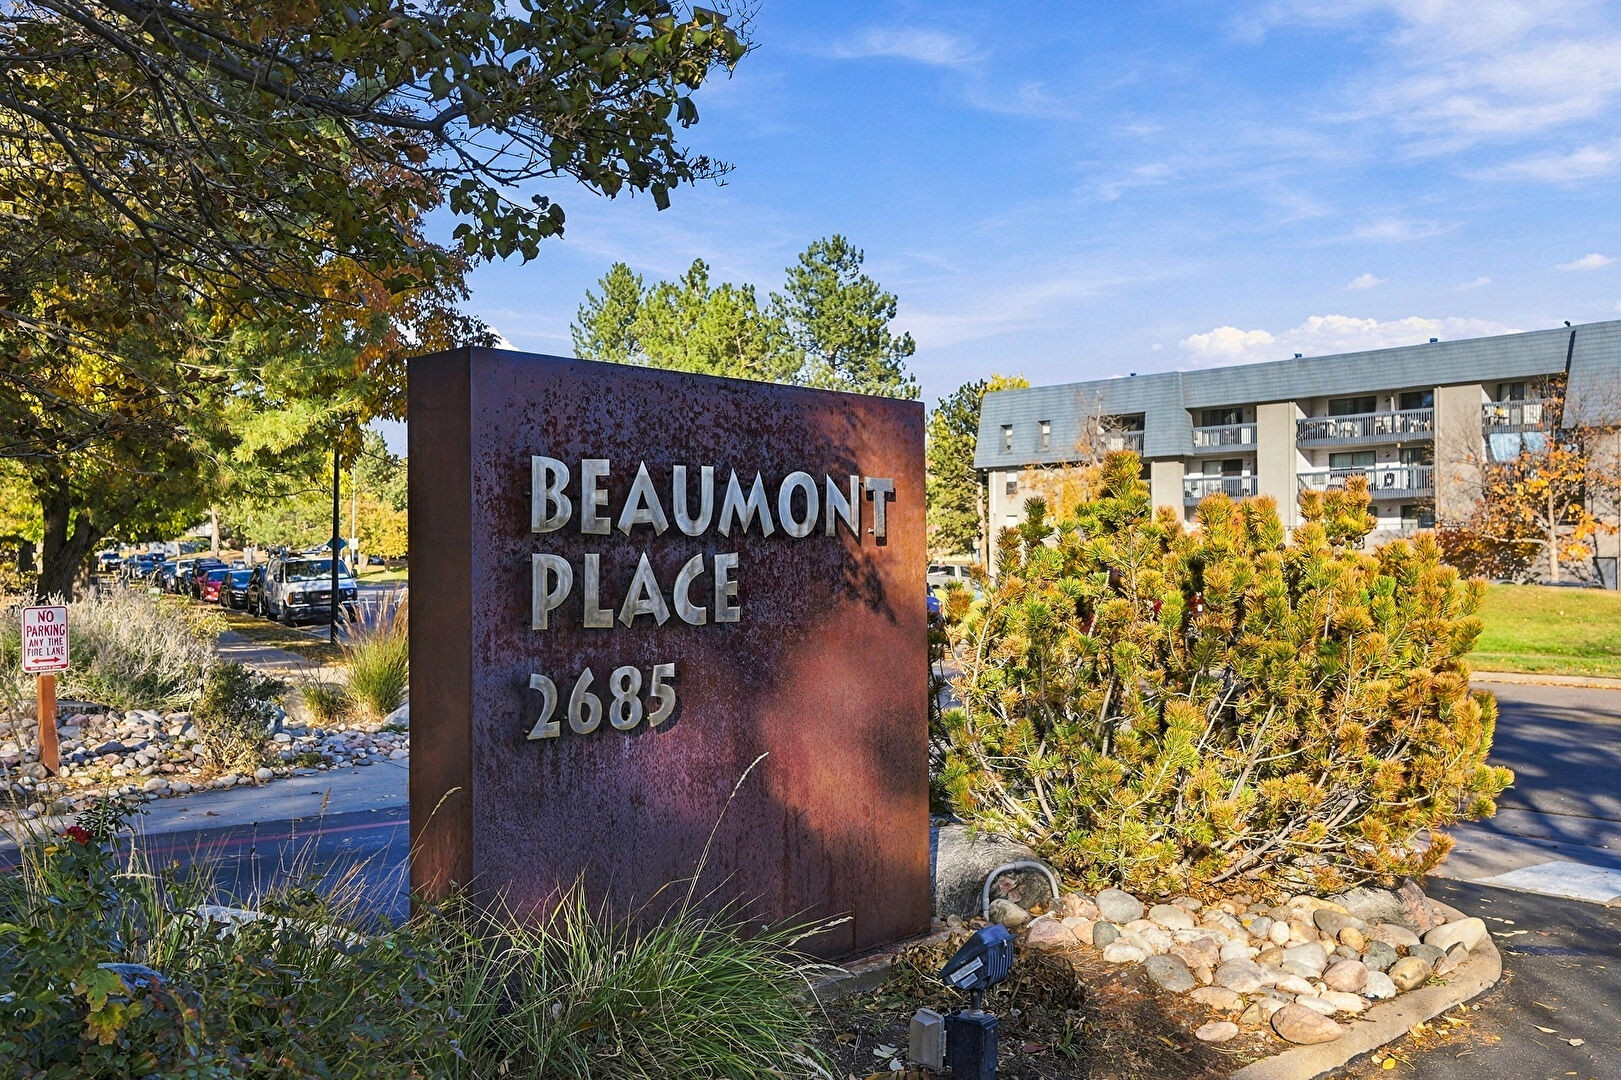
Welcome to Beaumont Place, where affordability meets opportunity! This charming upper-level, 1-bedroom, 1-bath condo offers the perfect chance to stop renting, simplify your lifestyle, or create something beautiful through renovation.
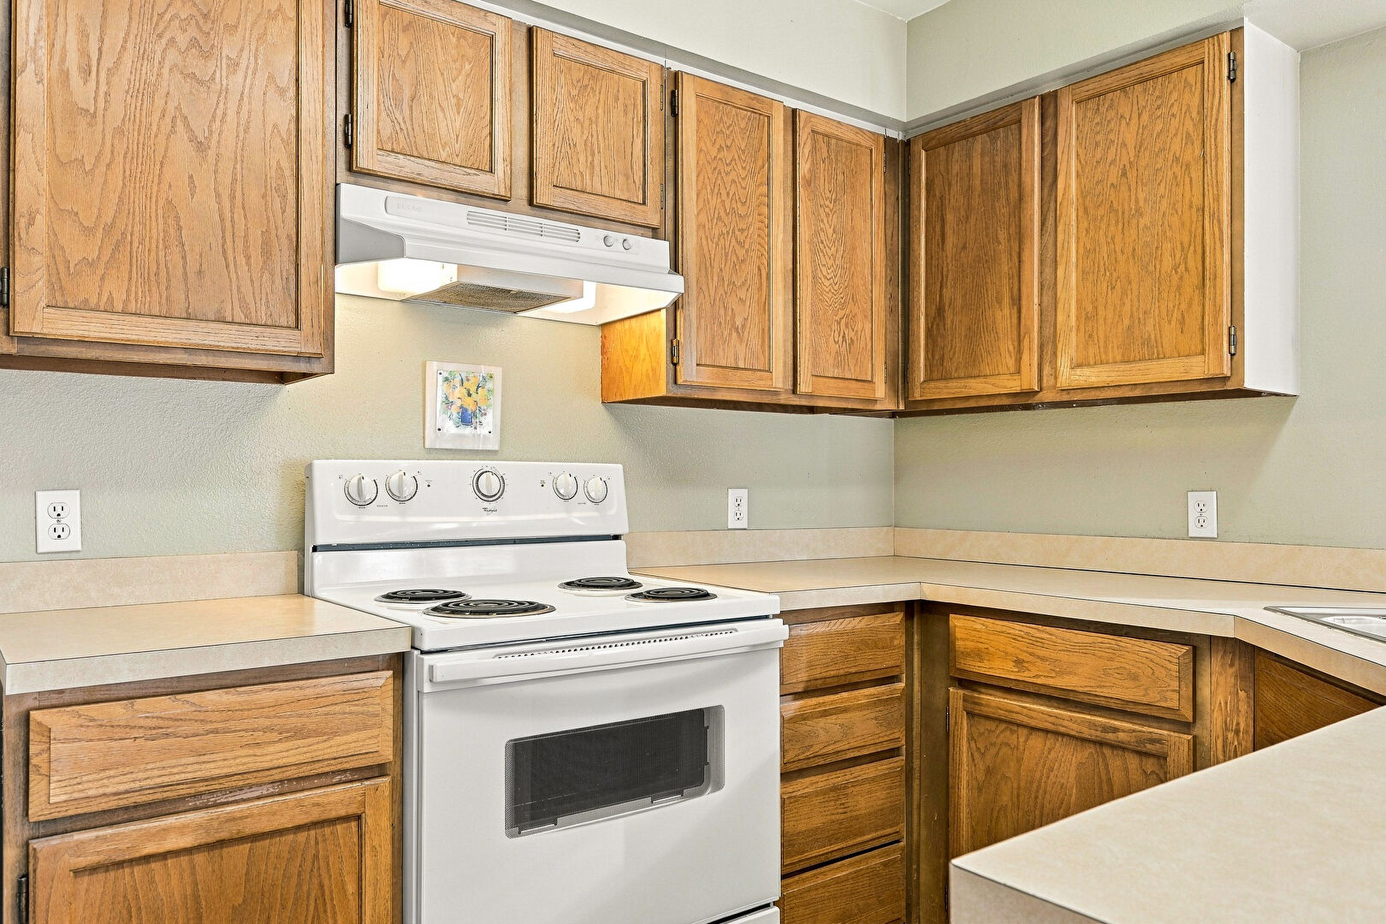
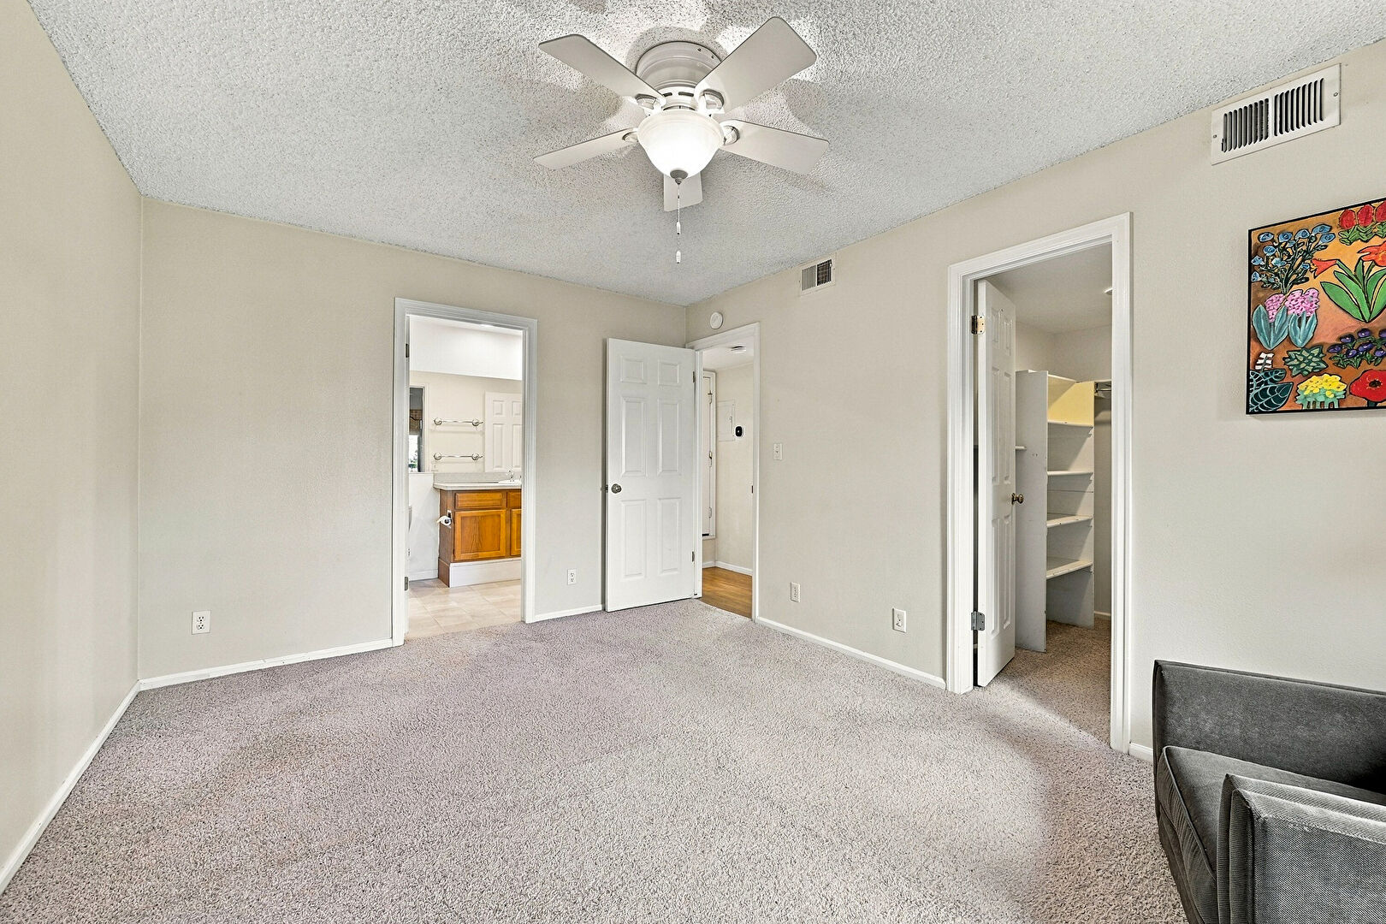
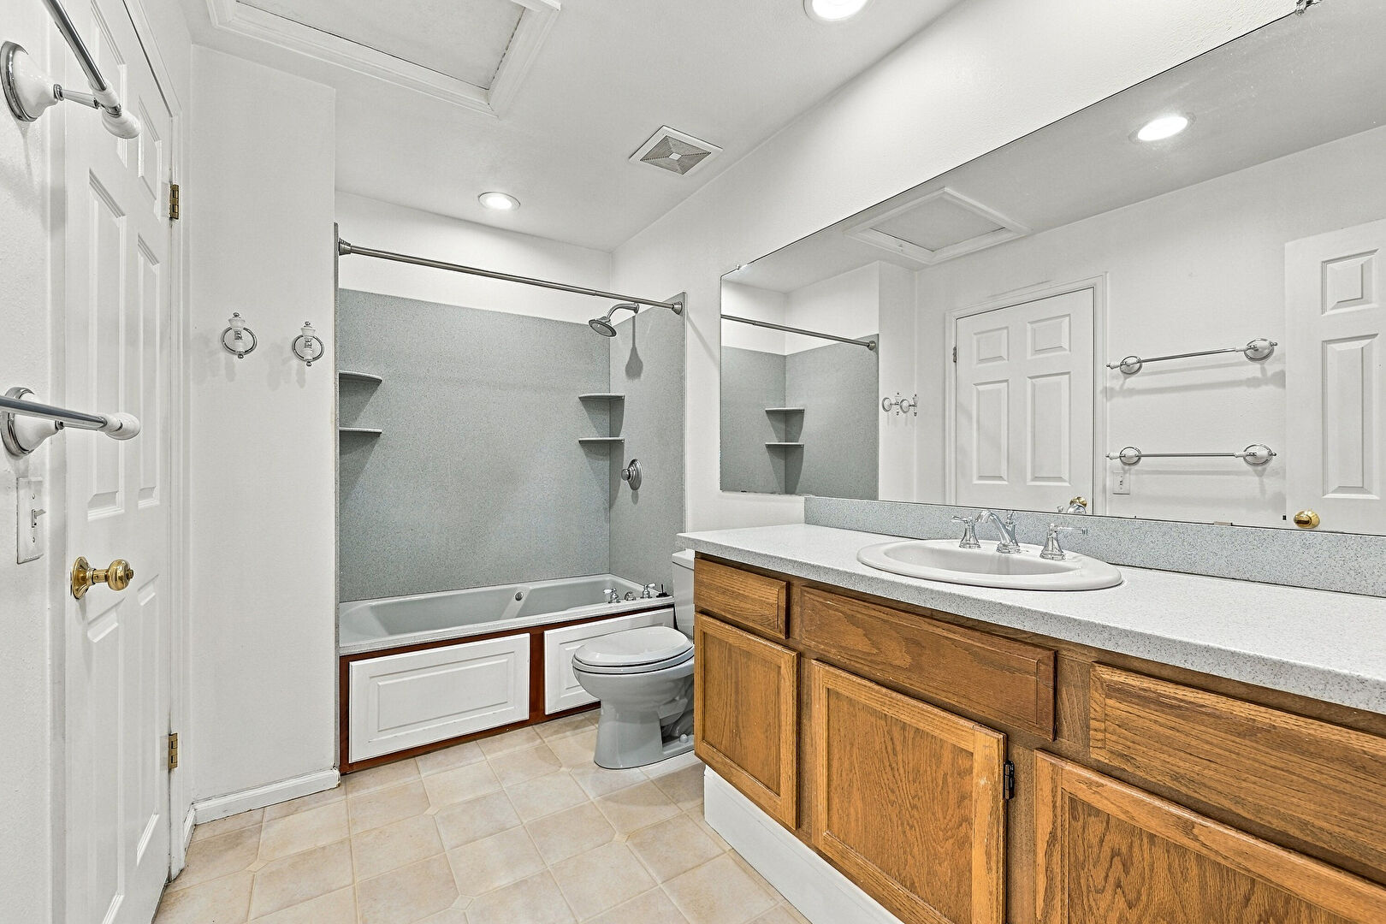
Priced at just $200,000, this home offers exceptional potential for buyers looking to build equity through thoughtful improvements. While the interior is ready for cosmetic updates, it is also livable as-is, allowing you to move in and renovate at your own pace.
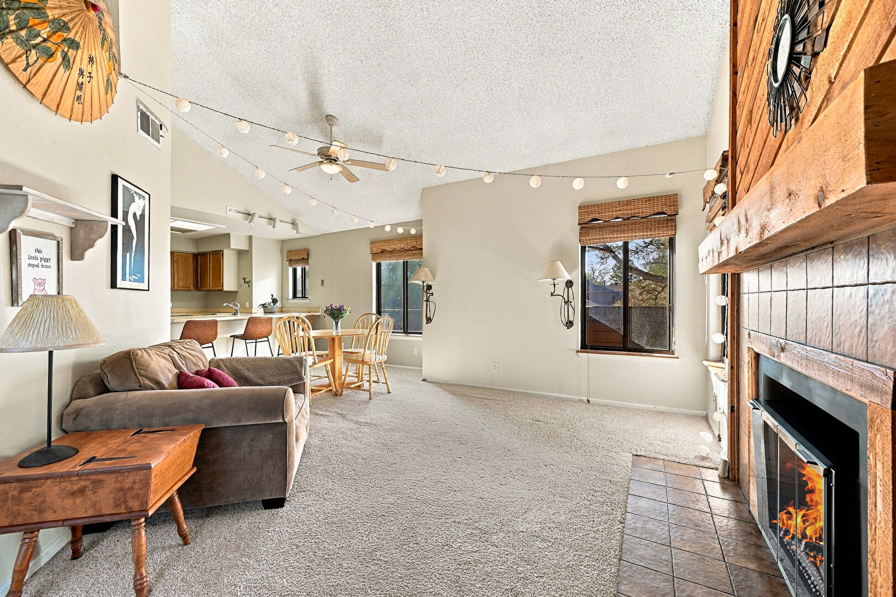
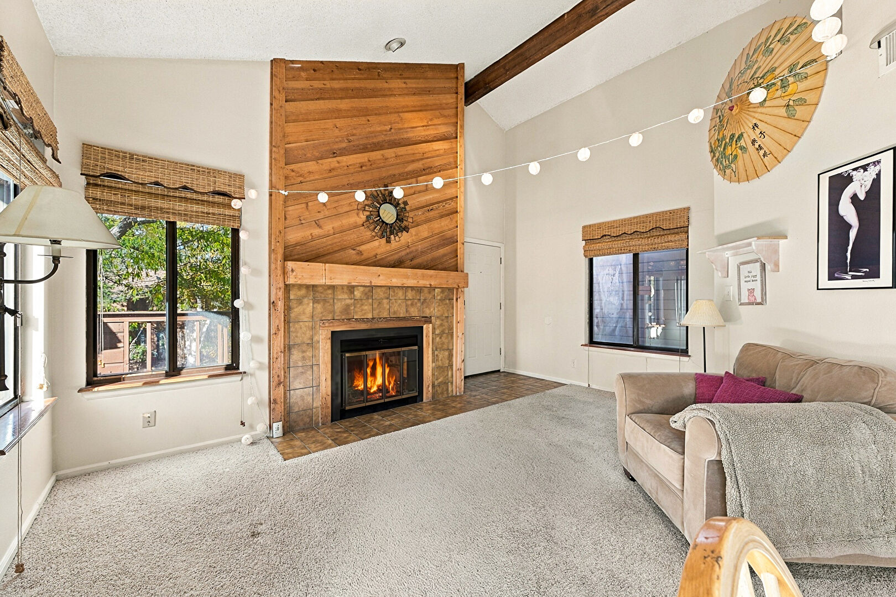
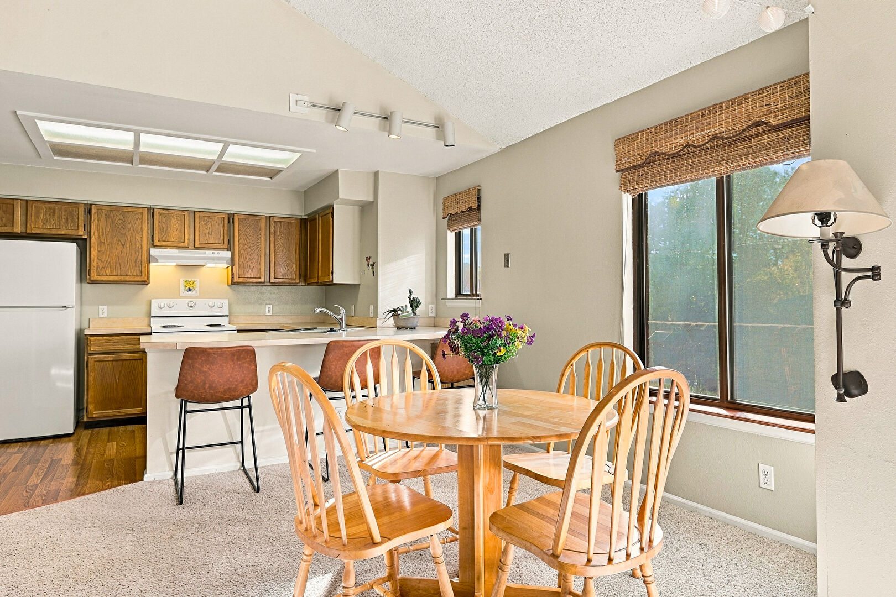
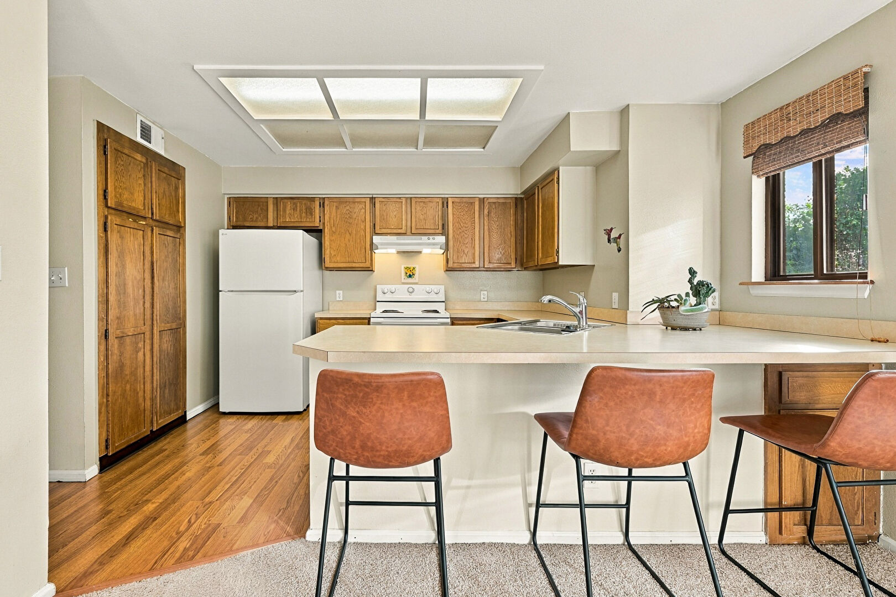
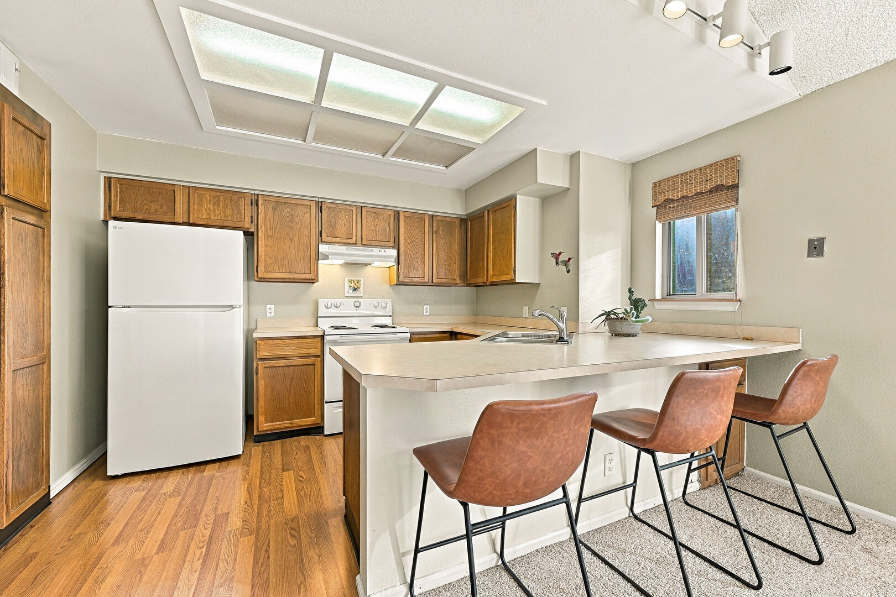
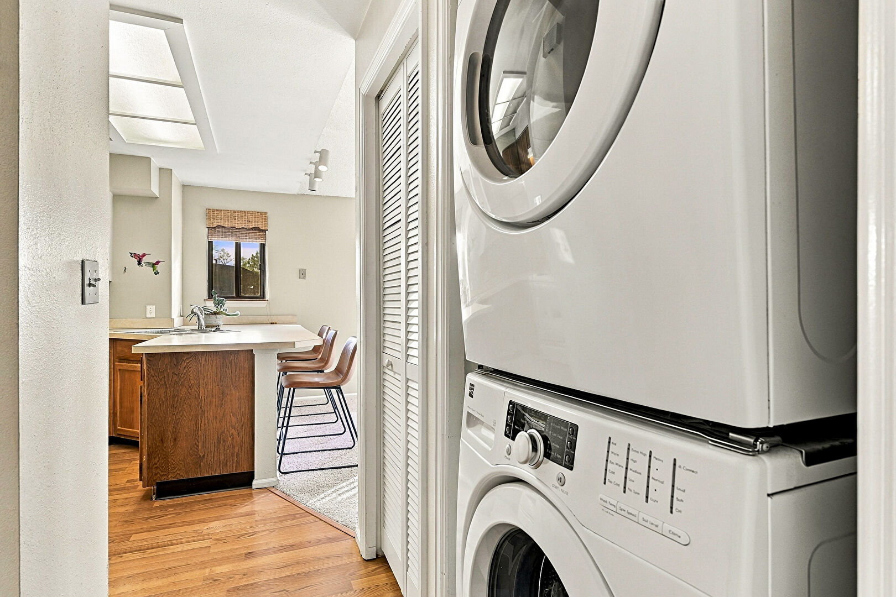
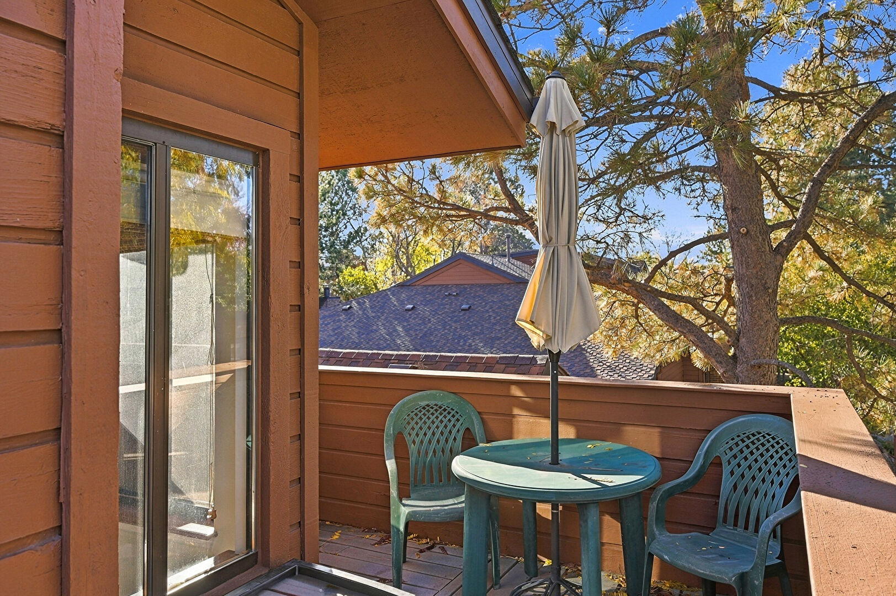
Step inside to discover a bright, open living area with vaulted ceilings, a cozy wood-accented fireplace, a functional kitchen with breakfast bar, and a comfortable dining area. Enjoy your own private balcony surrounded by mature trees, plus the convenience of an in-unit washer and dryer.
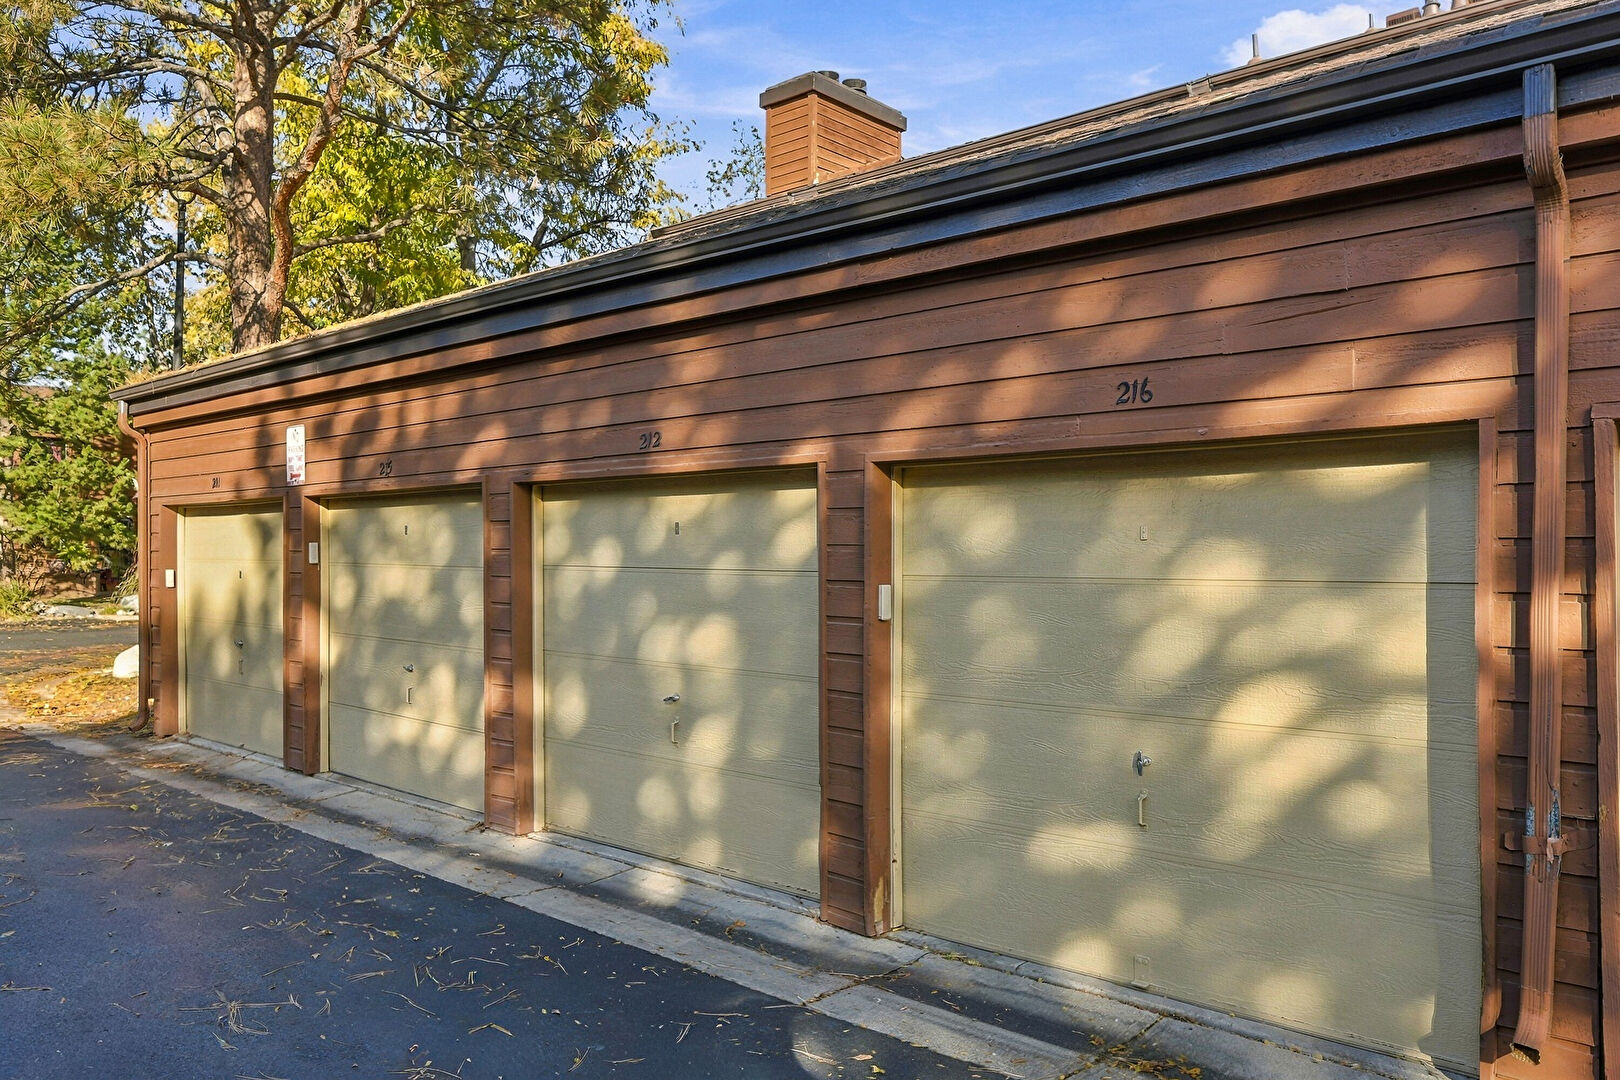
AN ADDED BONUS: A DETACHED ONE-CAR GARAGE! A valuable feature at this price point!
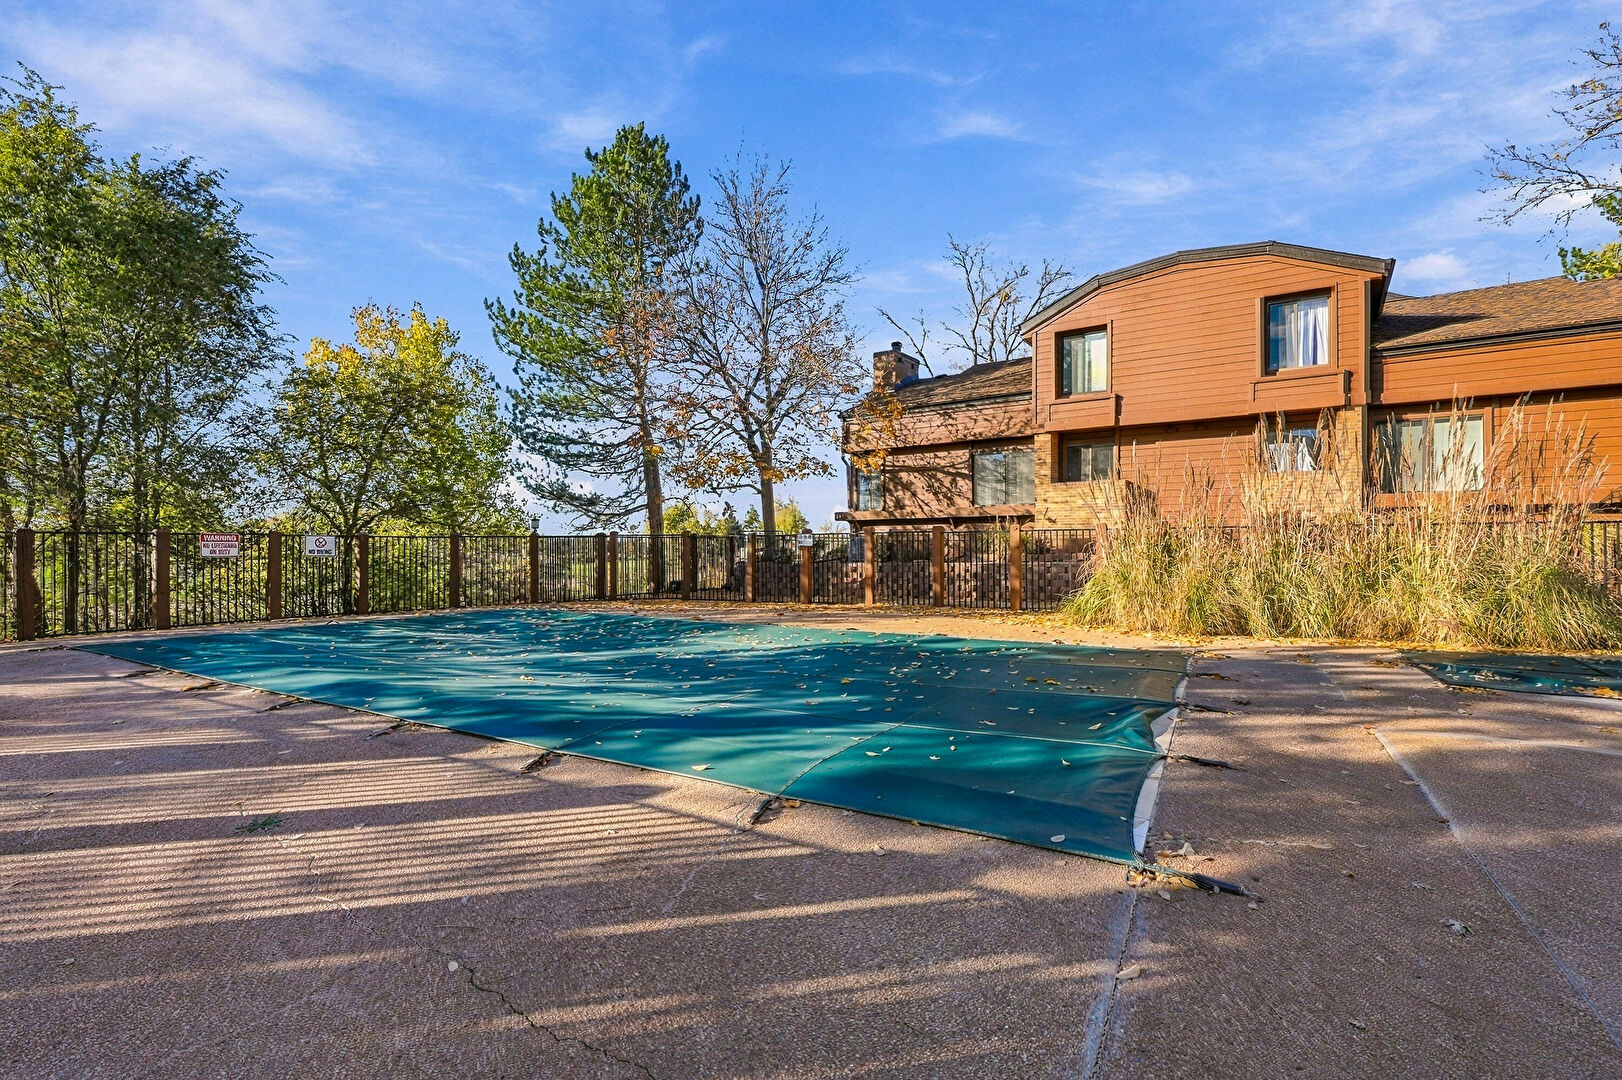
Beaumont Place offers a community swimming pool and a peaceful setting with mature landscaping. This upper-level residence is accessed by stairs.
BUYERS, HERE'S ANOTHER REASON TO GET EXCITED! The seller is willing to contribute toward a 2-1 temporary interest rate buydown, potentially reducing your mortgage payments during the first two years! Cash, FHA, and VA financing options may be available, subject to buyer, property, and condominium project approval.
With a reported median sales price of approximately $345,000 in the community over the past year, this $200,000 offering deserves a closer look. Properties vary in size, condition, and features.
Whether you're looking for an affordable place to call home or a renovation opportunity, don't miss your chance to unlock the possibilities at 2685 S. Dayton Way, Unit 216!