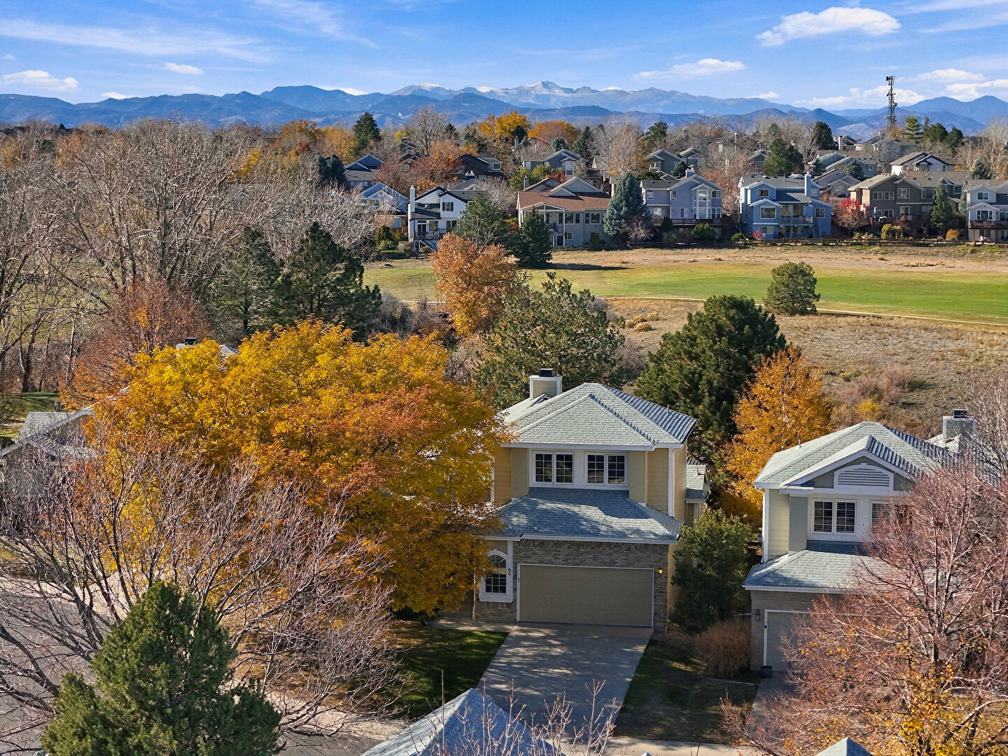
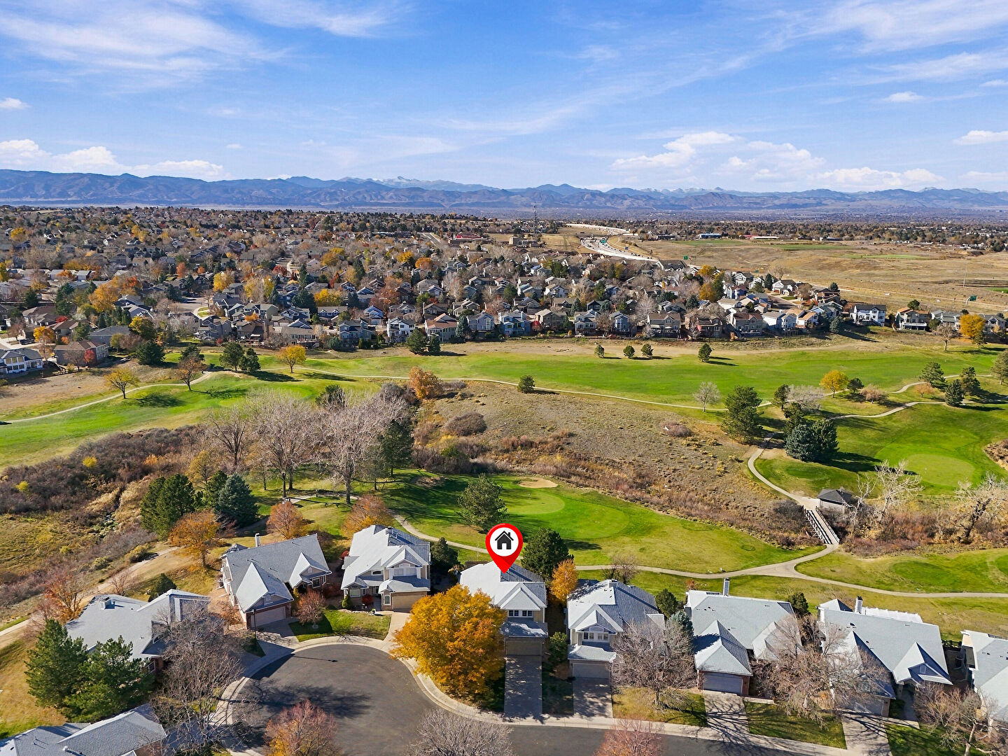
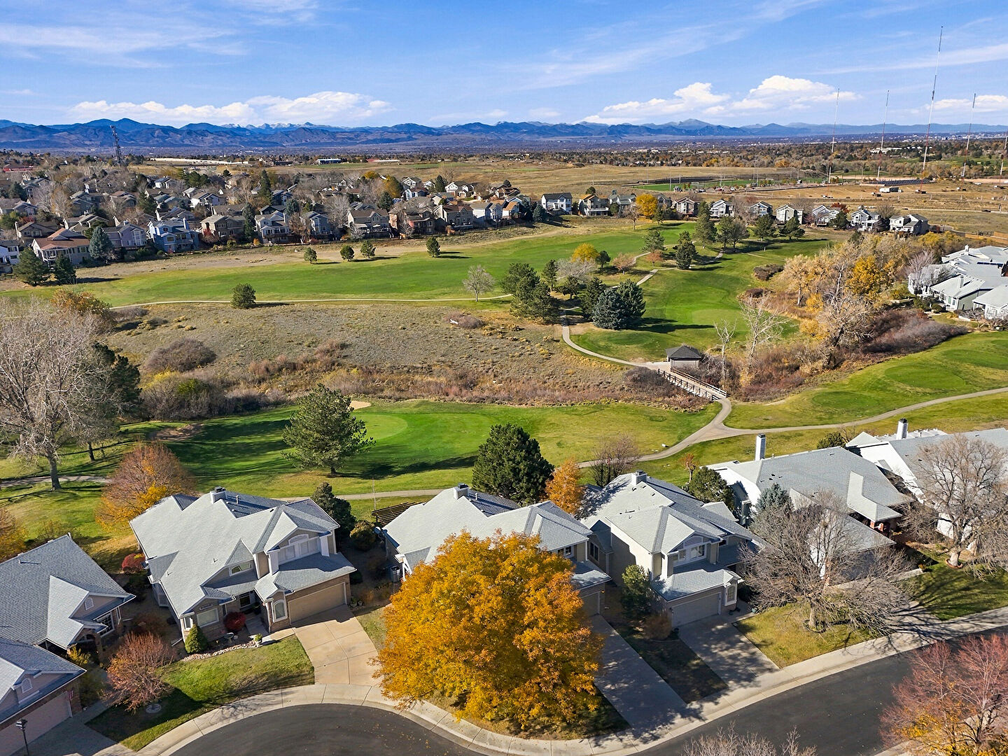
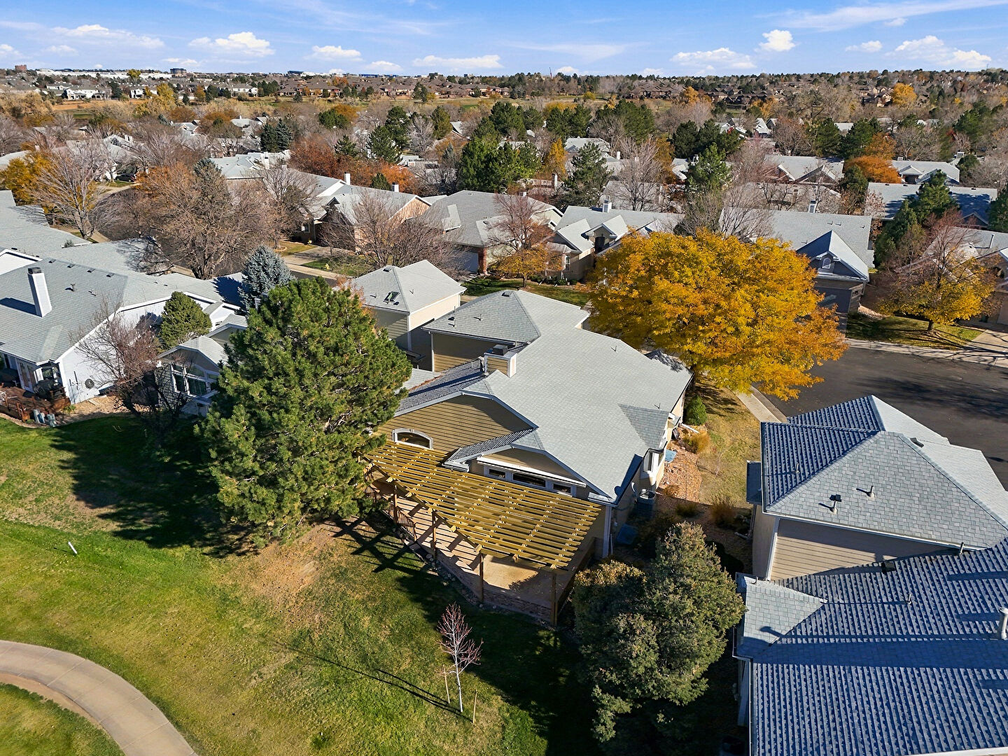
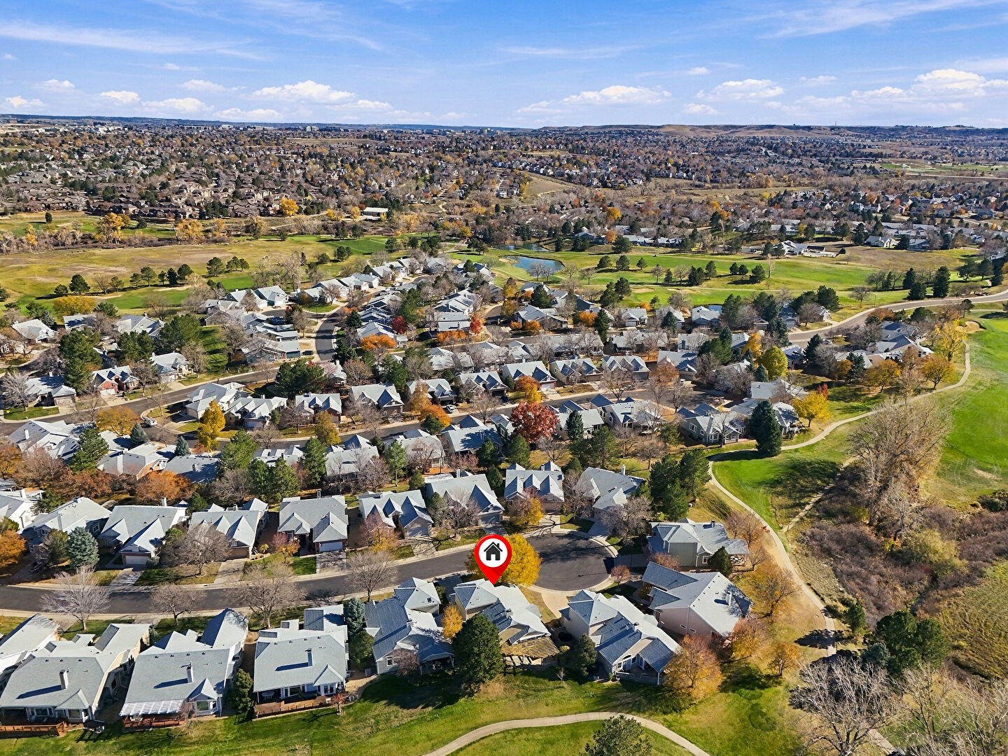
25 Hathaway Lane, Highlands Ranch, CO 80130

25 Hathaway Lane, Highlands Ranch, CO 80130

Listed
2,179 Sqft
Single Family

Overview

Access To Exterior
Arched Cabinets
Bonus Room
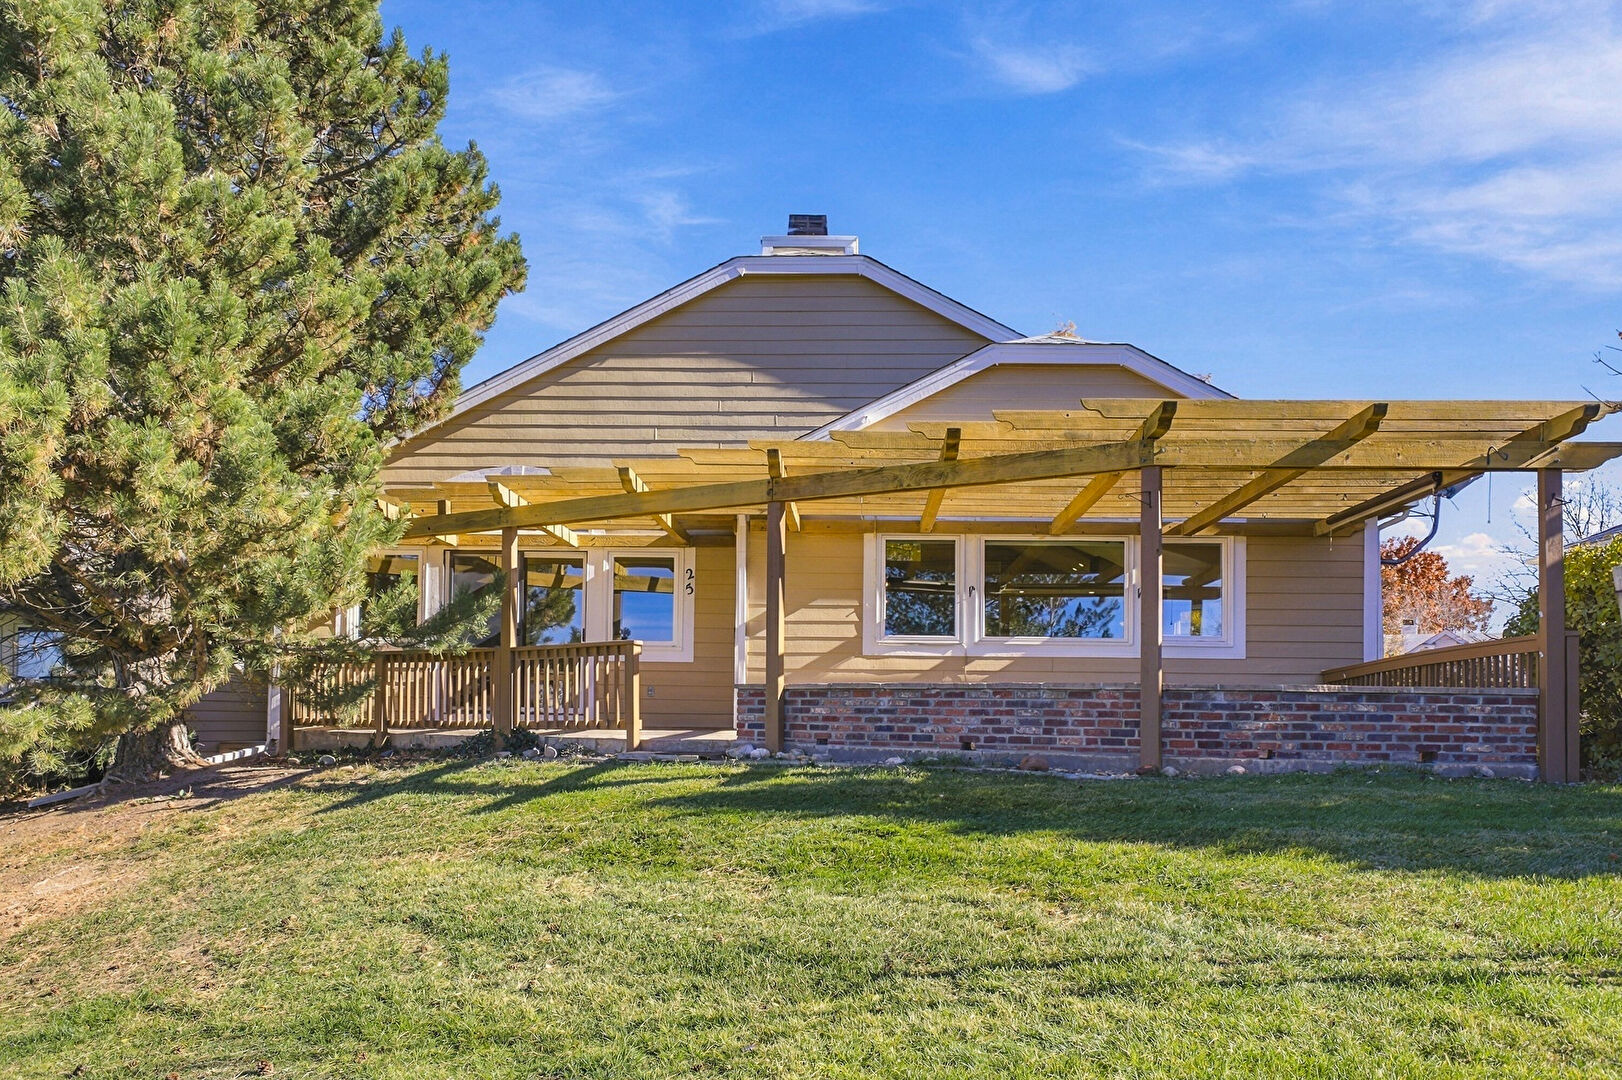
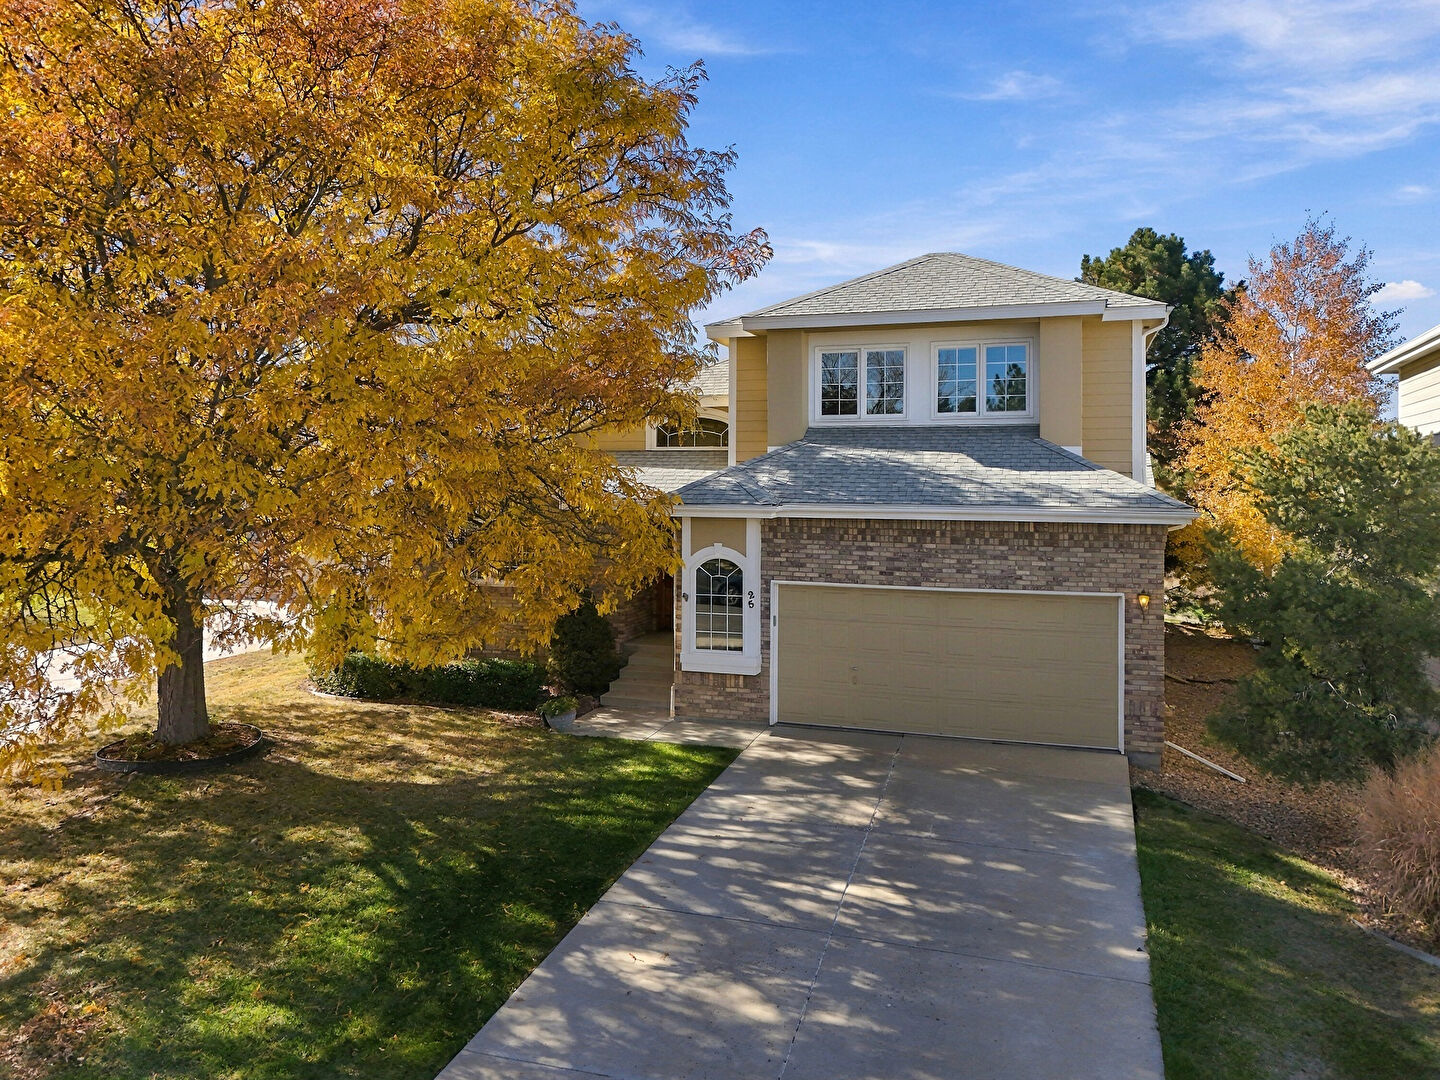
Brick Siding
Built In Shelves
Cathedral Ceiling
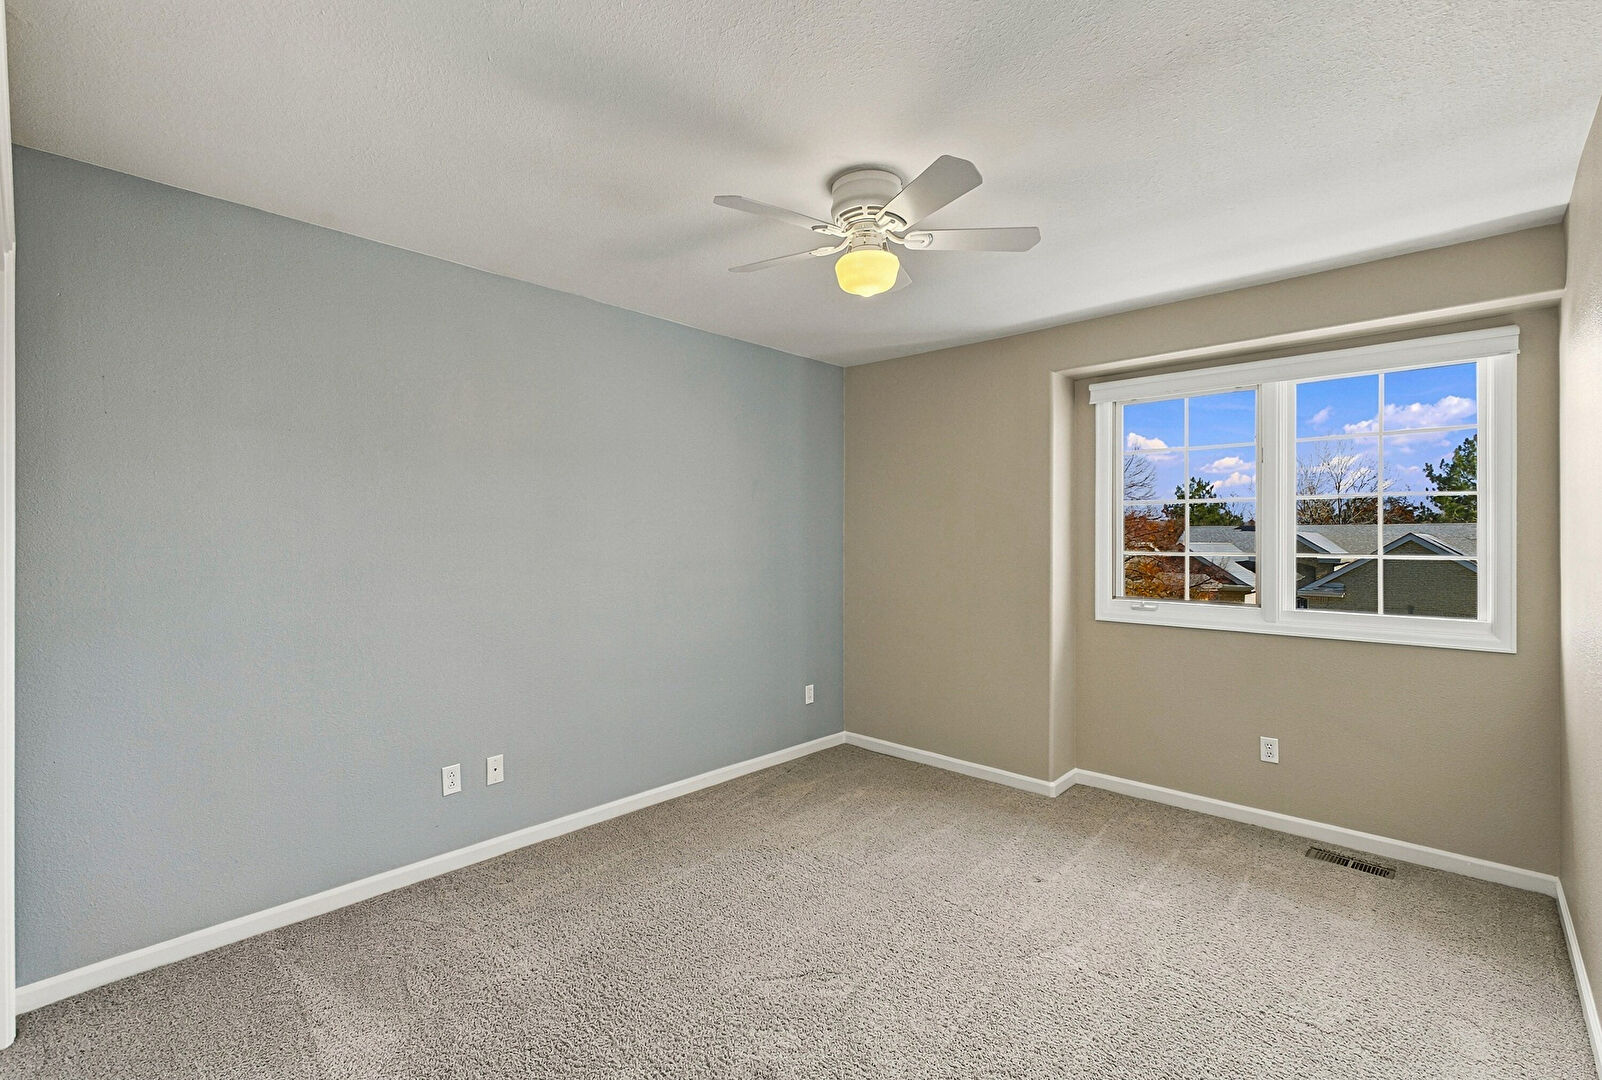
Ceiling Fan
Closet
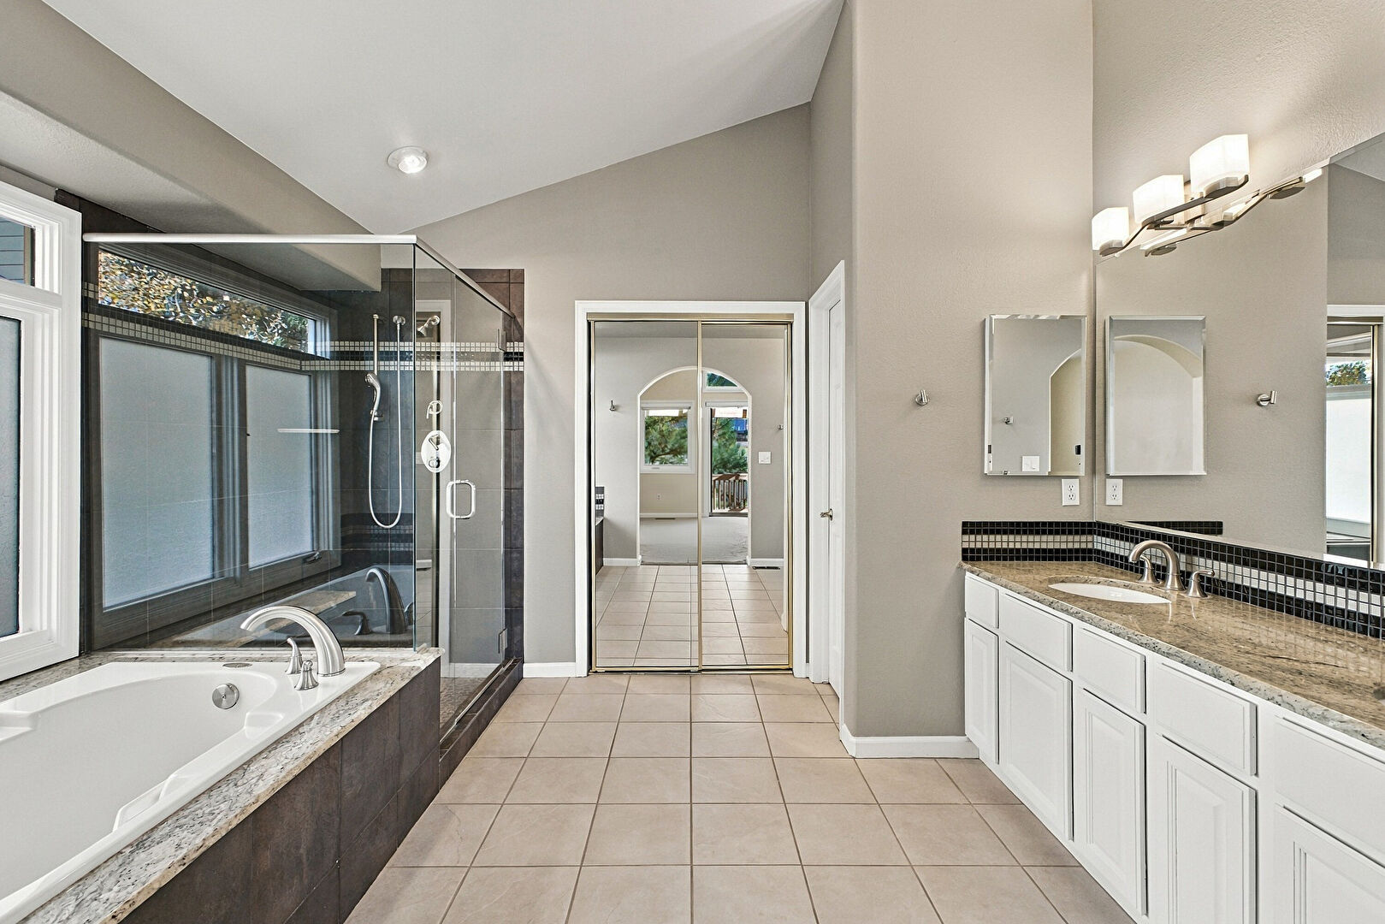
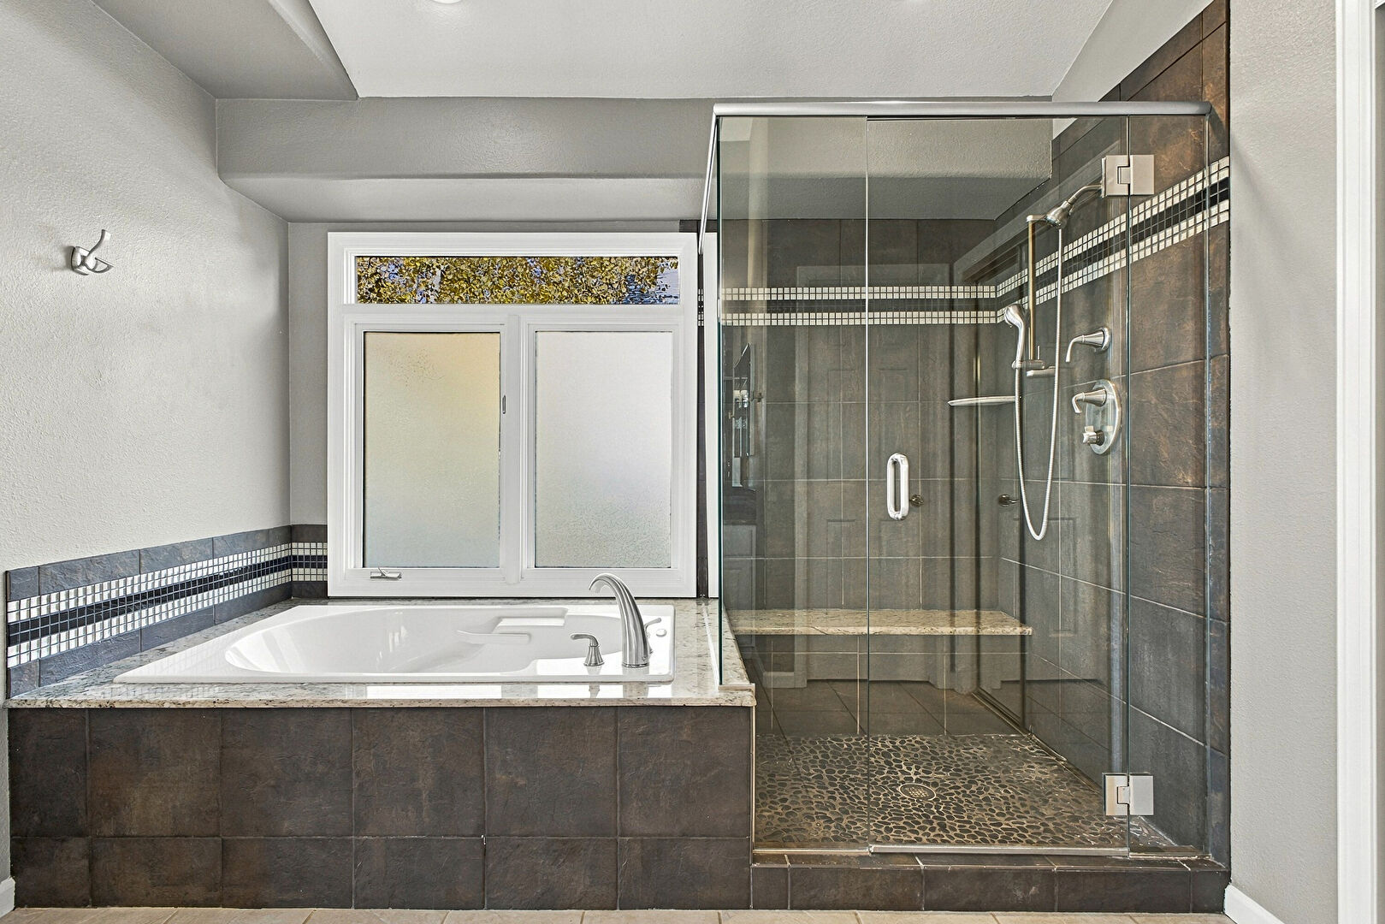
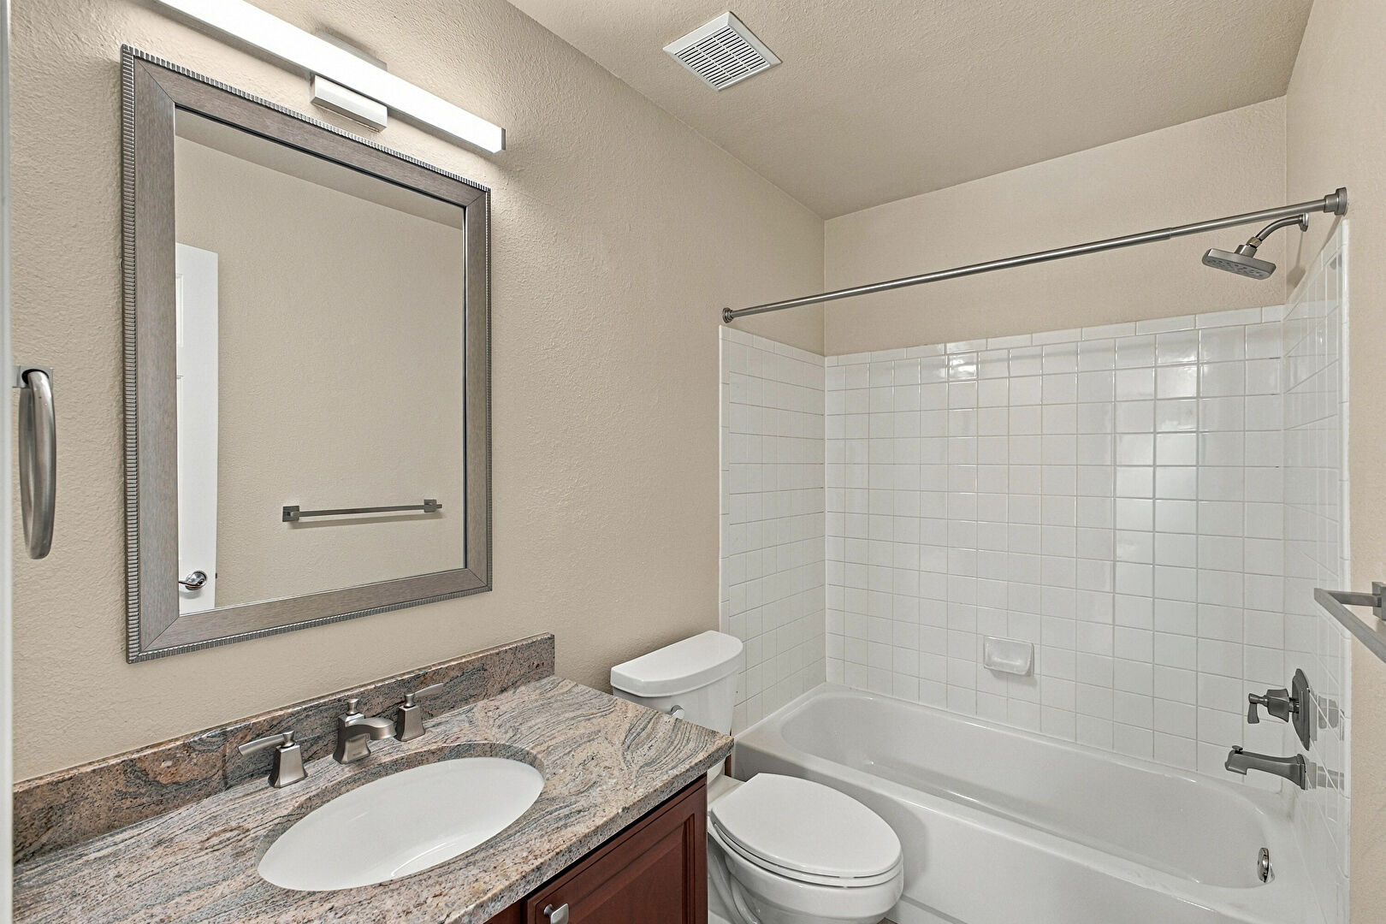
Combined Bath Shower
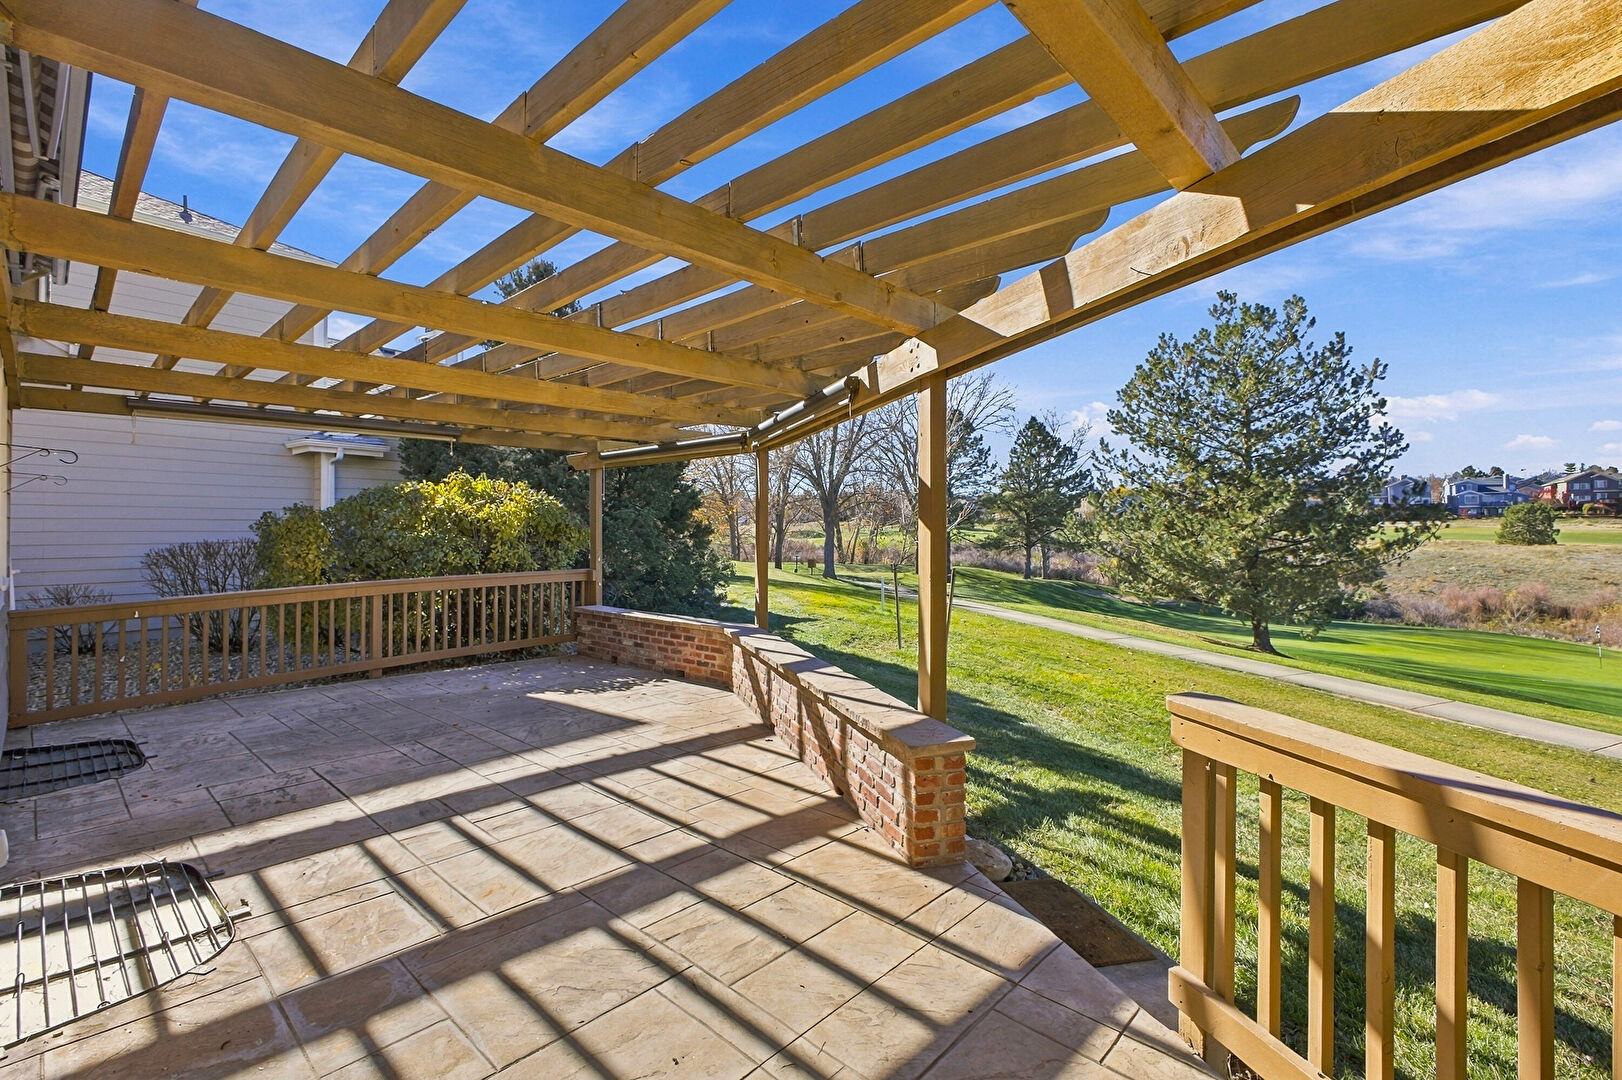
Deck
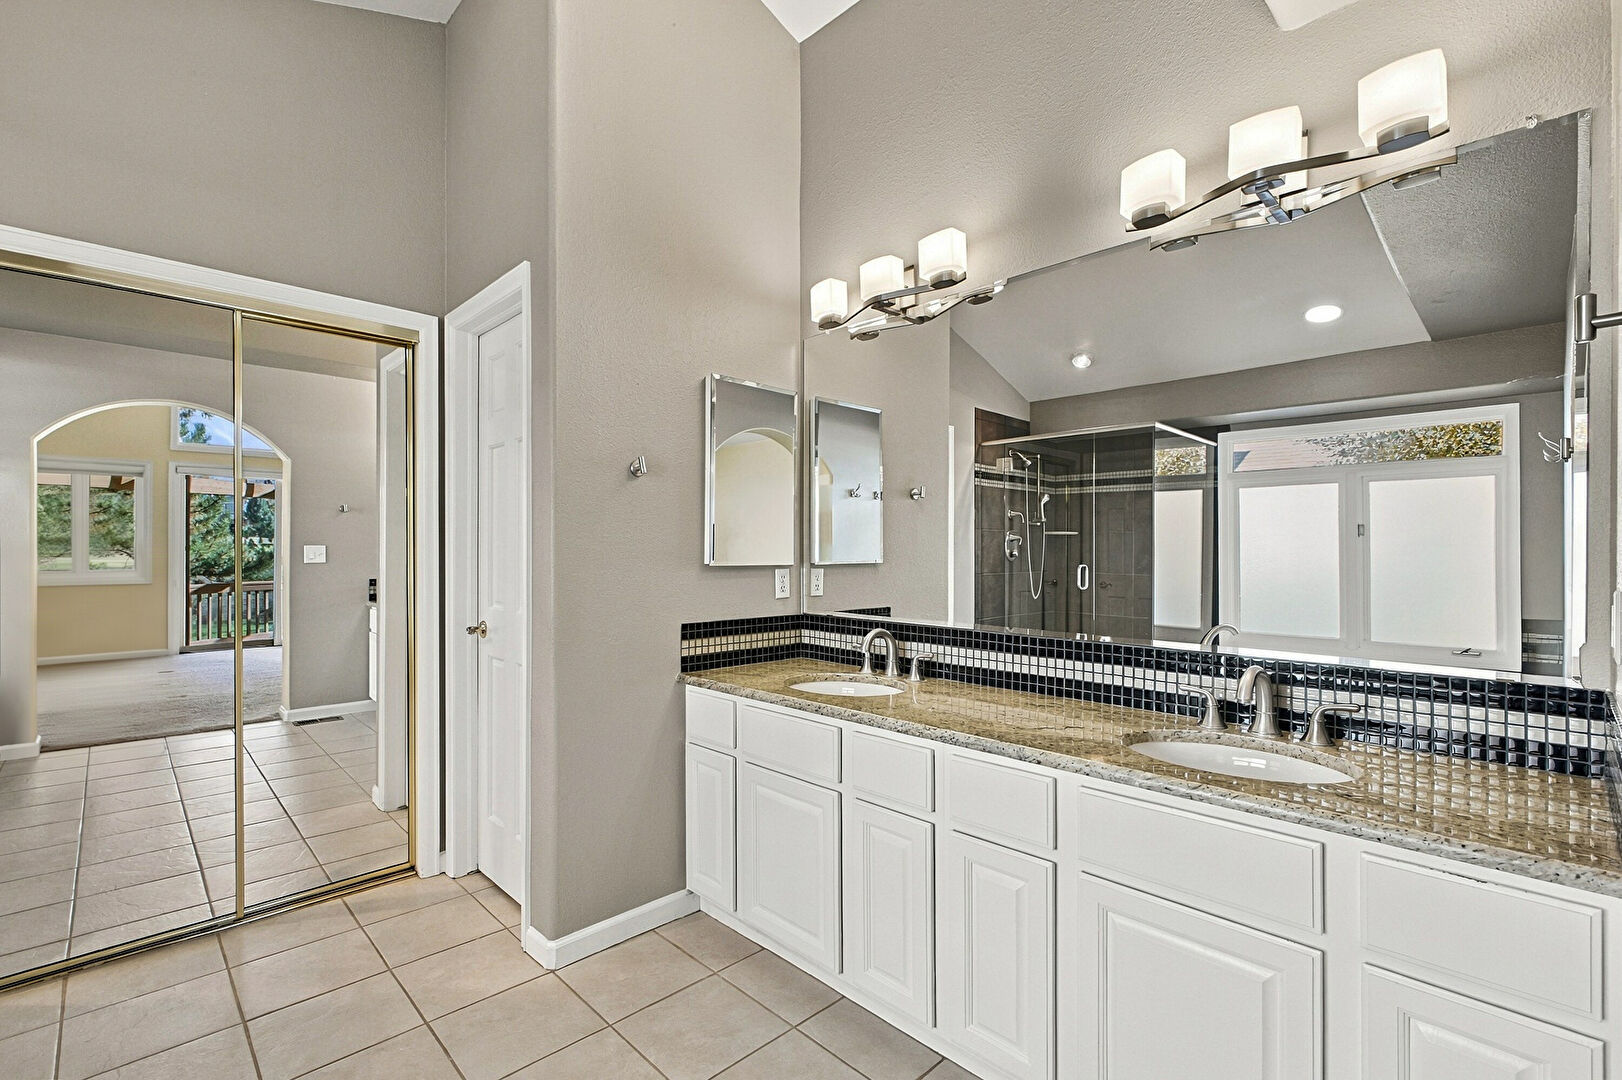
Double Vanity
Driveway
Entry Steps
Fireplace
Full Bathroom
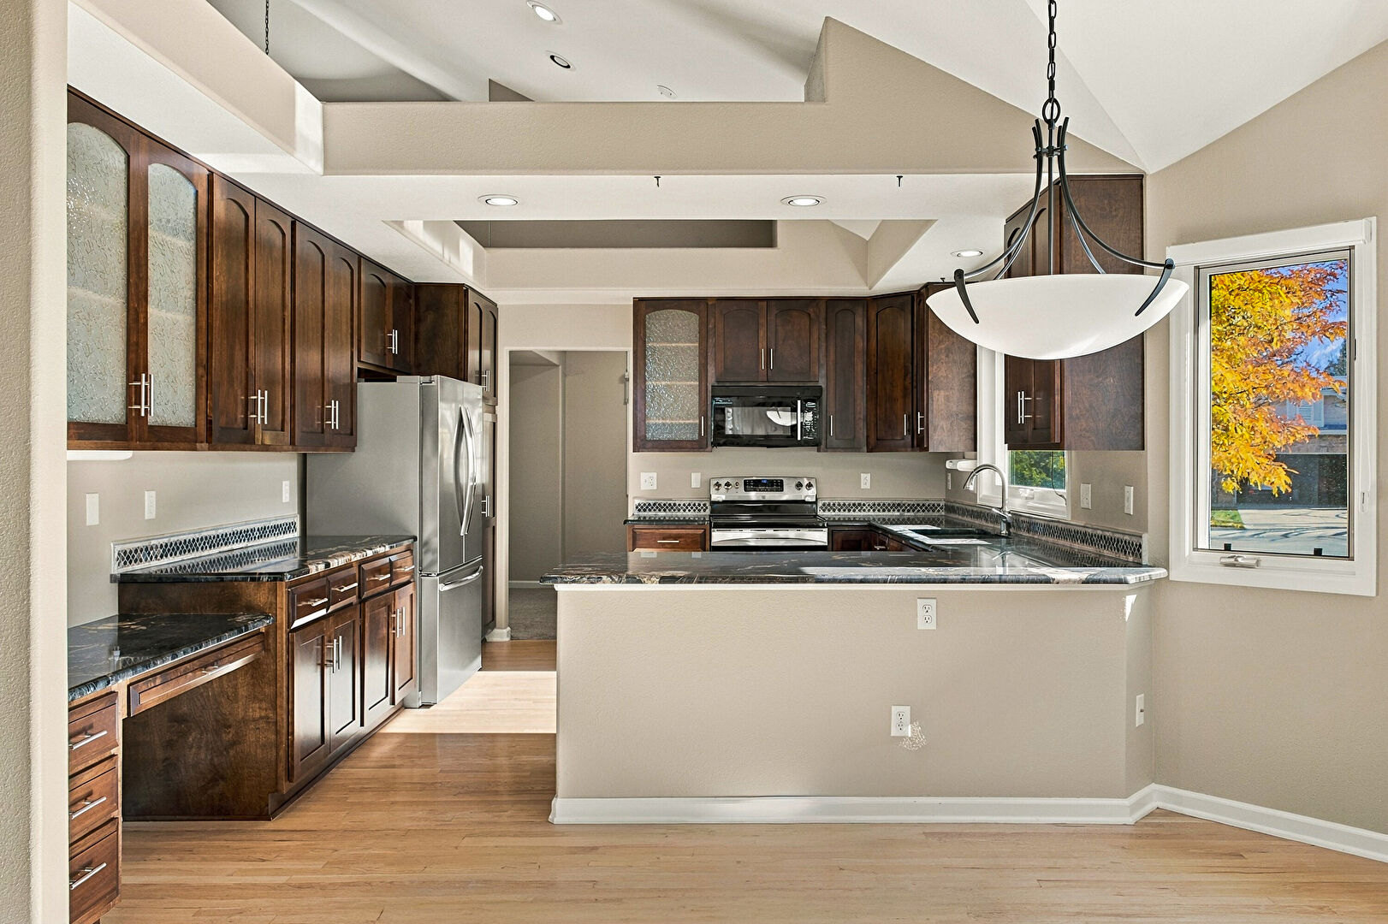
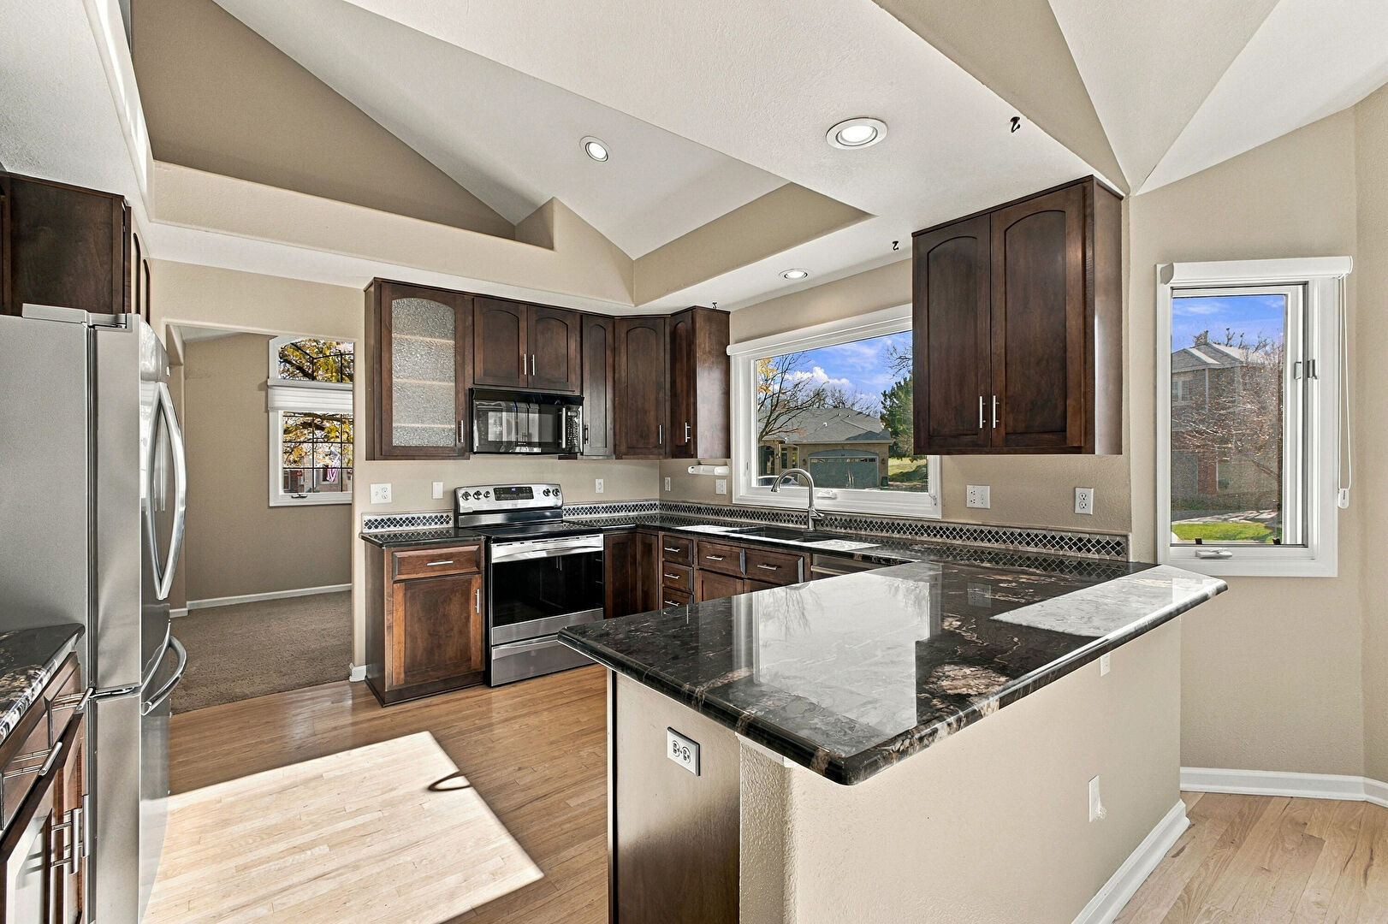
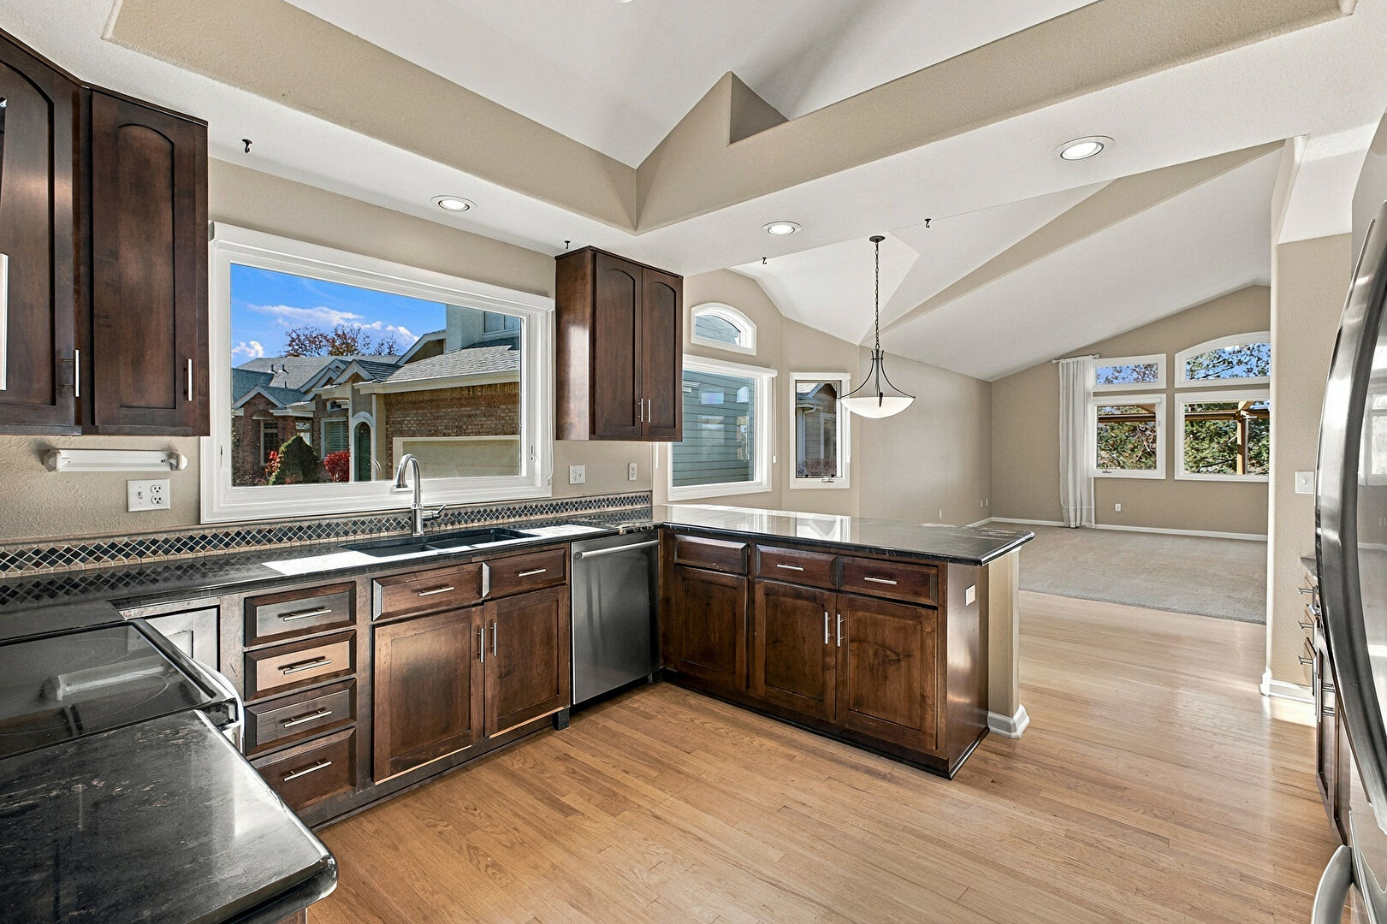
G Shaped Kitchen
Glass Insert Cabinets
Golf Course View
High Ceiling
Kitchen Peninsula
Mountain View
Opens To Living Area
Patio
Pendant Lighting
Pergola
Recessed Lighting
Shaker Cabinets
Shingle Roof
Stairs
Stone Countertops
Textured Ceiling
Tile Floor
Vanity
Vaulted Ceiling
Wood Finish Floor

Mortgage Calculator

Fill In the blanks below to compute an estimated monthly payment

Photos (24)

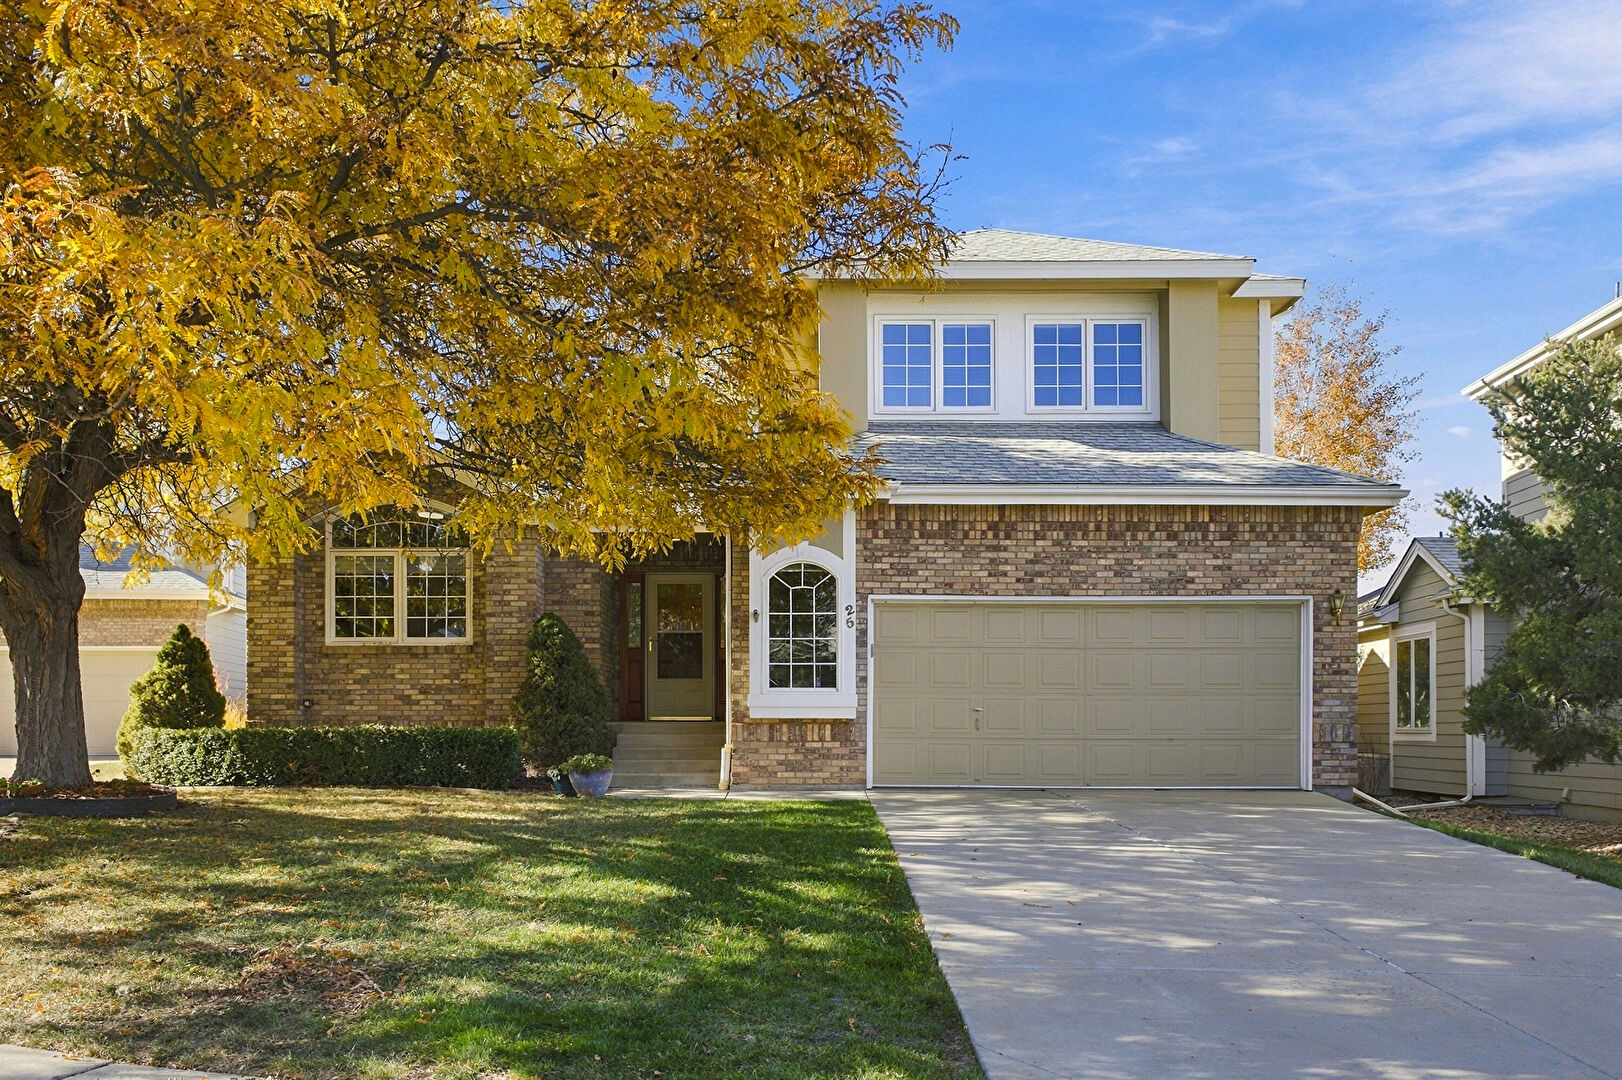
Front at 25 Hathaway Lane, Highlands Ranch, CO 80130, listed by John Hauschild
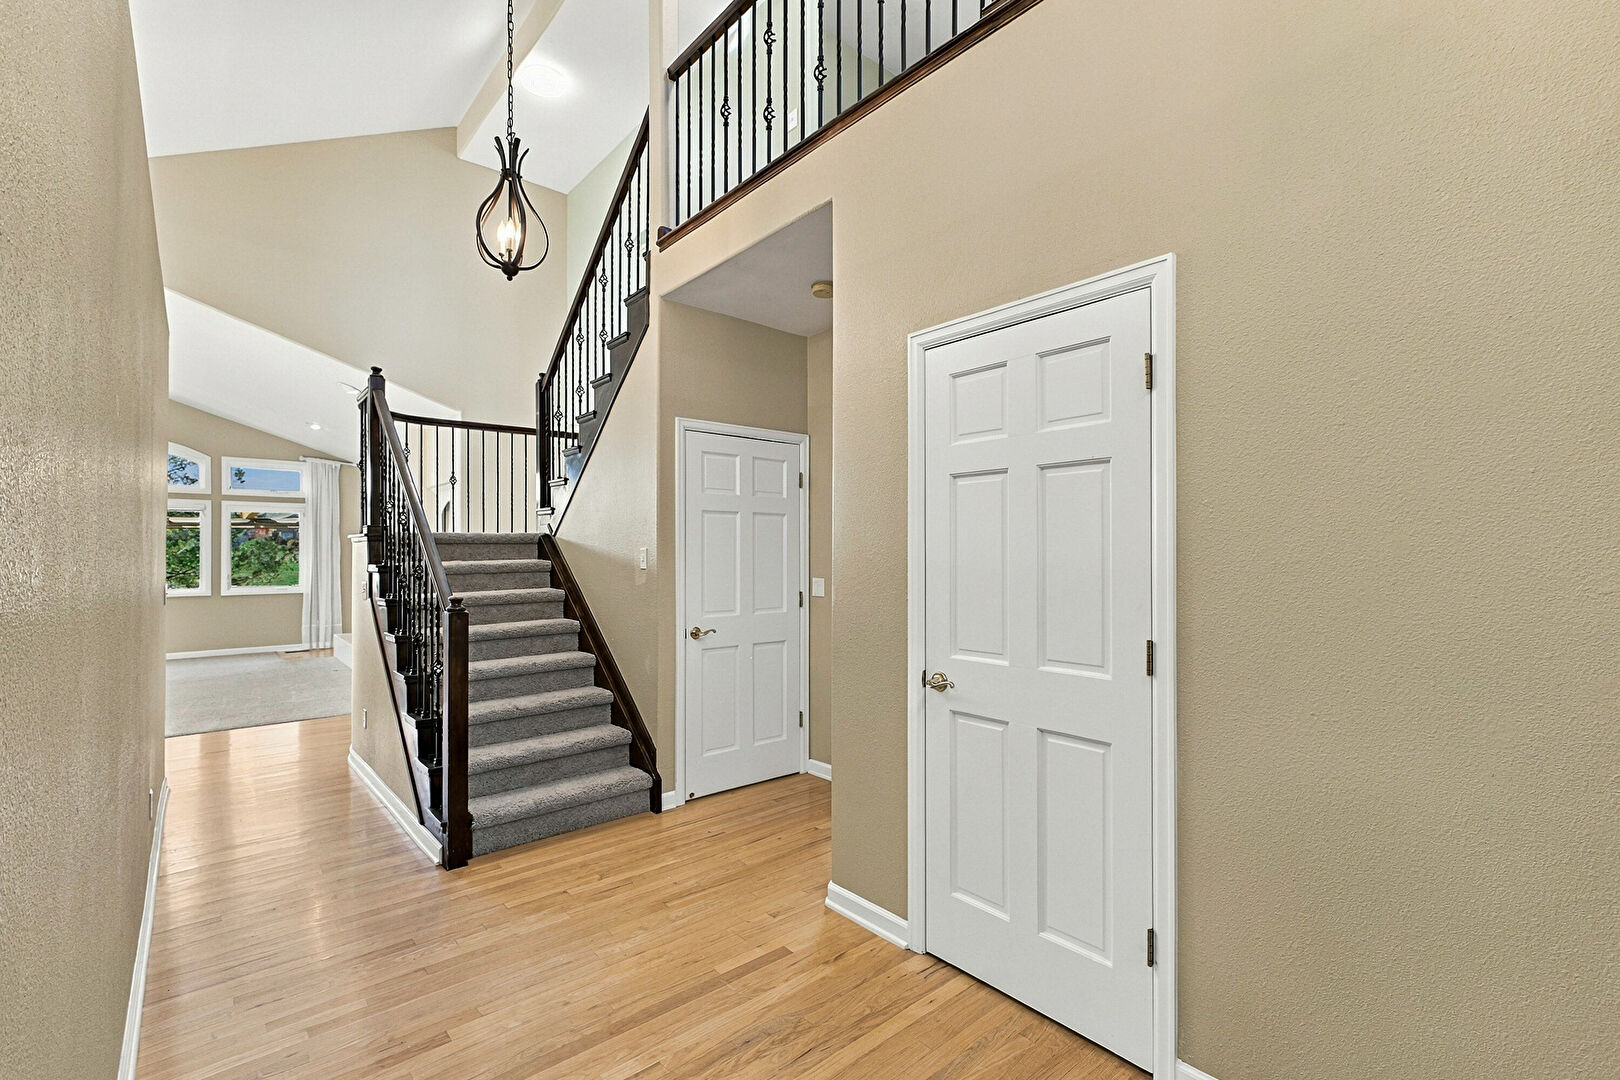
Foyer at 25 Hathaway Lane, Highlands Ranch, CO 80130, listed by John Hauschild
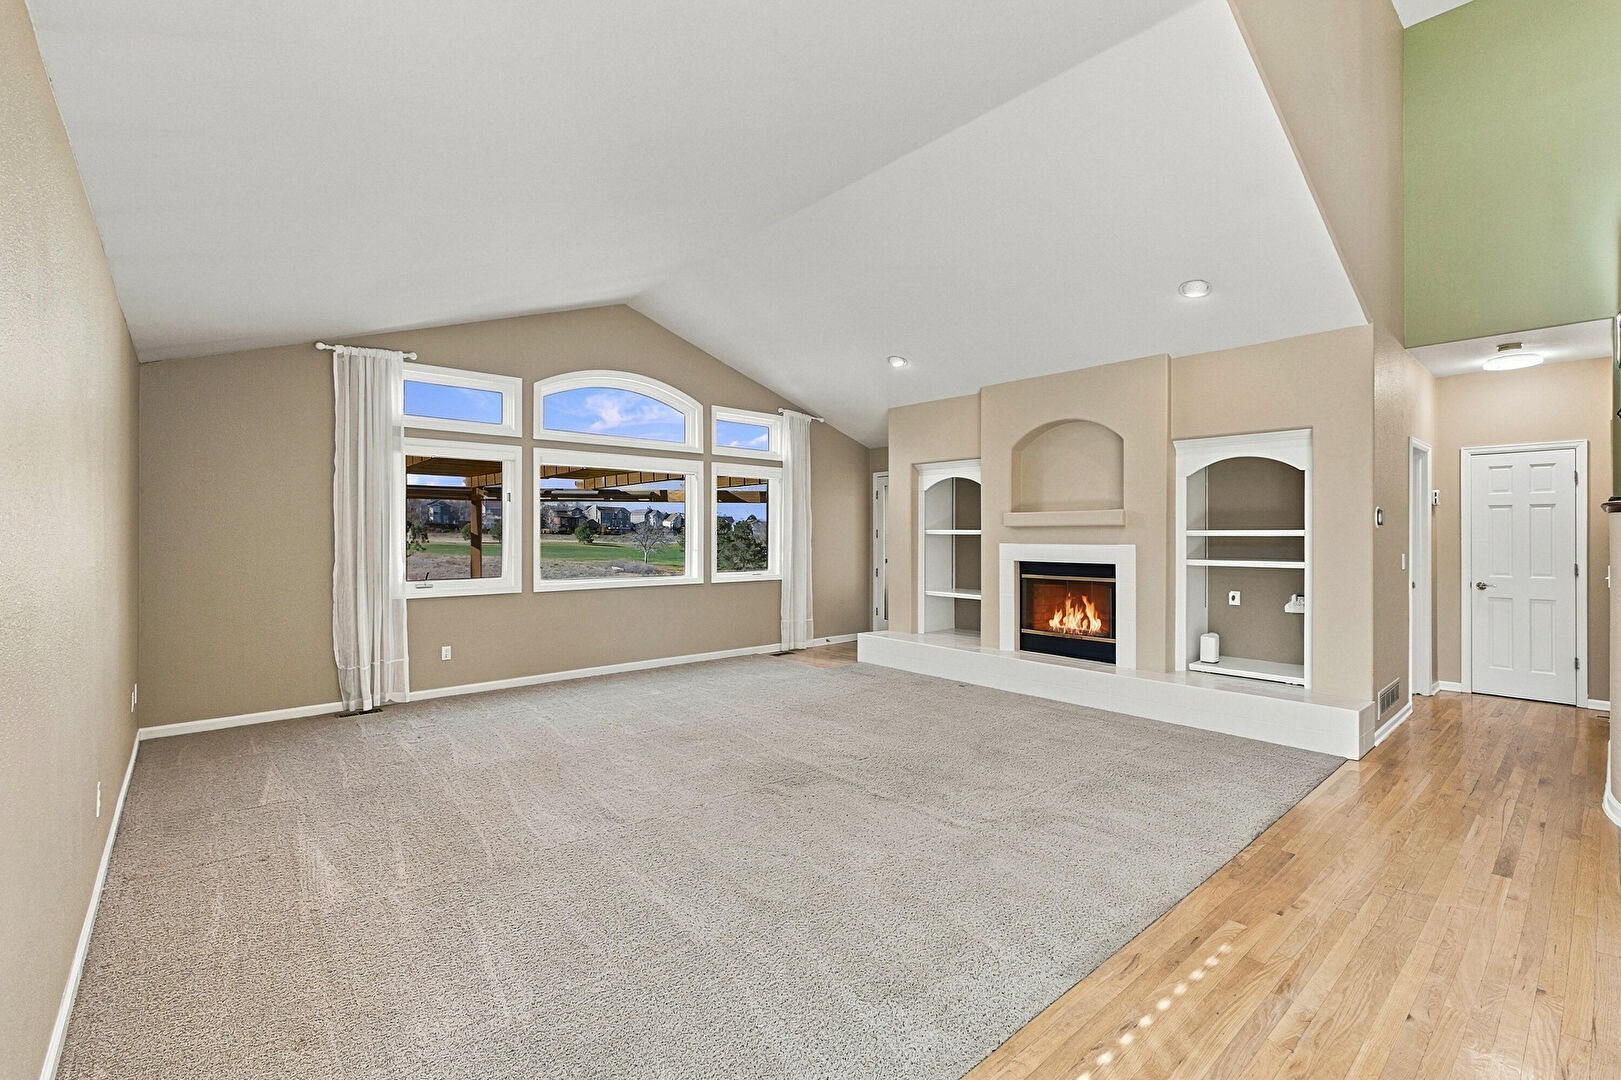
Living Room at 25 Hathaway Lane, Highlands Ranch, CO 80130, listed by John Hauschild
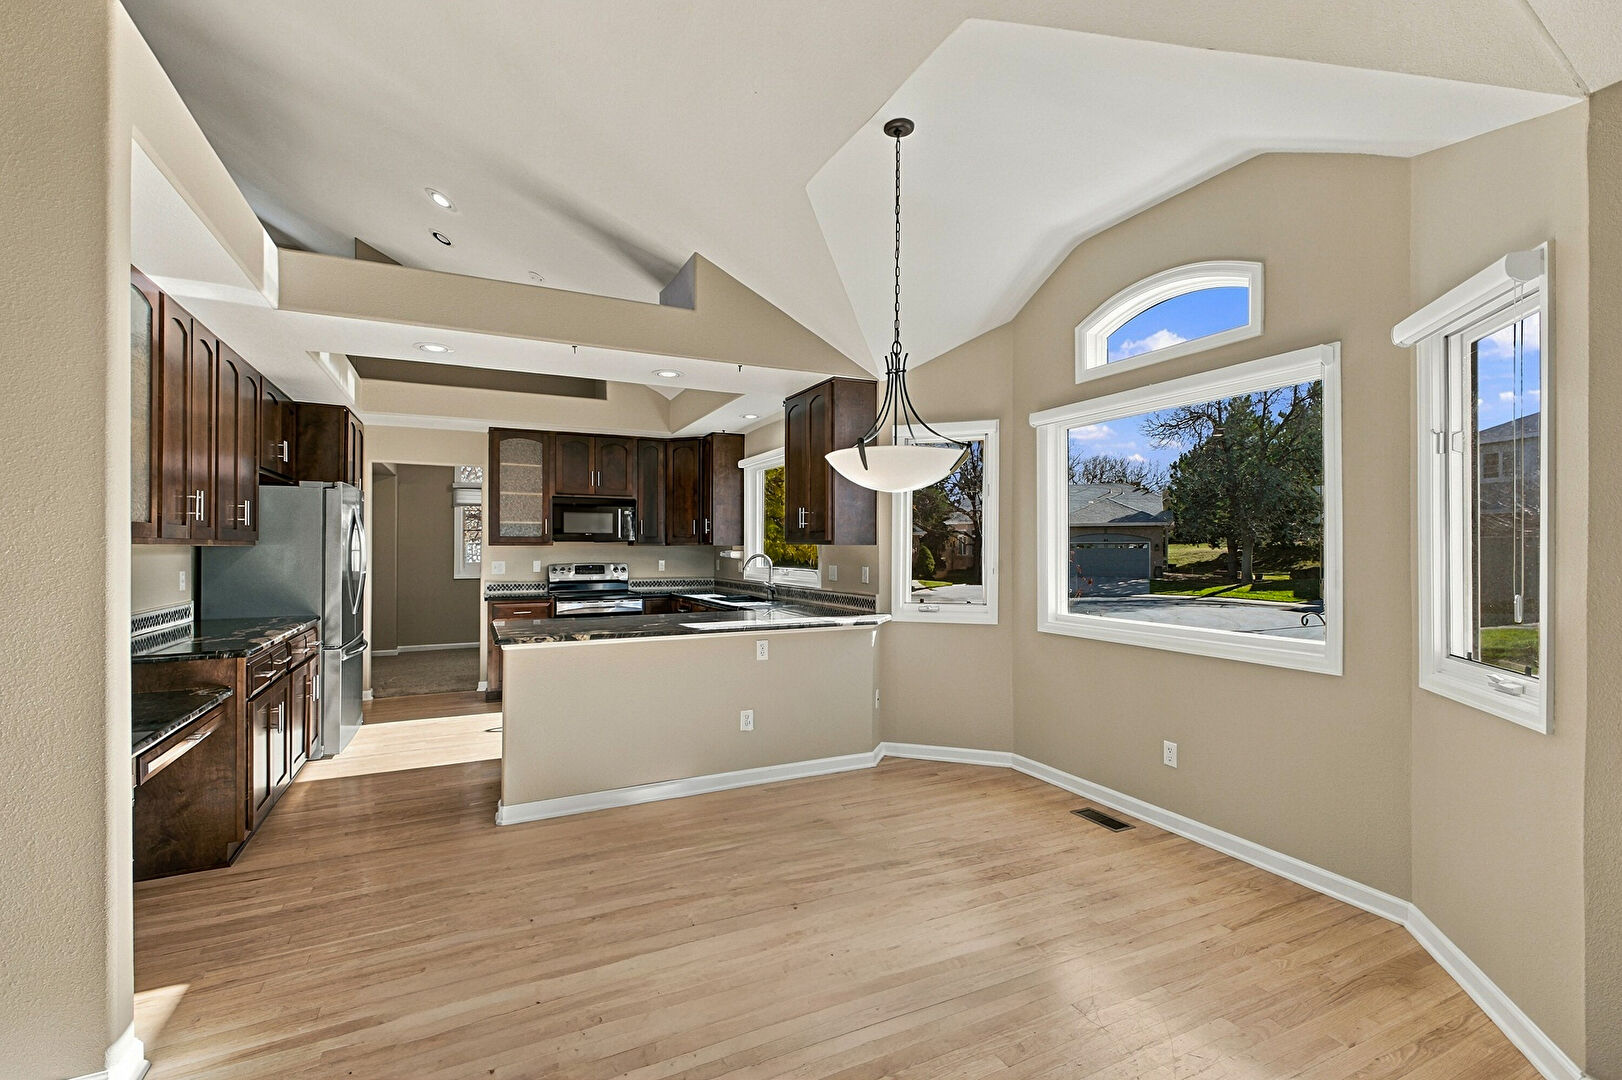
Breakast Nook at 25 Hathaway Lane, Highlands Ranch, CO 80130, listed by John Hauschild
Kitchen at 25 Hathaway Lane, Highlands Ranch, CO 80130, listed by John Hauschild
Dining Area at 25 Hathaway Lane, Highlands Ranch, CO 80130, listed by John Hauschild
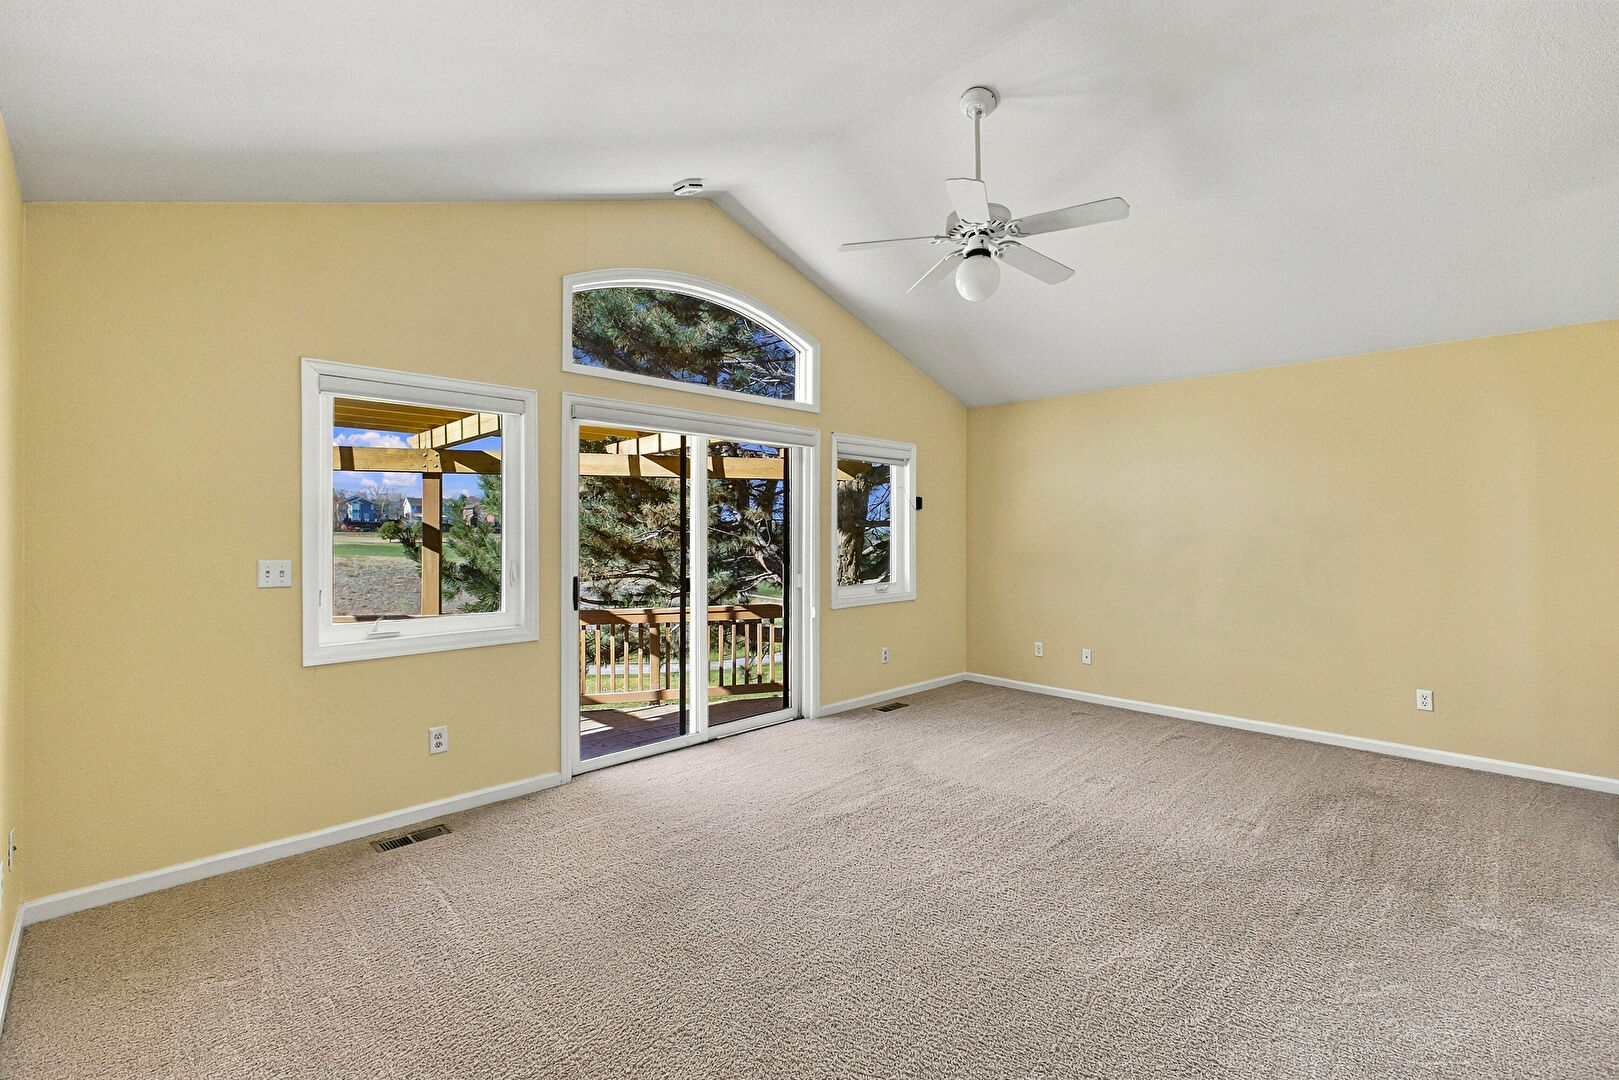
Primary Bedroom at 25 Hathaway Lane, Highlands Ranch, CO 80130, listed by John Hauschild

Location MAP

Get Directions

Contact agent John Hauschild
Have Questions? Let's Talk

 
Thank you! Your message was successfully delivered! Thank you!
Your message was successfully delivered!