1732 South Taft Hill Road, Fort Collins, CO 80526
Details
Photos
Map
My Listings
Request Info
Brochure
1732 South Taft Hill Road, Fort Collins, CO 80526
Facebook
X (Twitter)
Pinterest
Email
Copy Link
Listed
4 Beds
3/0 Baths
4,463 Sqft
4 Car
1.7 Acre
Single Family
Brochure
Overview
Accent Wall
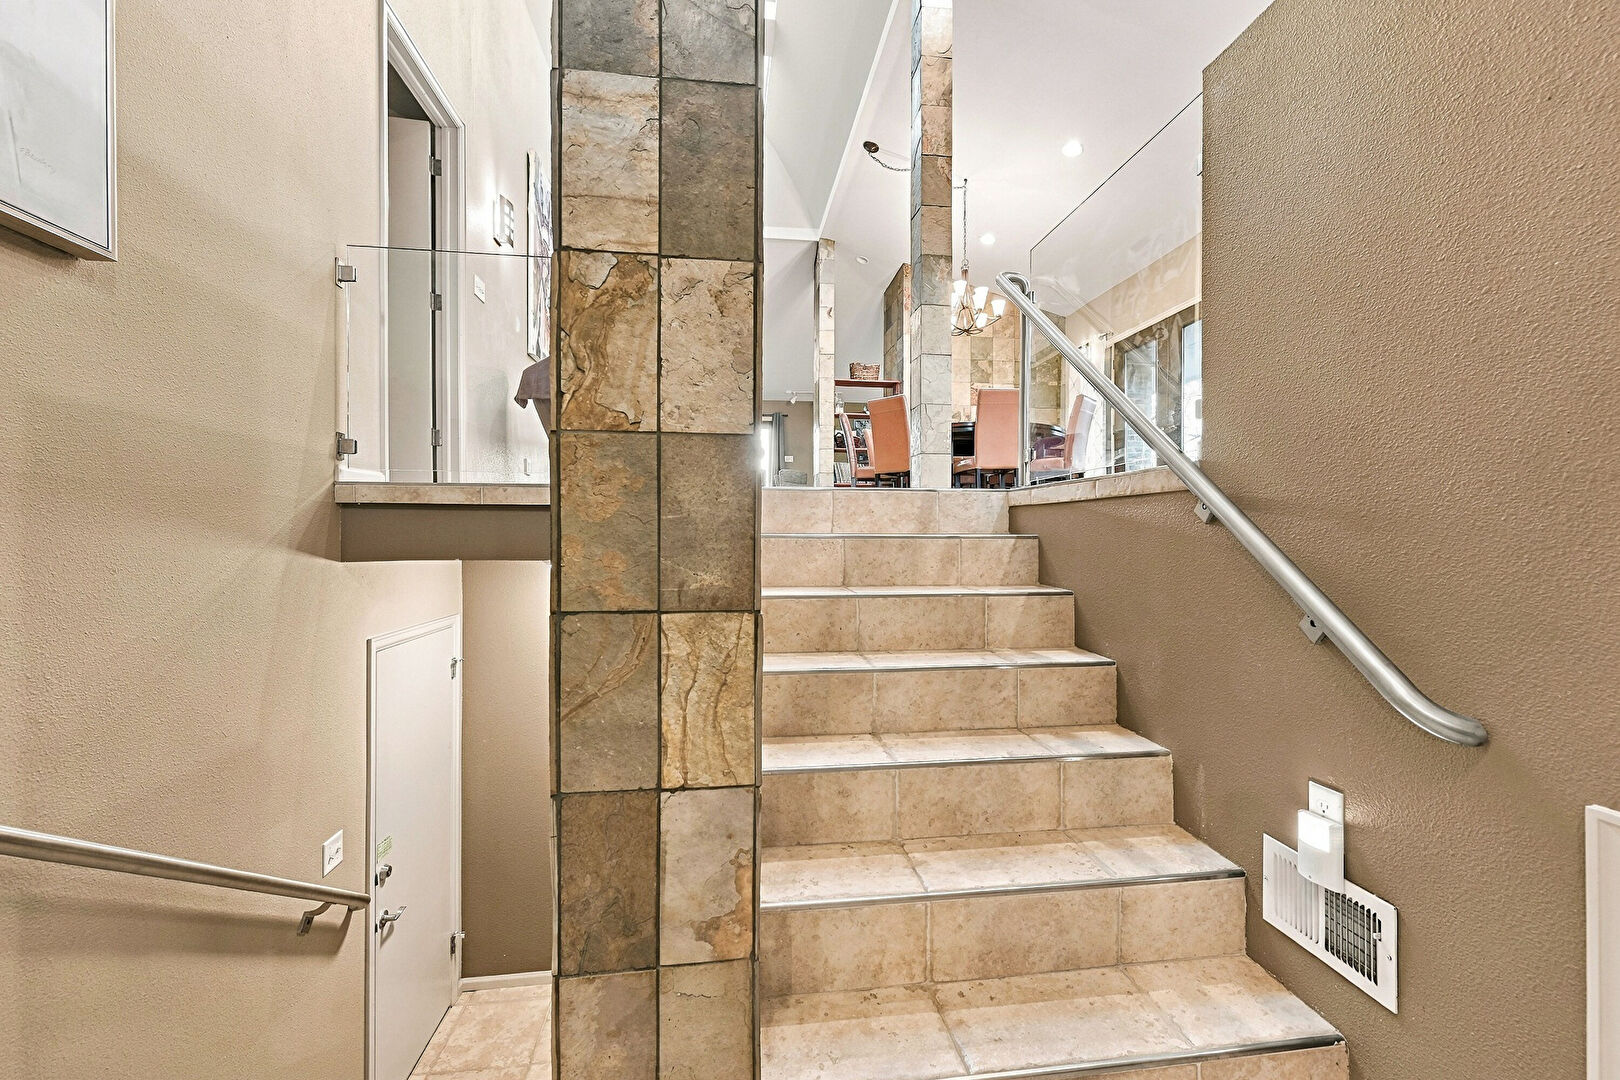
Access To Exterior
Balcony
Barn Door
Basement Walk Out
Brick Siding
Built In Shelves
Ceiling Fan
Central Ac
Chimney
Double Vanity
Driveway
Ensuite Bathroom
Fence
Fireplace
Forest View
French Doors
Full Bathroom
Garage
Garage Door Opener
Grill
Half Bathroom
High Ceiling
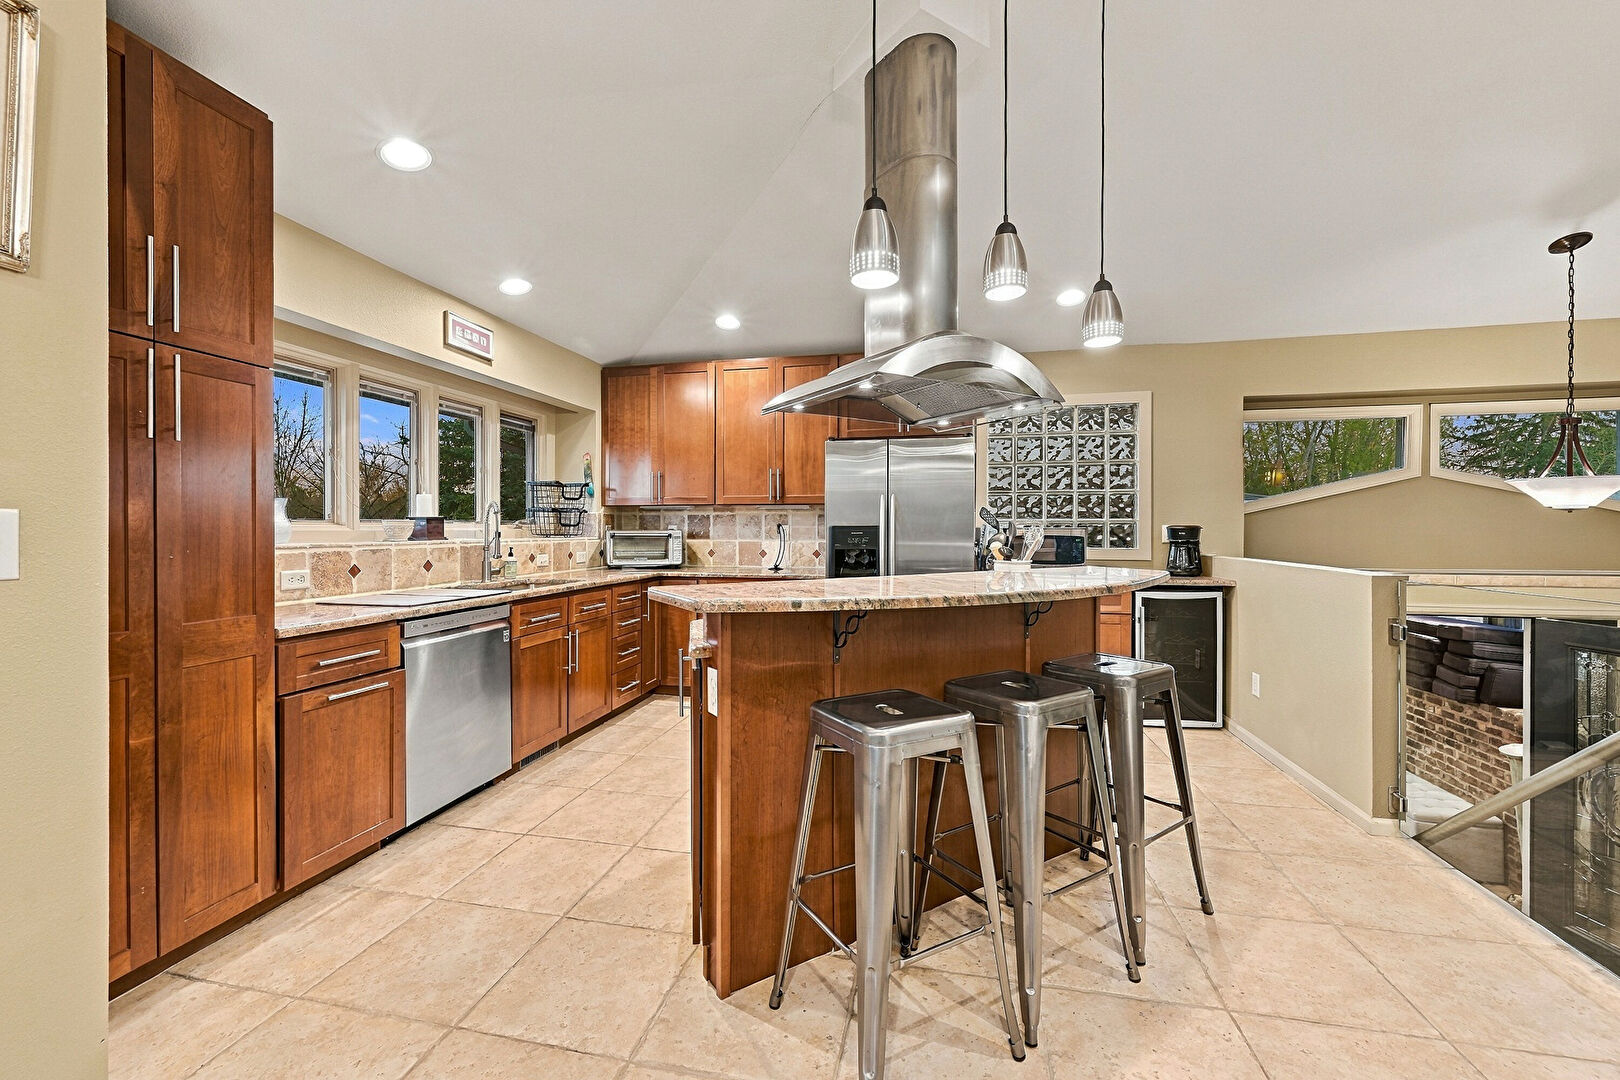
Kitchen Bar
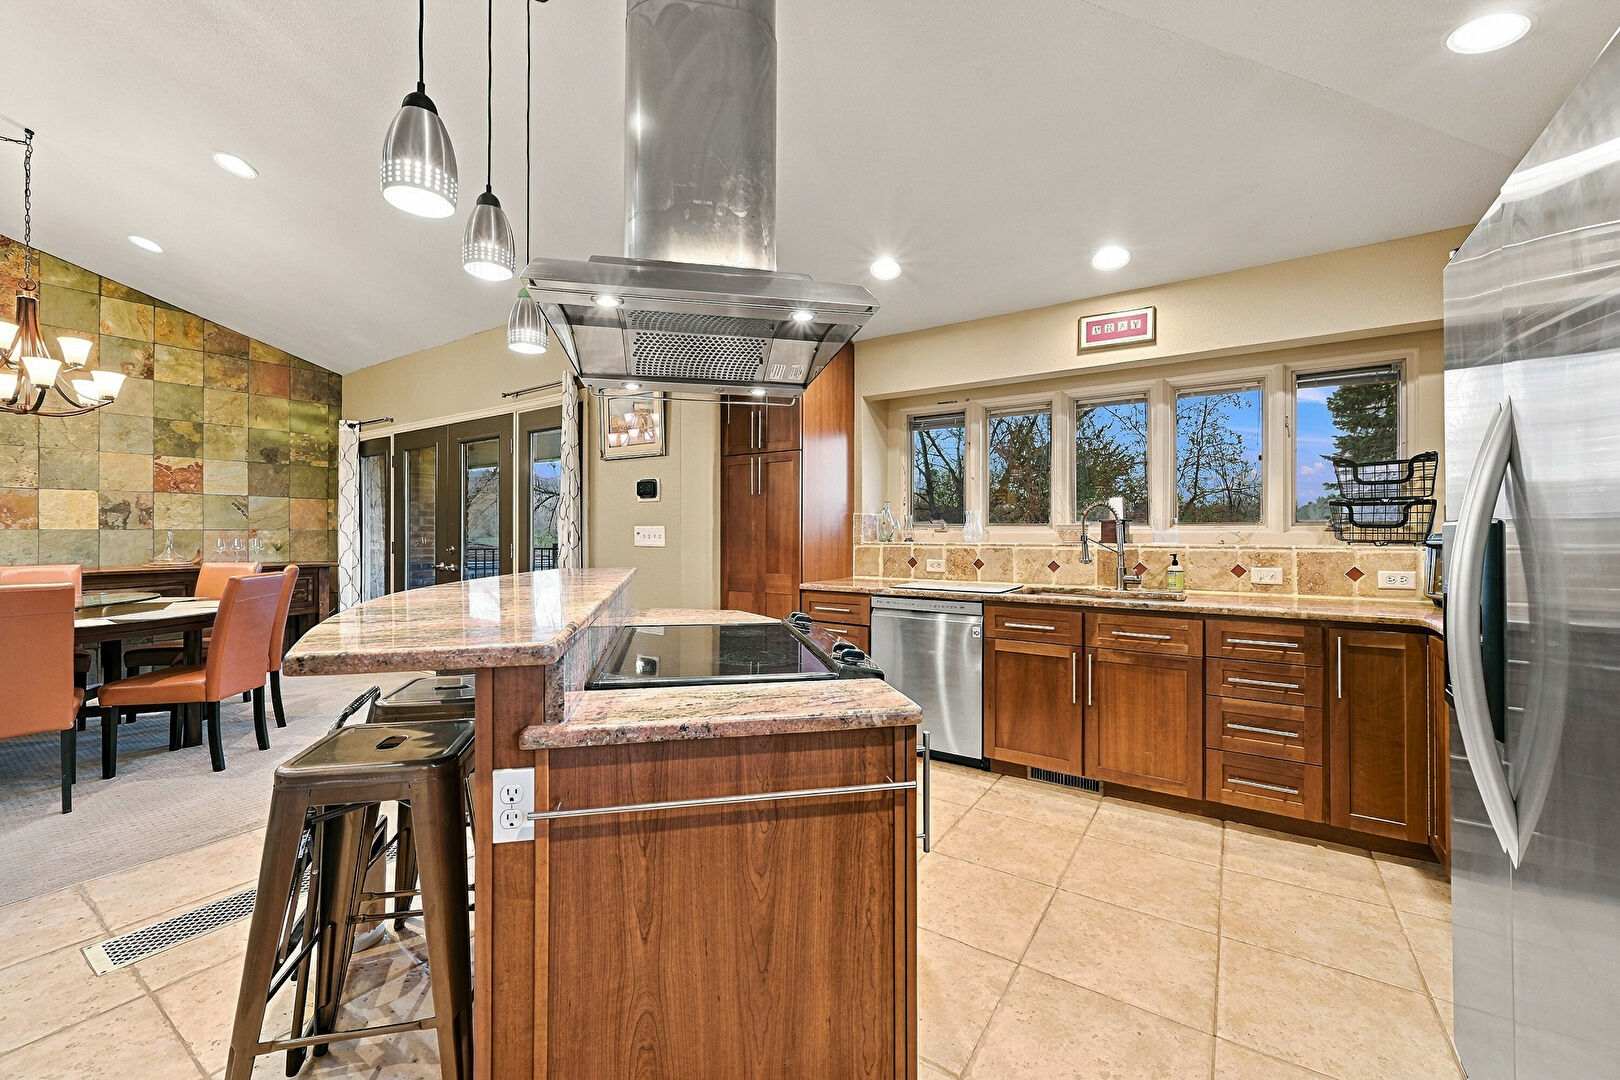
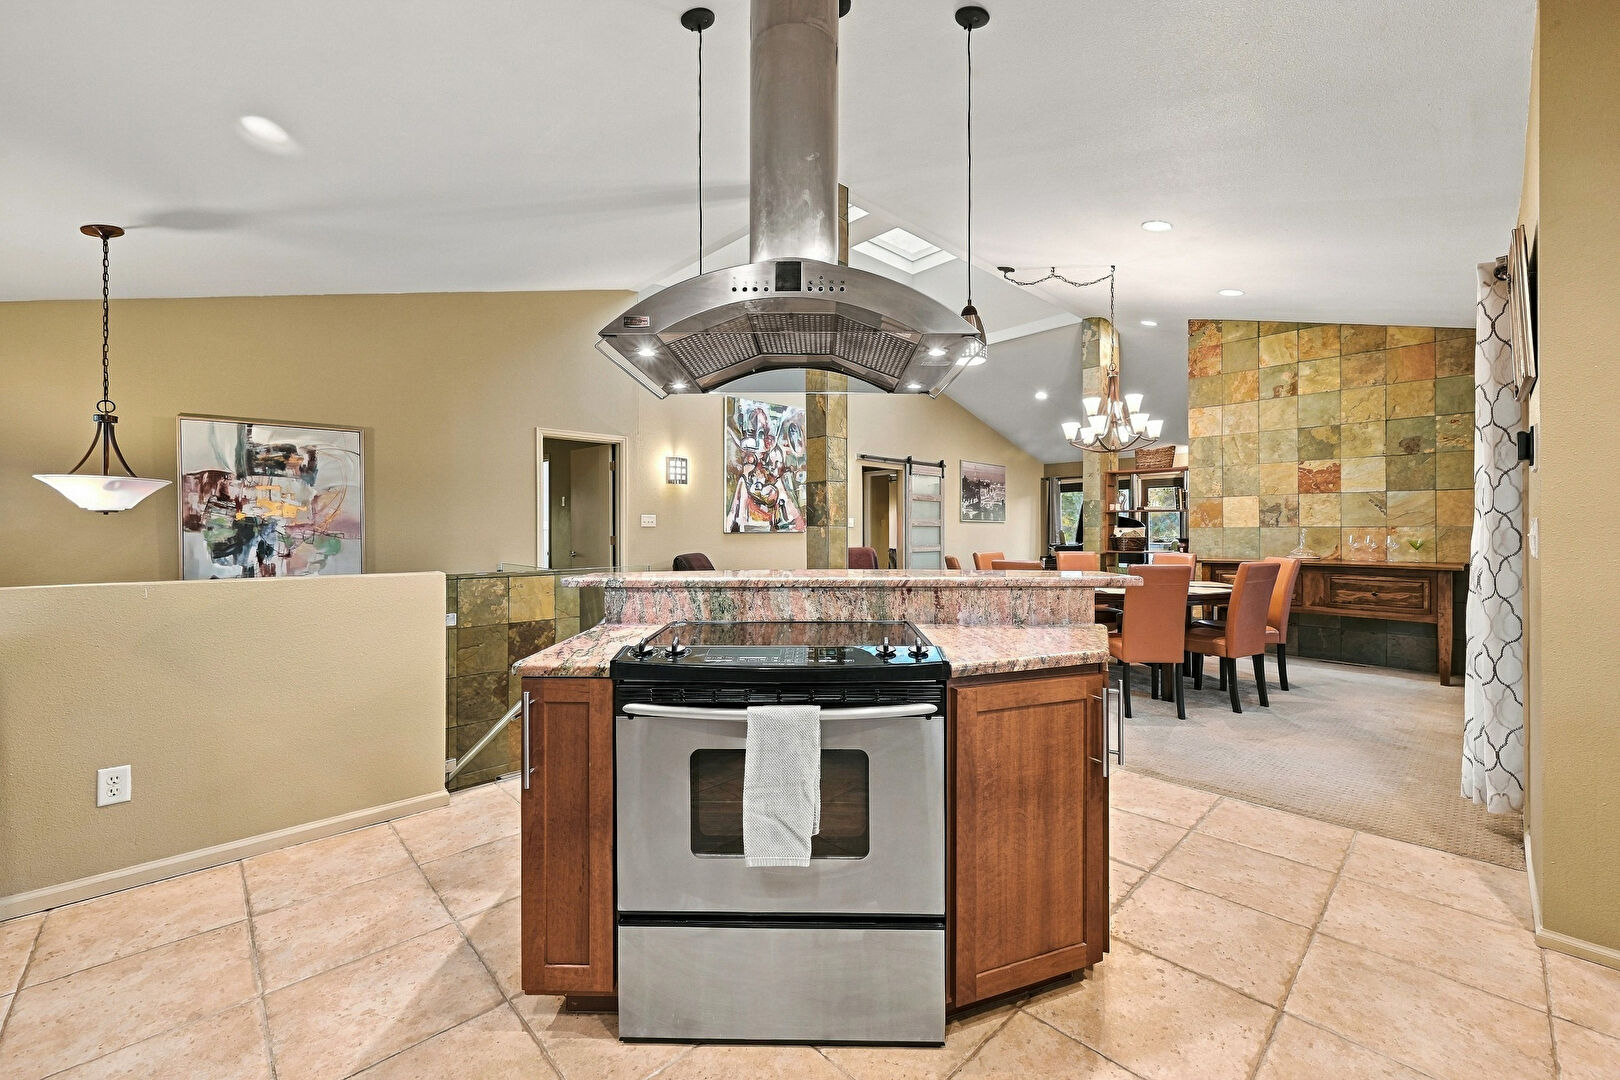
Kitchen Island
L Shaped Kitchen
Mountain View
Outdoor Dining Area
Patio
Pendant Lighting
Pergola
Recessed Lighting
Satellite Dish
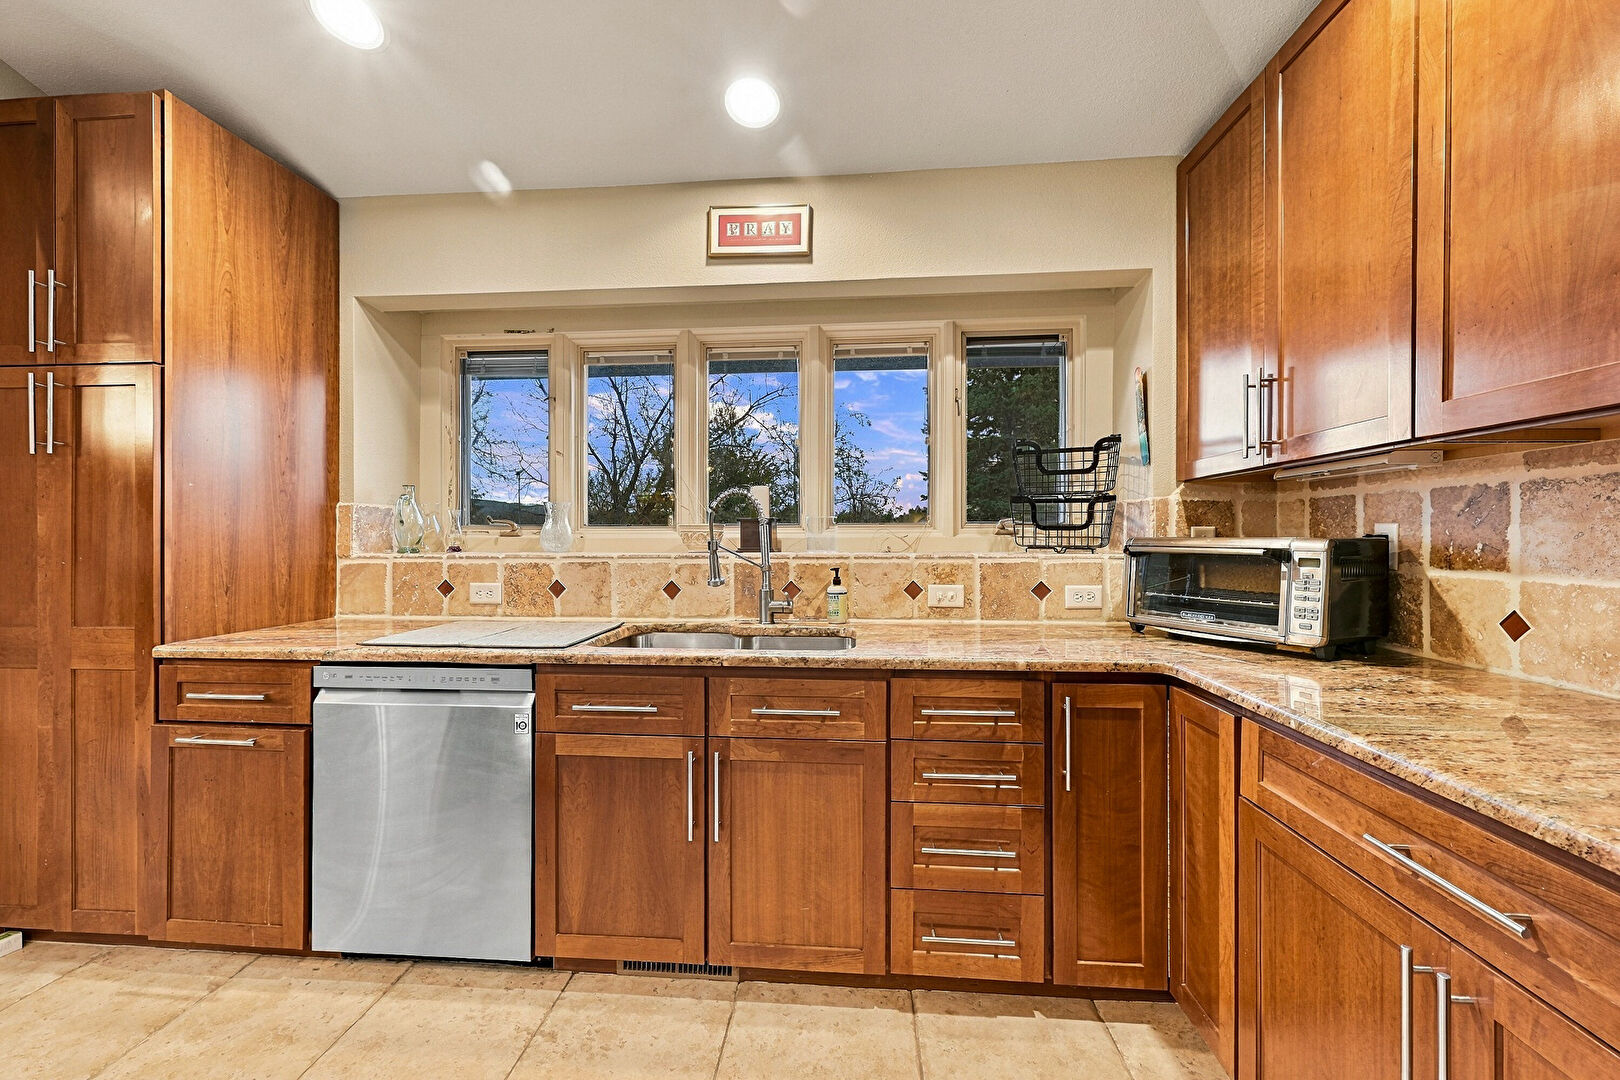
Shaker Cabinets
Shingle Roof
Smoke Carbon Monoxide Detector
Stairs
Stone Countertops
Sunroom
Textured Ceiling
Tile Floor
Tile Wall
Toaster
Track Lighting
Vanity
Vaulted Ceiling
Wine Cooler
Wood Finish Floor
Woods View
Mortgage Calculator
Fill In the blanks below to compute an estimated monthly payment
Start
Photos (
59
)
Grid View
Show 59 Photos
Location MAP
Get Directions
Contact agent Laura Witt
Scan code to add
me to Contacts
View My Listings
Visit My Profile
303-638-3890
laura@longmontconsultants.com
303-638-3890
laura@longmontconsultants.com
Visit Profile
View Listings
Add My Contacts in One Click
Have Questions? Let's Talk
Name
Email
Phone
Thank you! Your message was successfully delivered!
Thank you!
Your message was successfully delivered!
Send Message
Schedule a Tour
Appointment Type
In person
Virtual showing
Preffered Time
Friday
25
December
Saturday
26
December
Sunday
27
December
Monday
28
December
Tuesday
29
December
Appointment Date
Morning
Afternoon
Evening
Please choose an Appointment Type, Date, and Preferred Time
Request This Time →
Schedule a Tour
In Person
Friday, December 23, 2022
Morning
Content limited to 300 characters, remaining:
300
Confirm Booking
Thank you! Your message was successfully delivered!
Thank you!
Your message was successfully delivered!
1732 South Taft Hill Road, Fort Collins, CO 80526
1
/
59
Slideshow
Fullscreen
Grid View
1
/
59
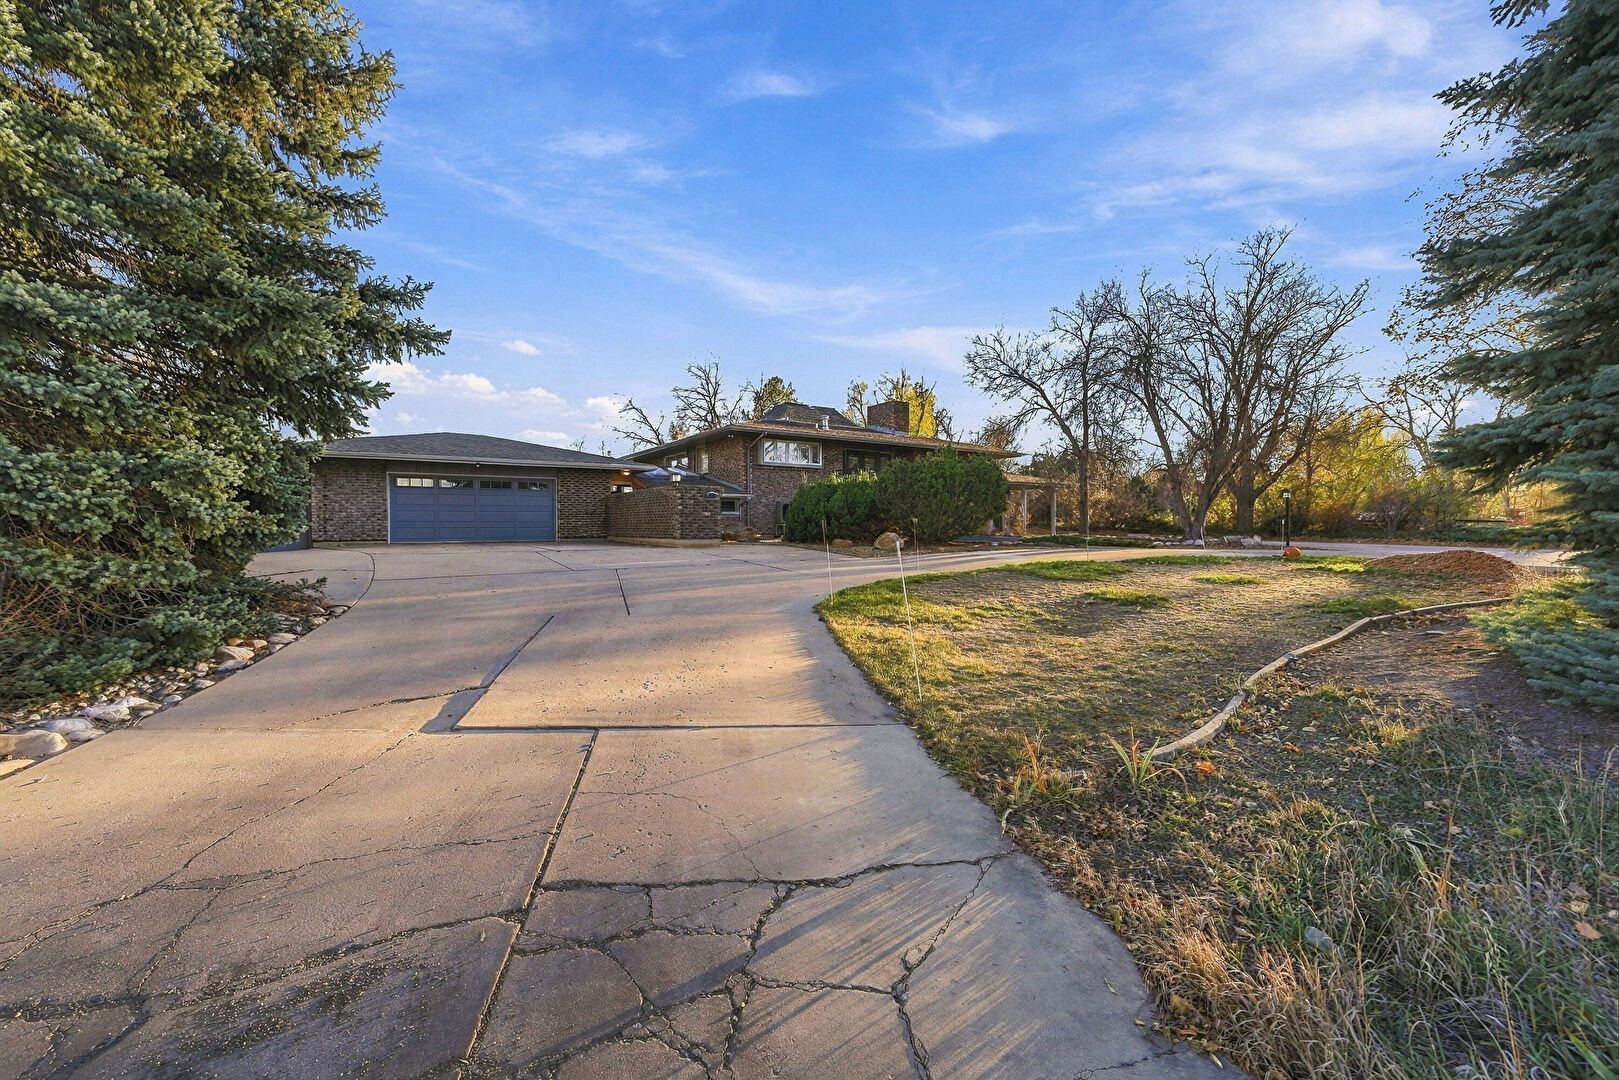
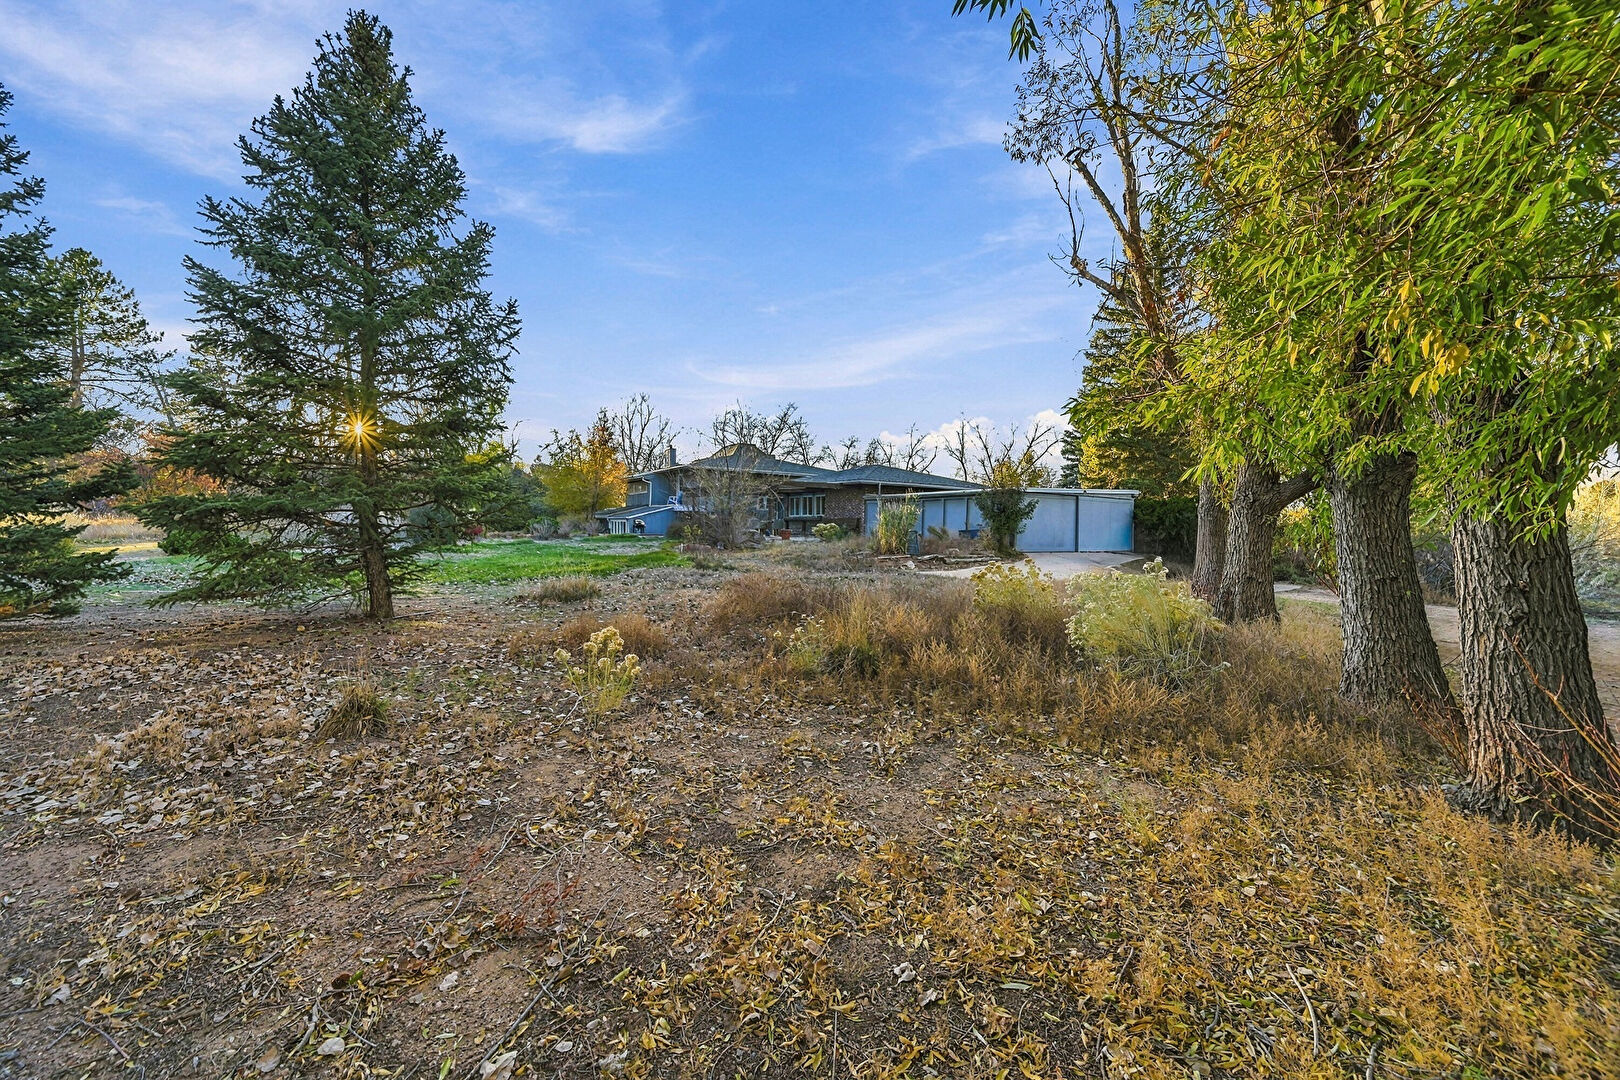
Front
Description:
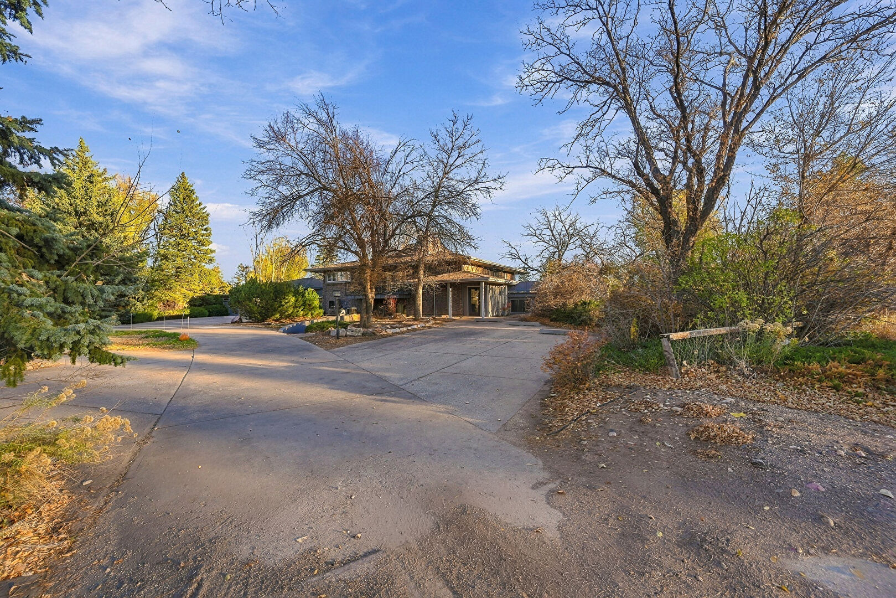
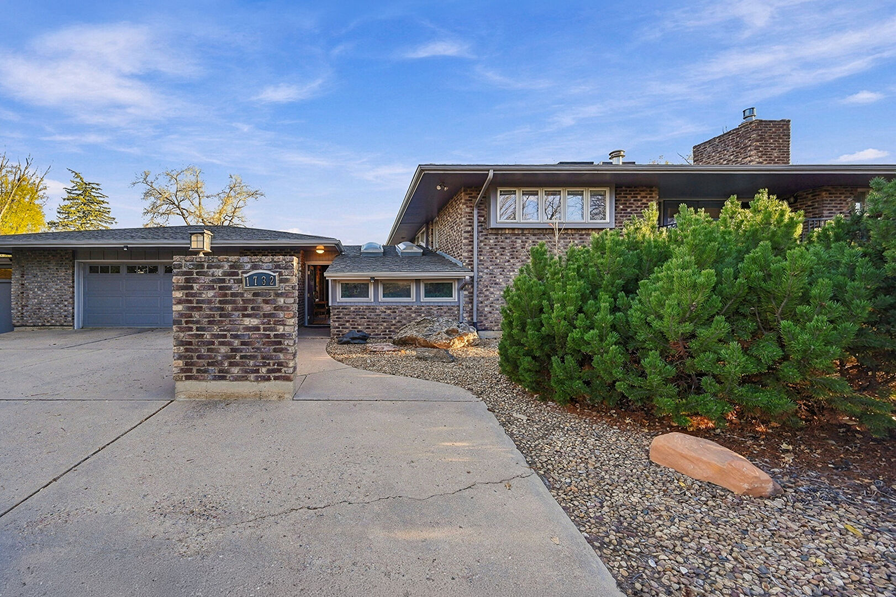
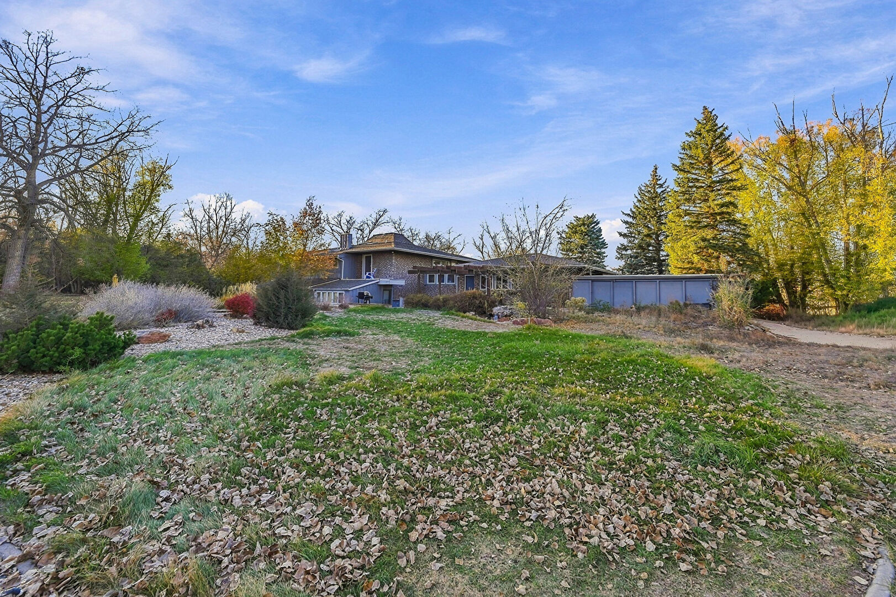
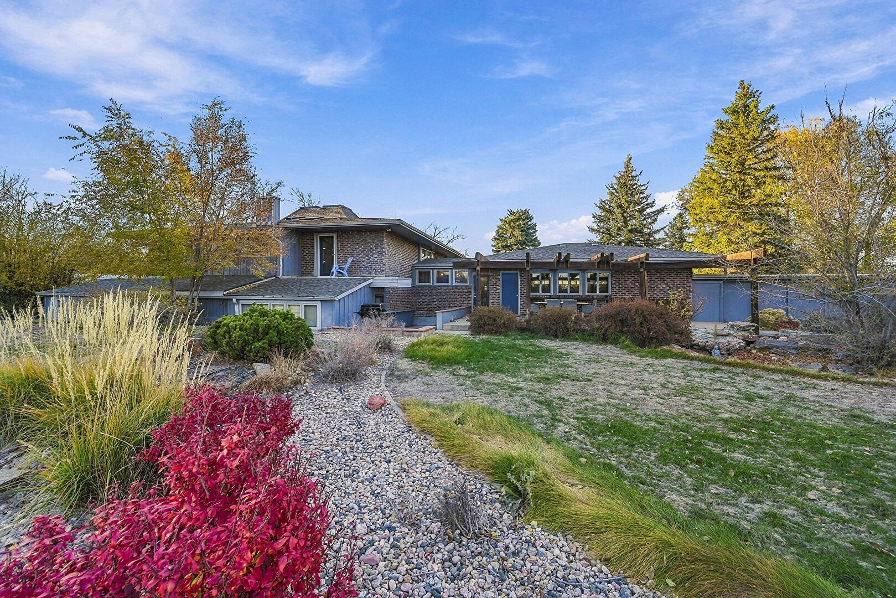
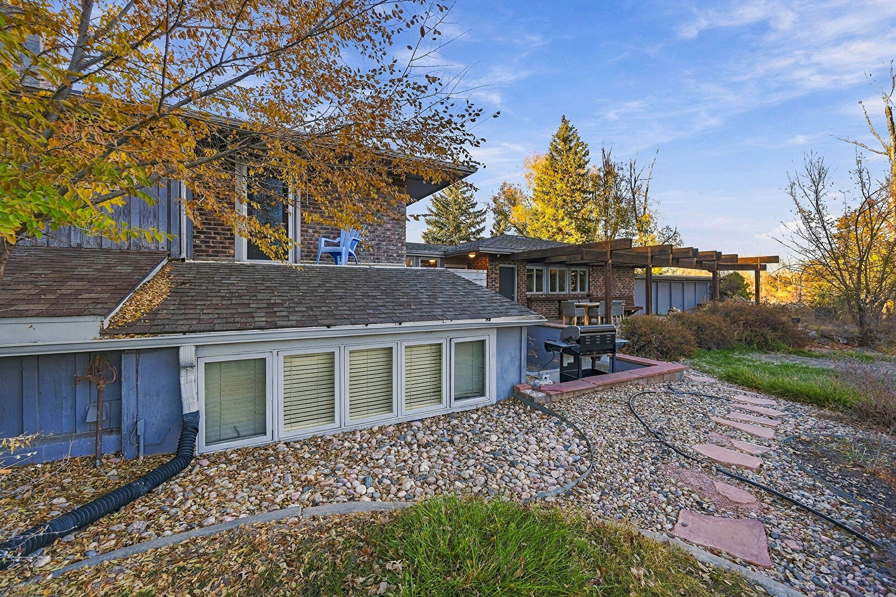
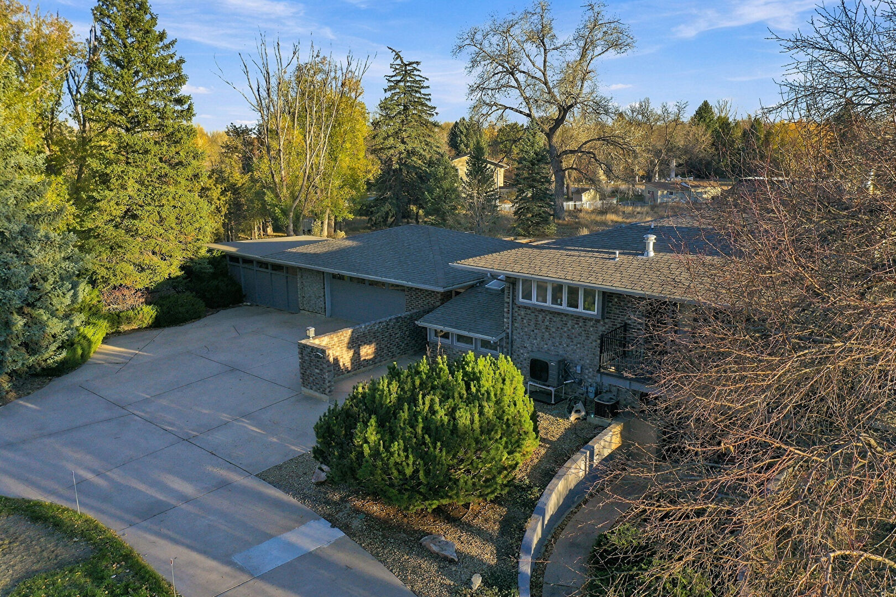
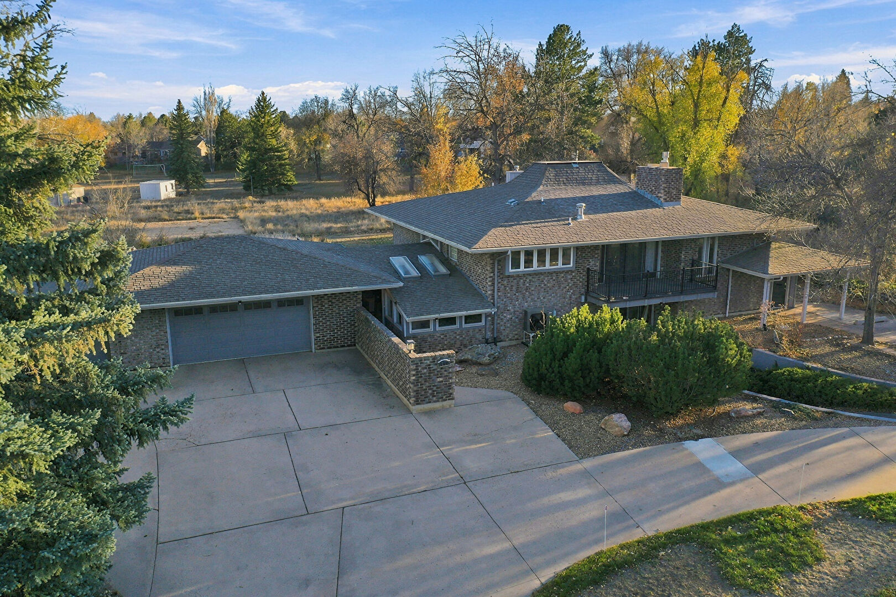
Exterior featuring dark-toned masonry siding, low-pitch roofline, expansive concrete driveway, and detached multi-car garage
Features:
Chimney, Garage, Driveway
Laura Witt
303-638-3890
laura@longmontconsultants.com
Click black
for
1732 South Taft Hill Road, Fort Collins, CO 80526
1
/
59
Slideshow
Front
Front
Front
Front
Front
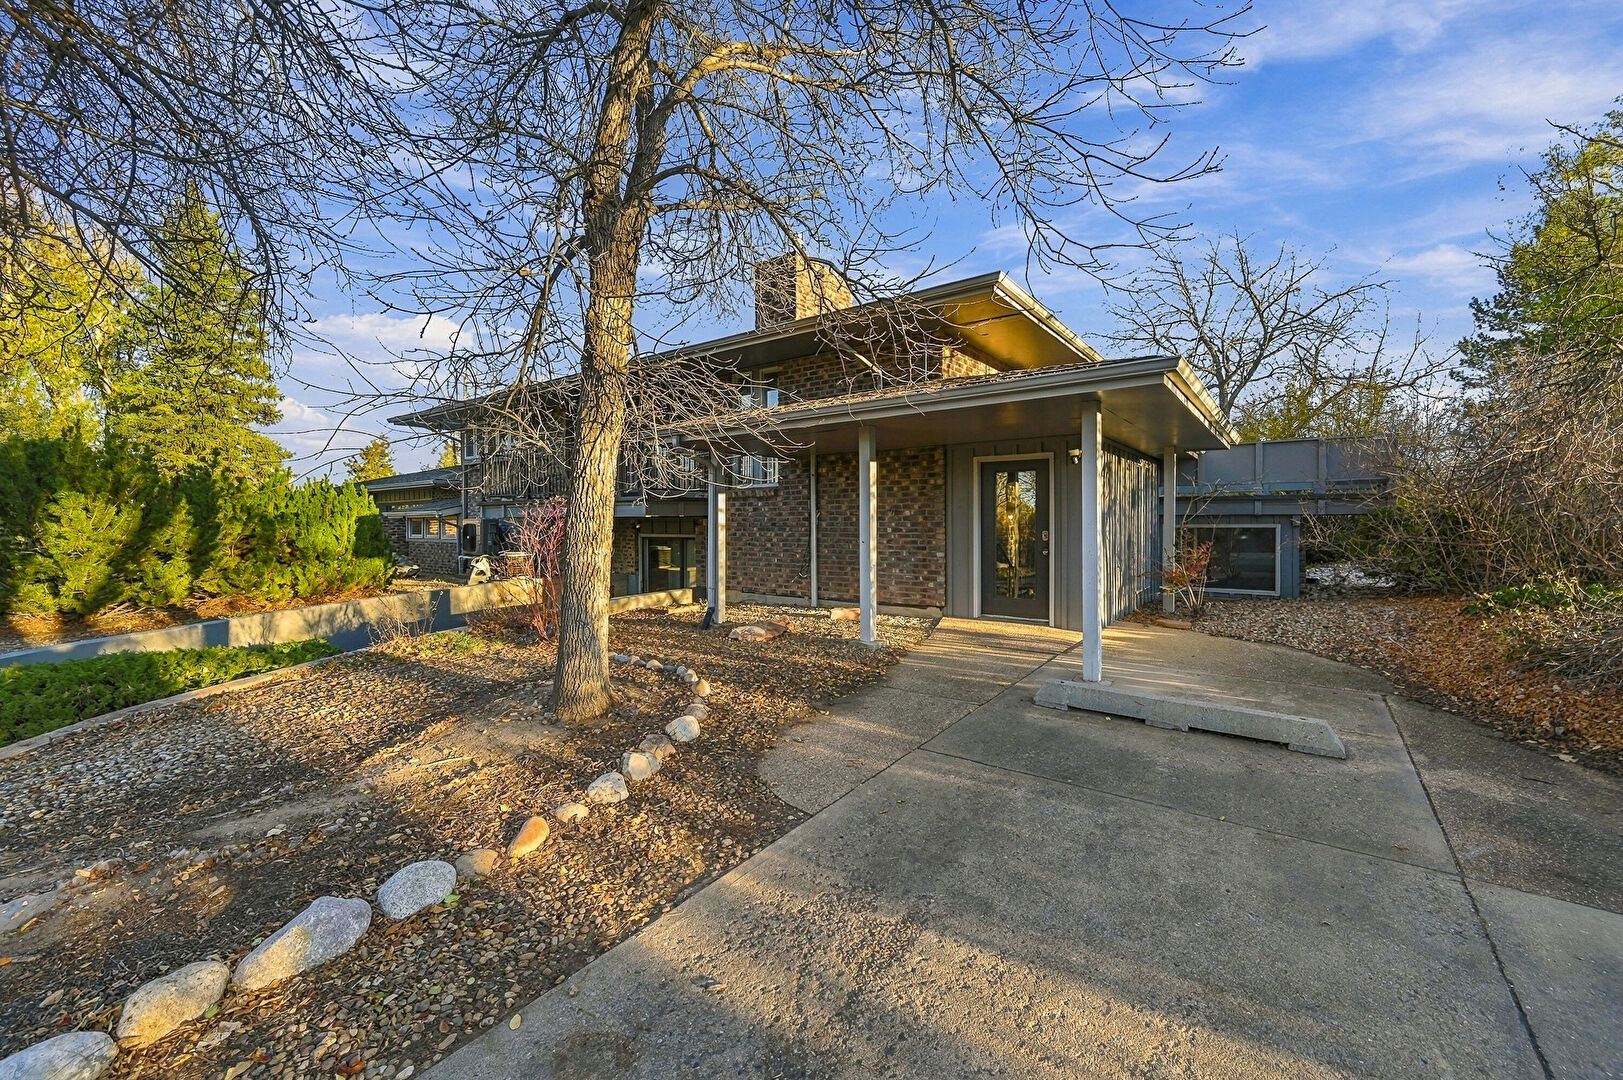
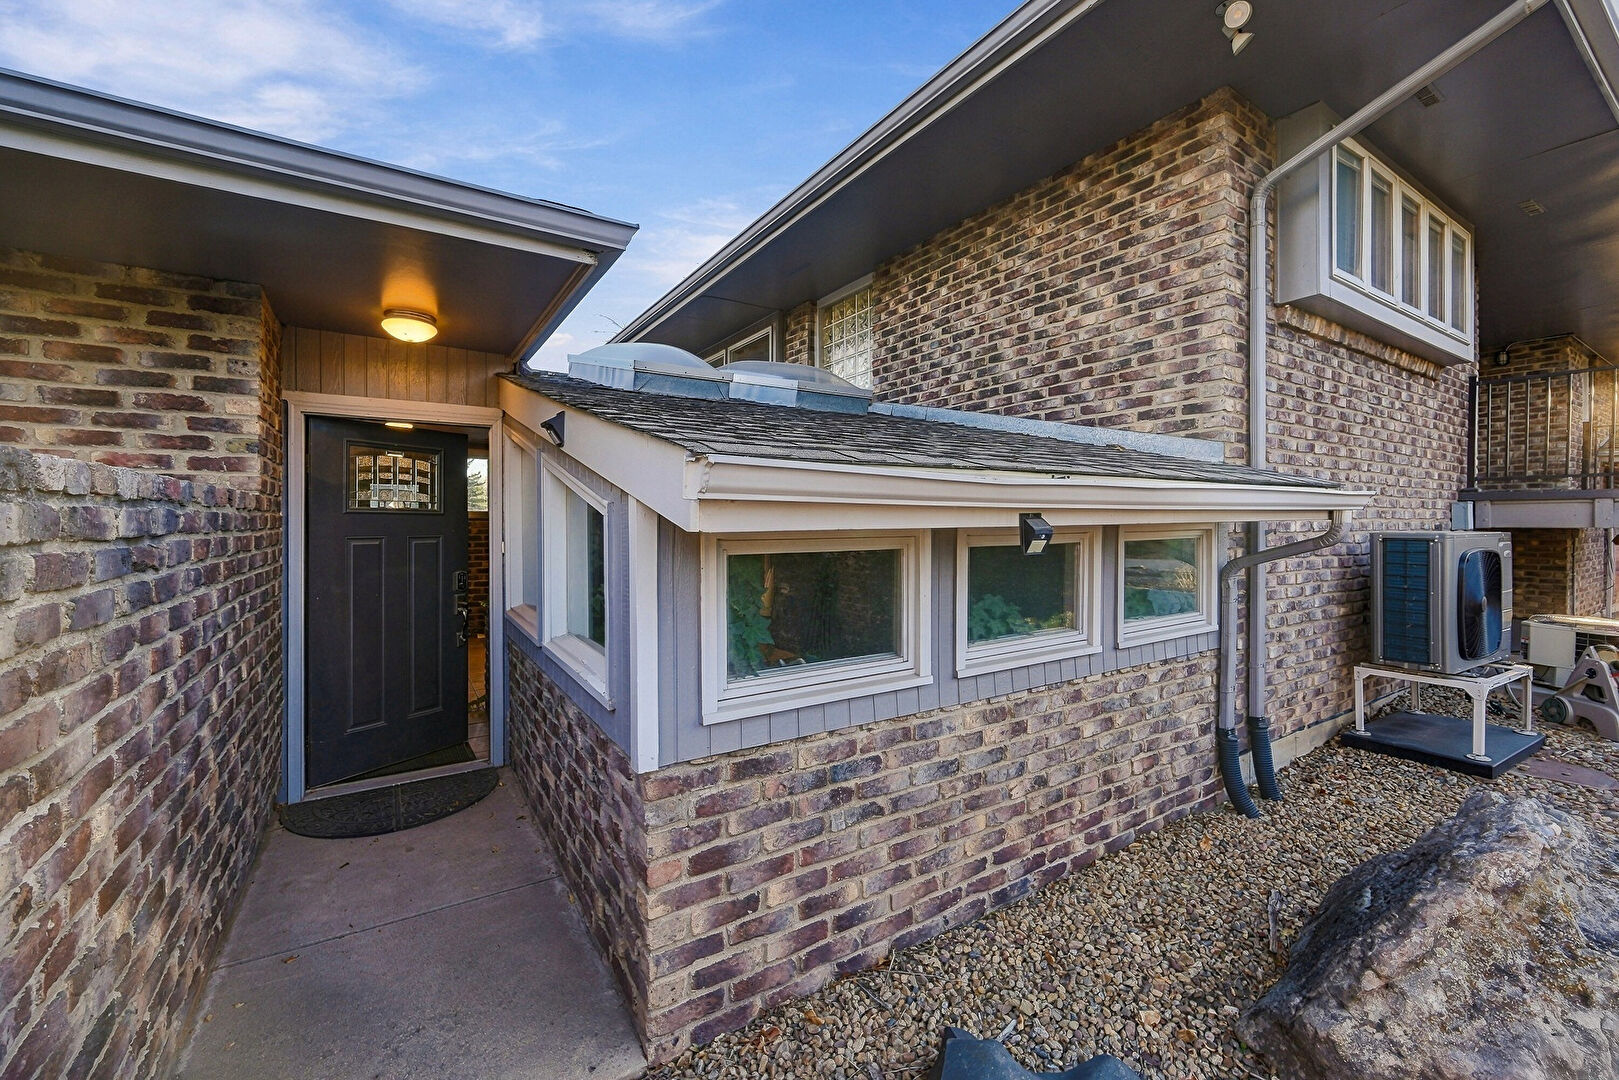
Exterior Entry
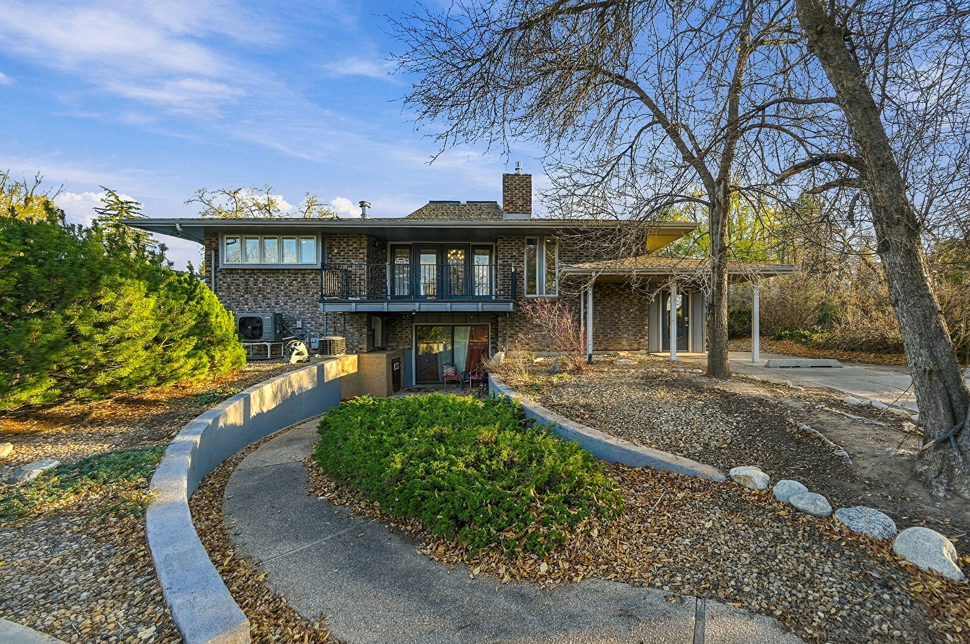
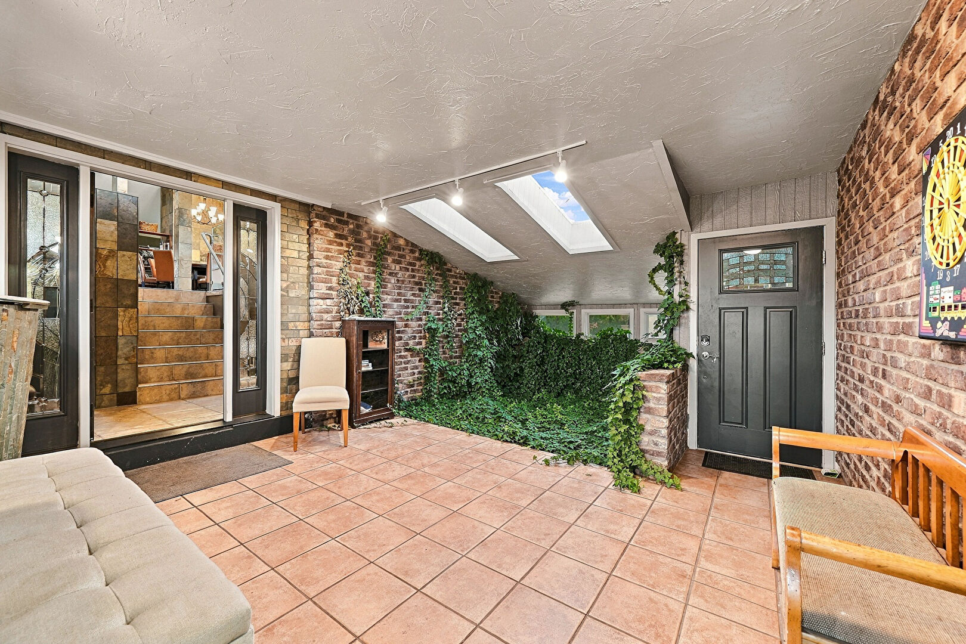
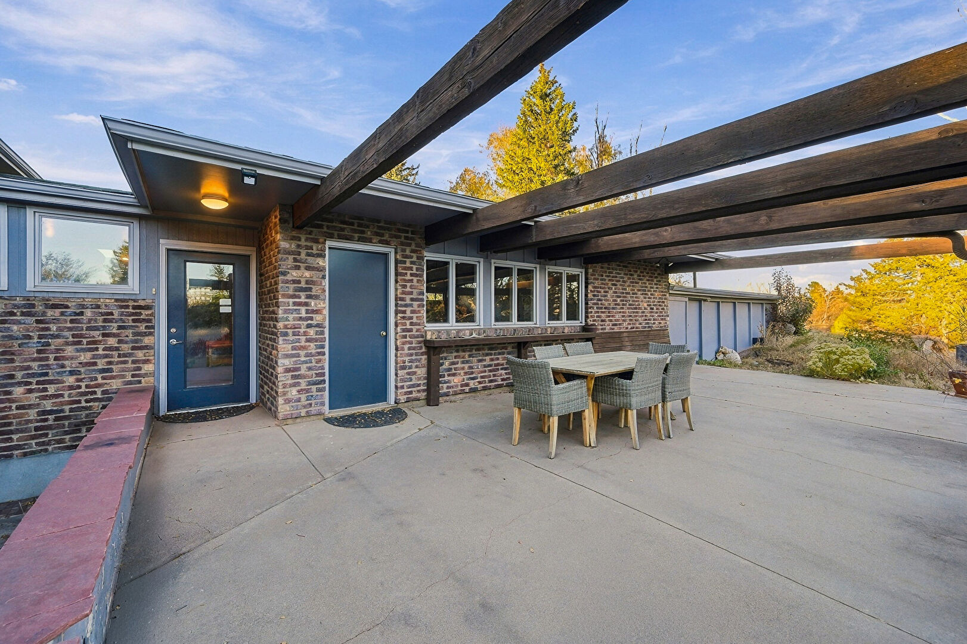
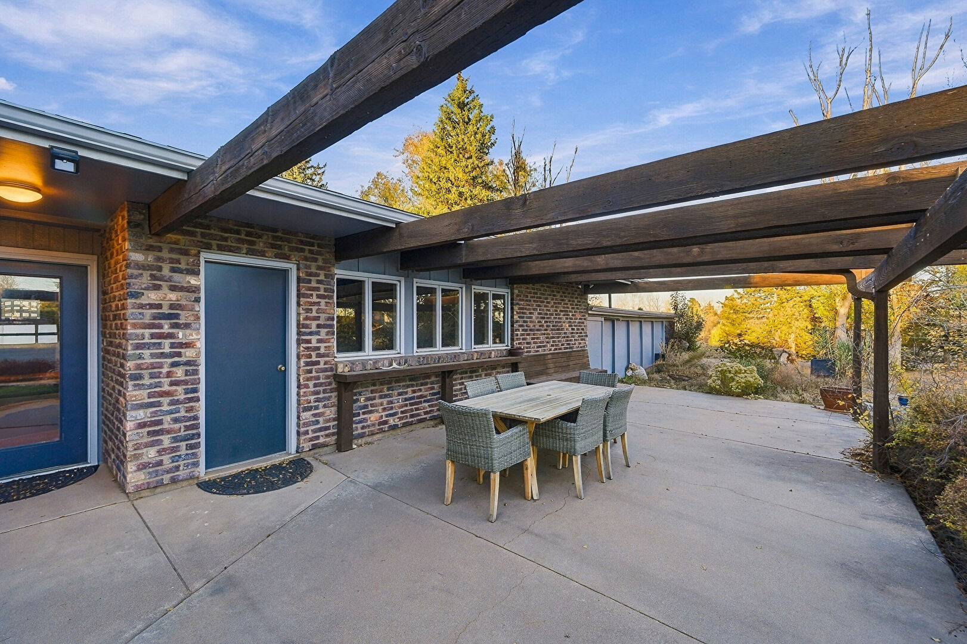
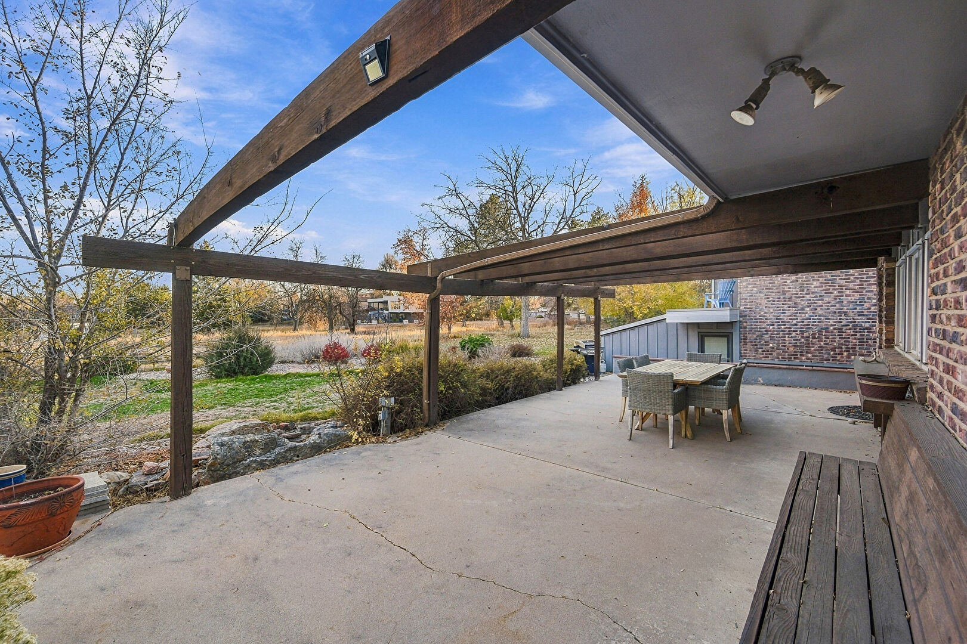
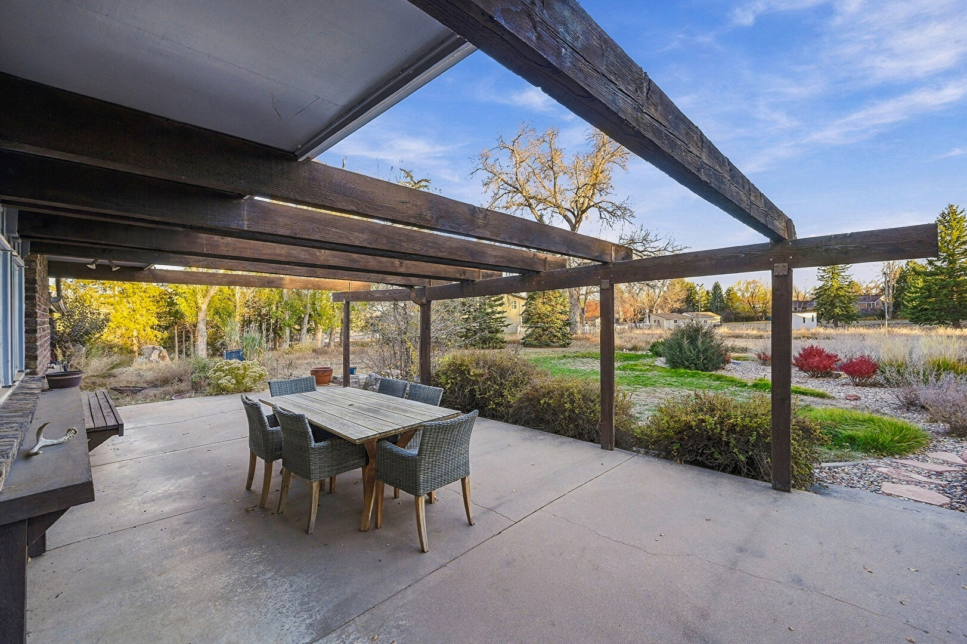
Front Patio
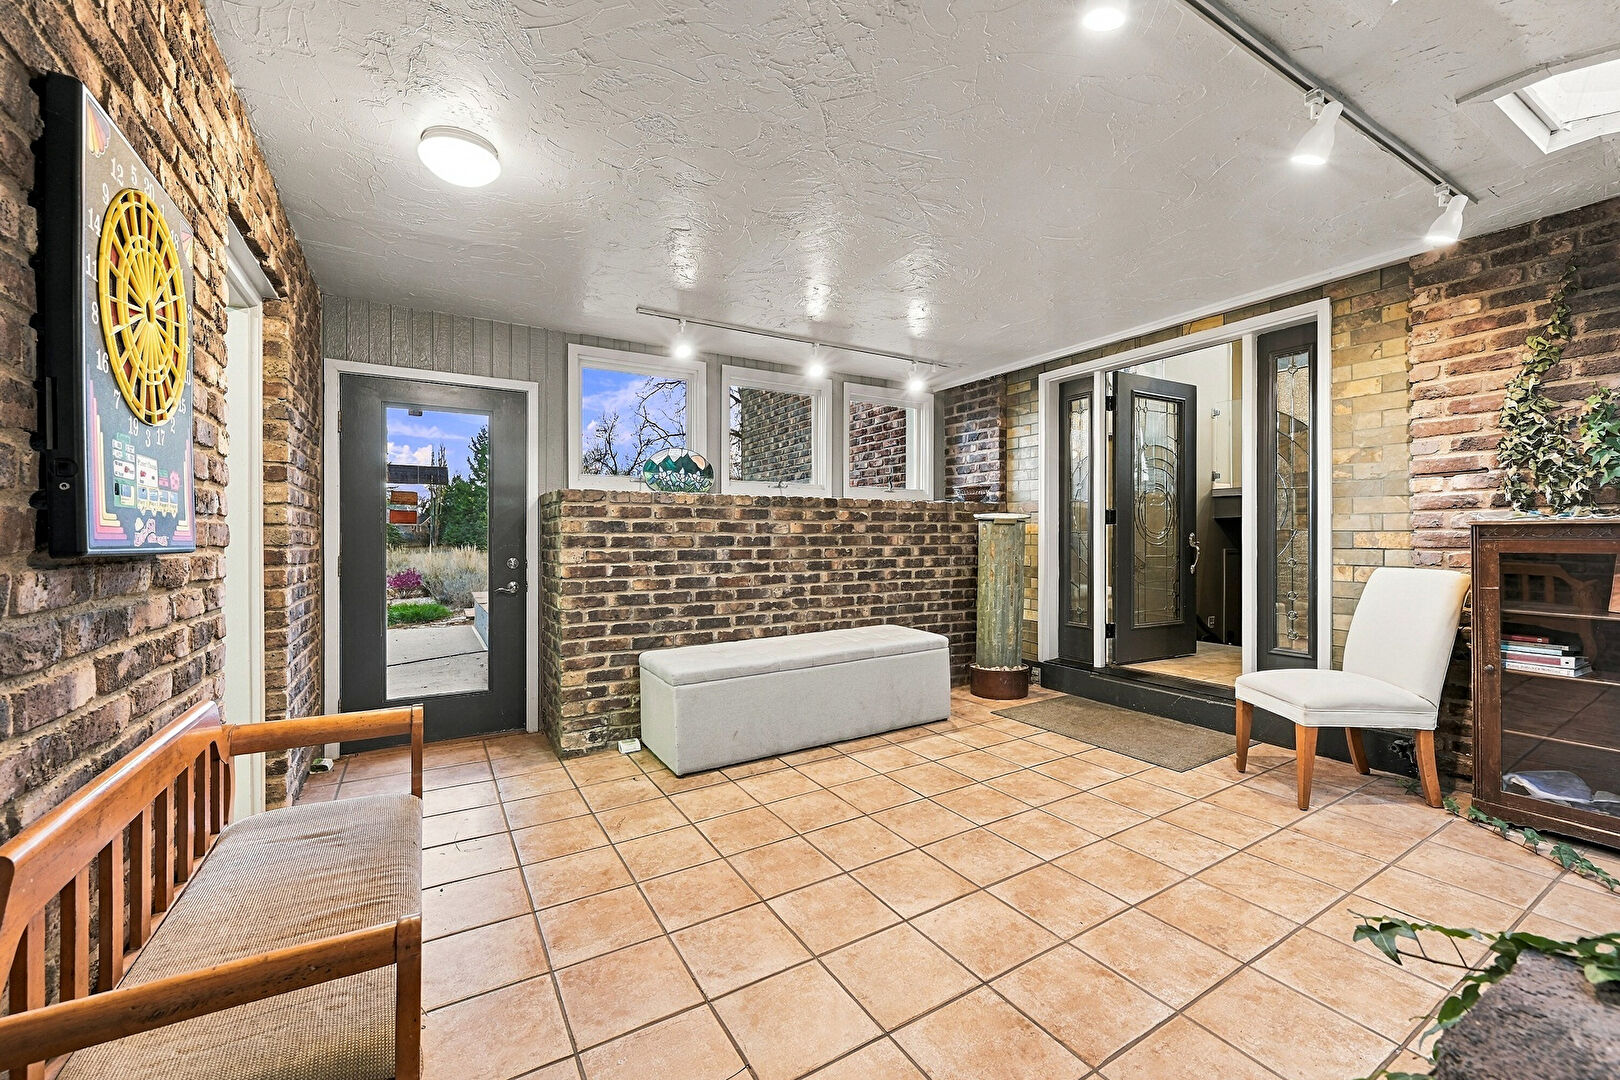
Front Patio
Foyer
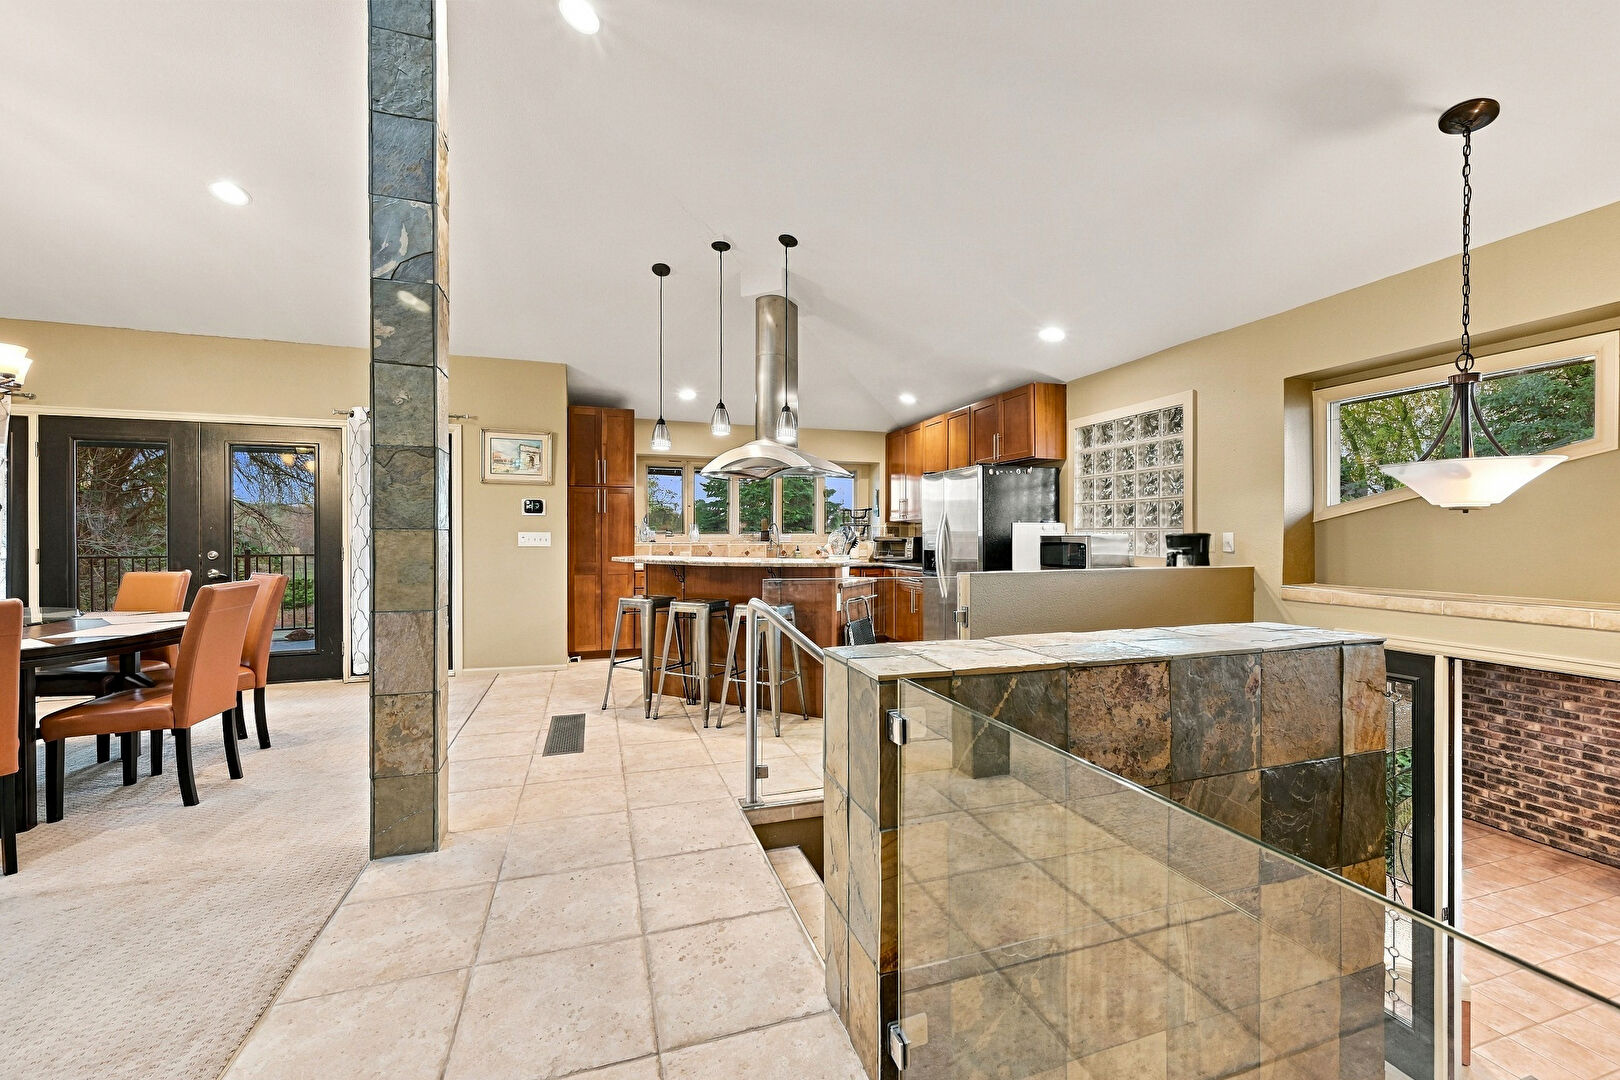
Kitchen
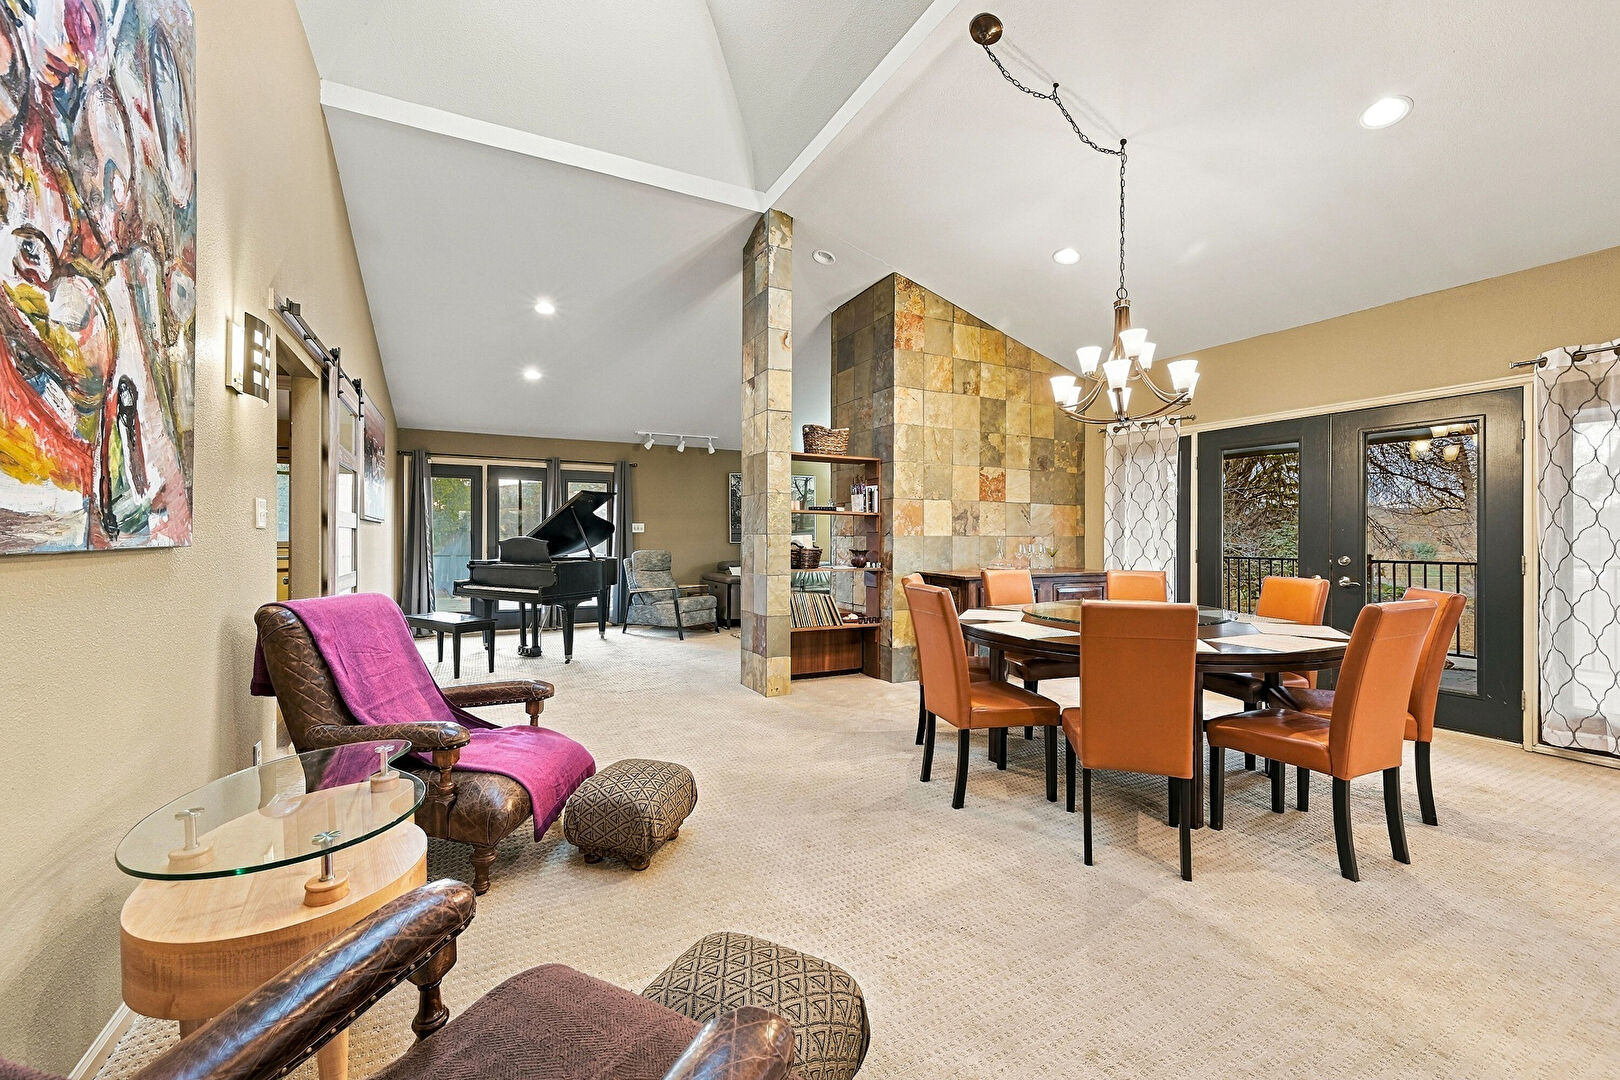
Dining Area
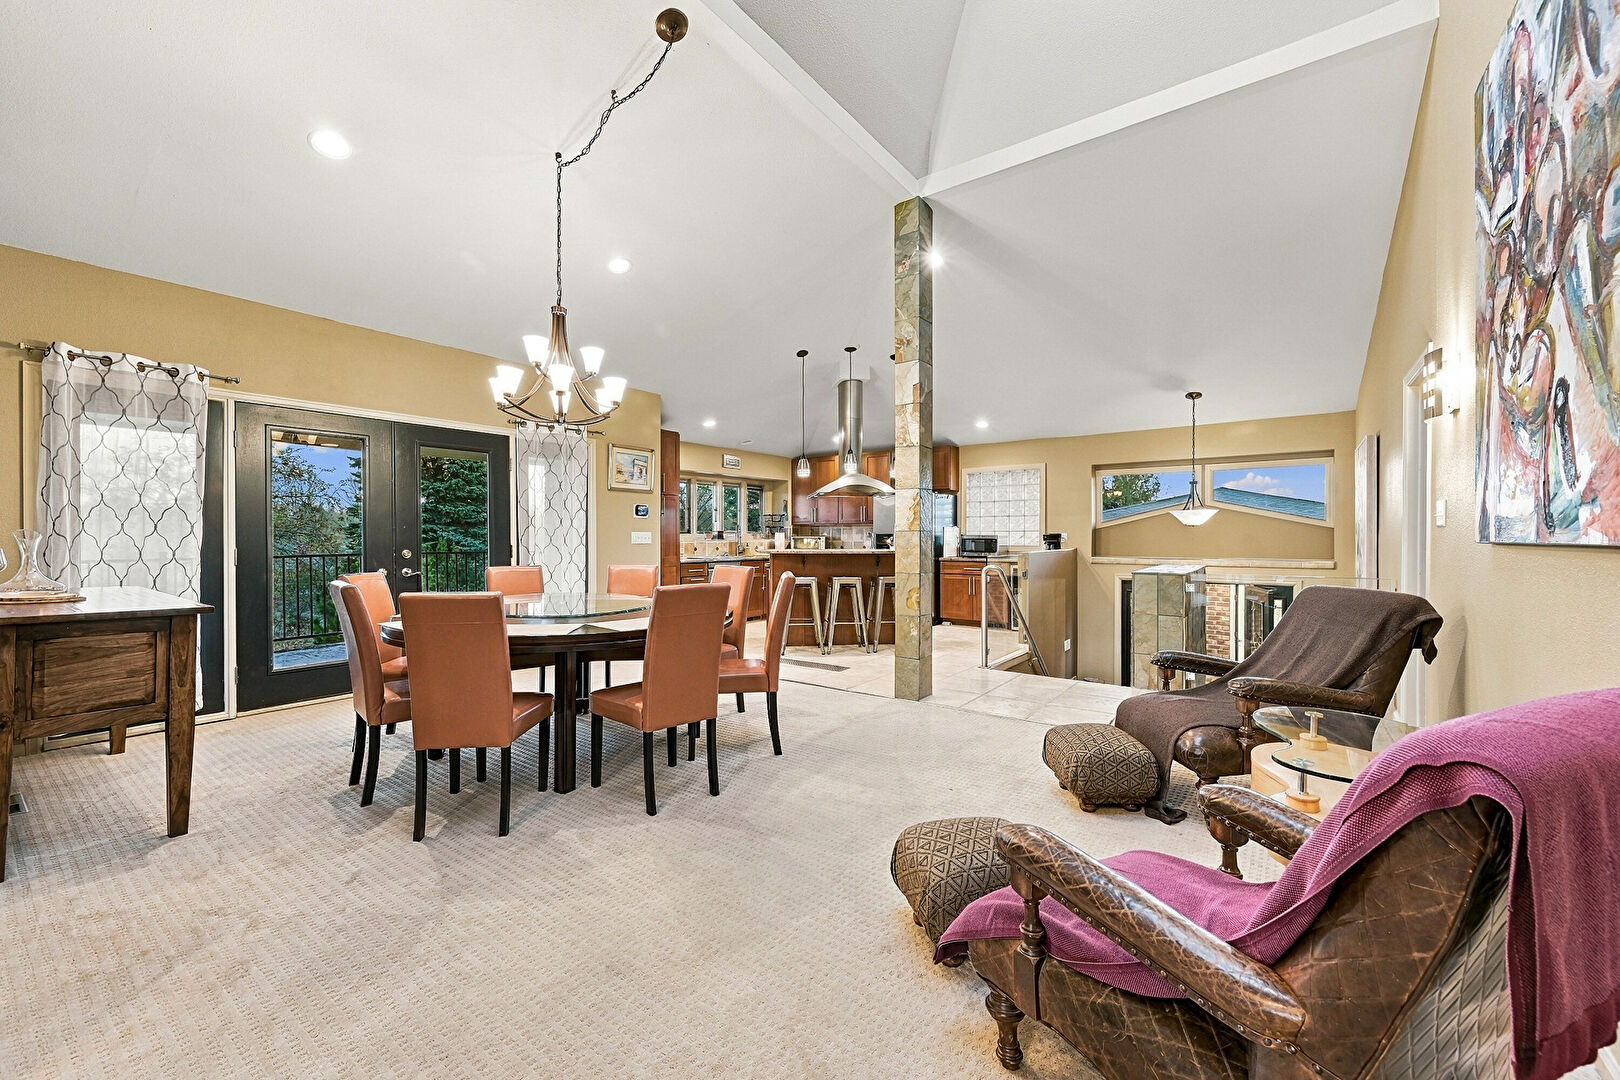
Dining Area
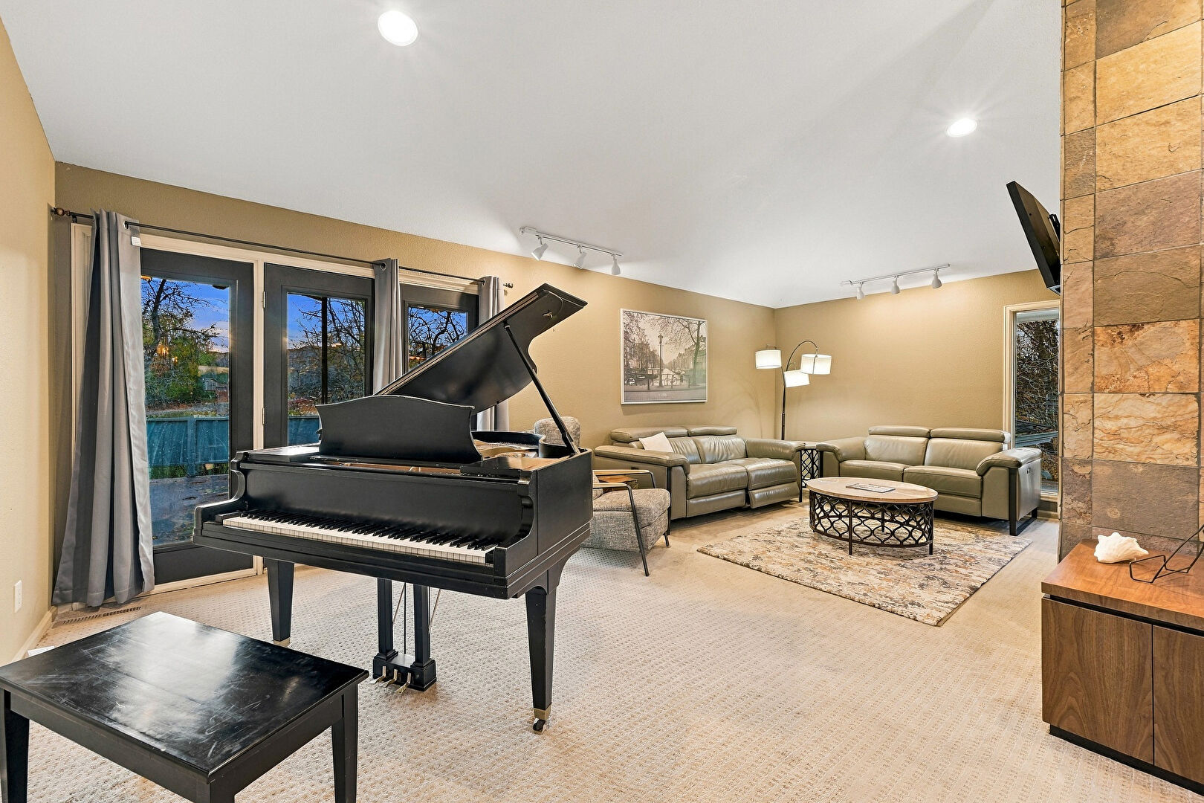
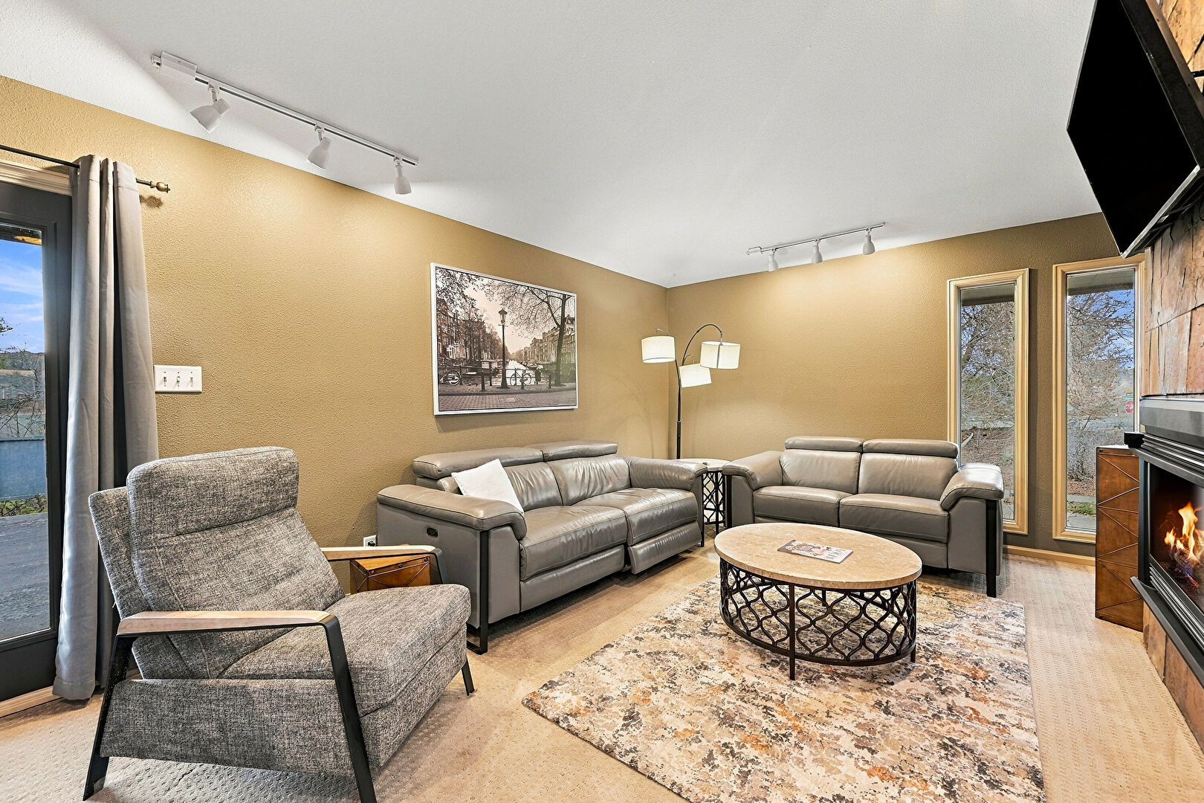
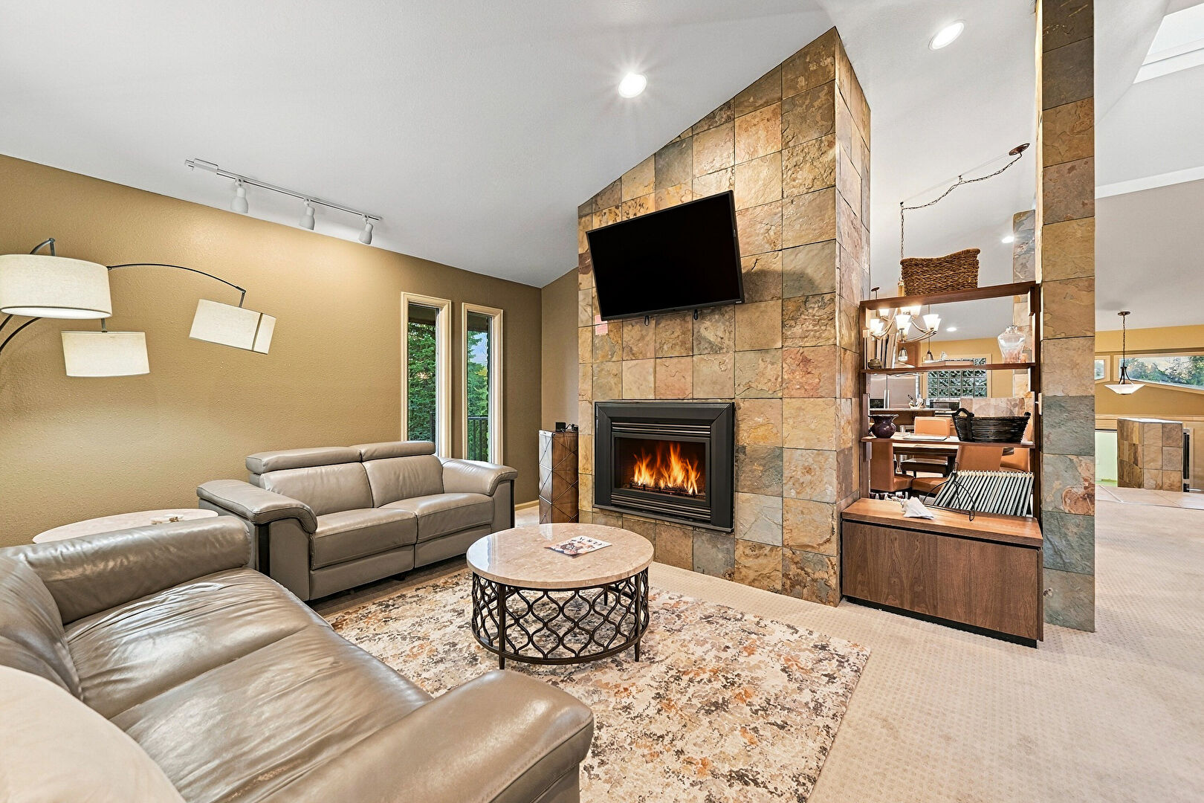
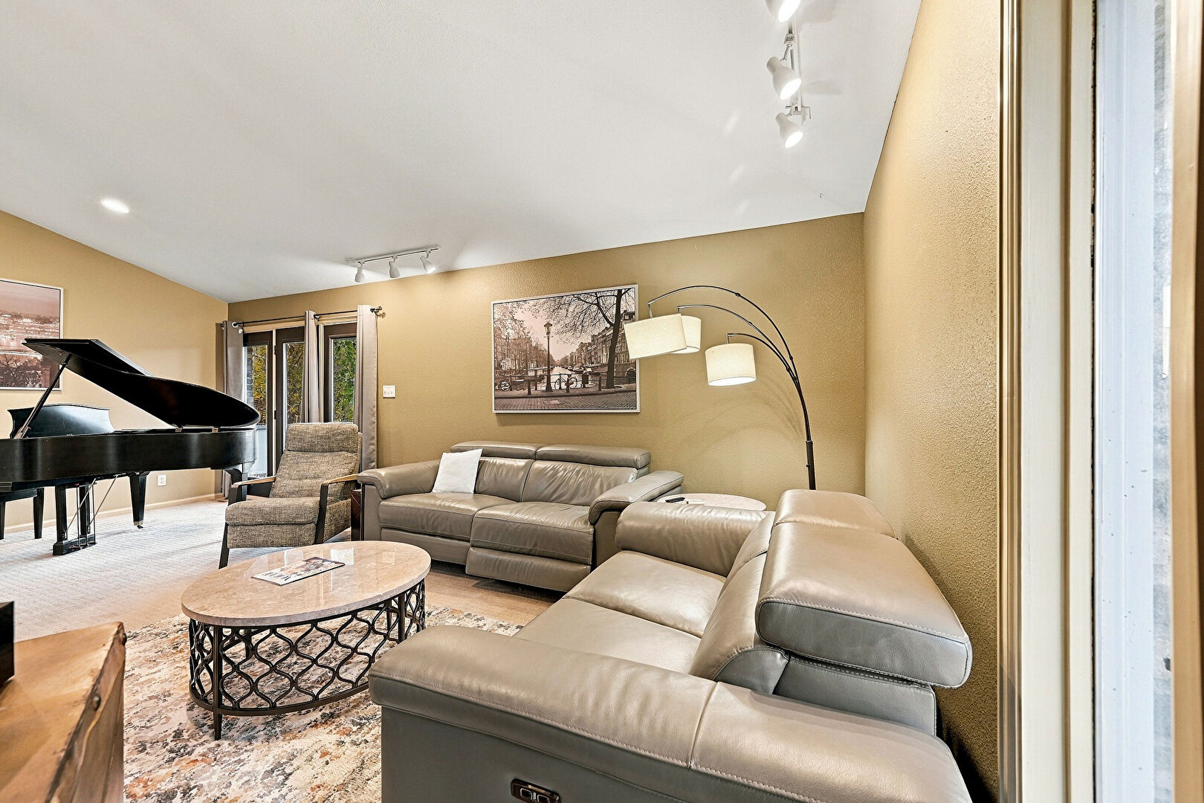
Living Room
Living Room
Living Room
Living Room
Kitchen
Kitchen
Kitchen
Kitchen
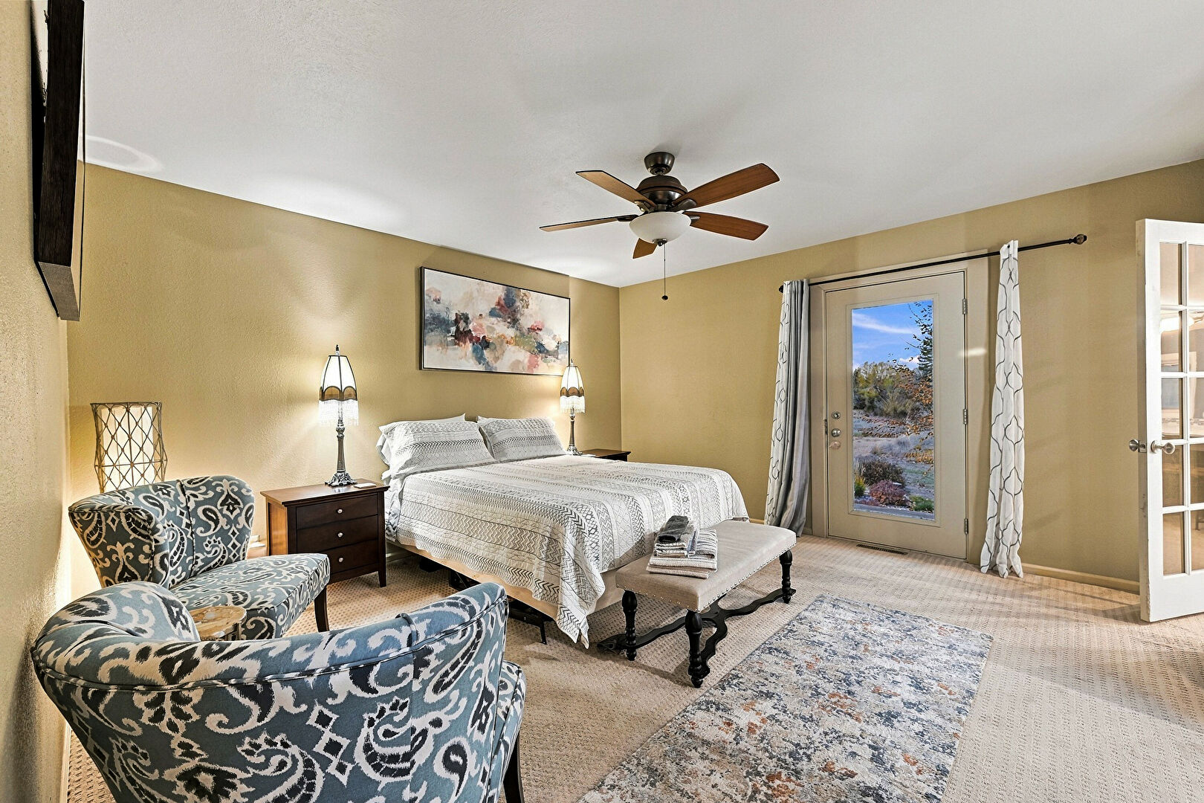
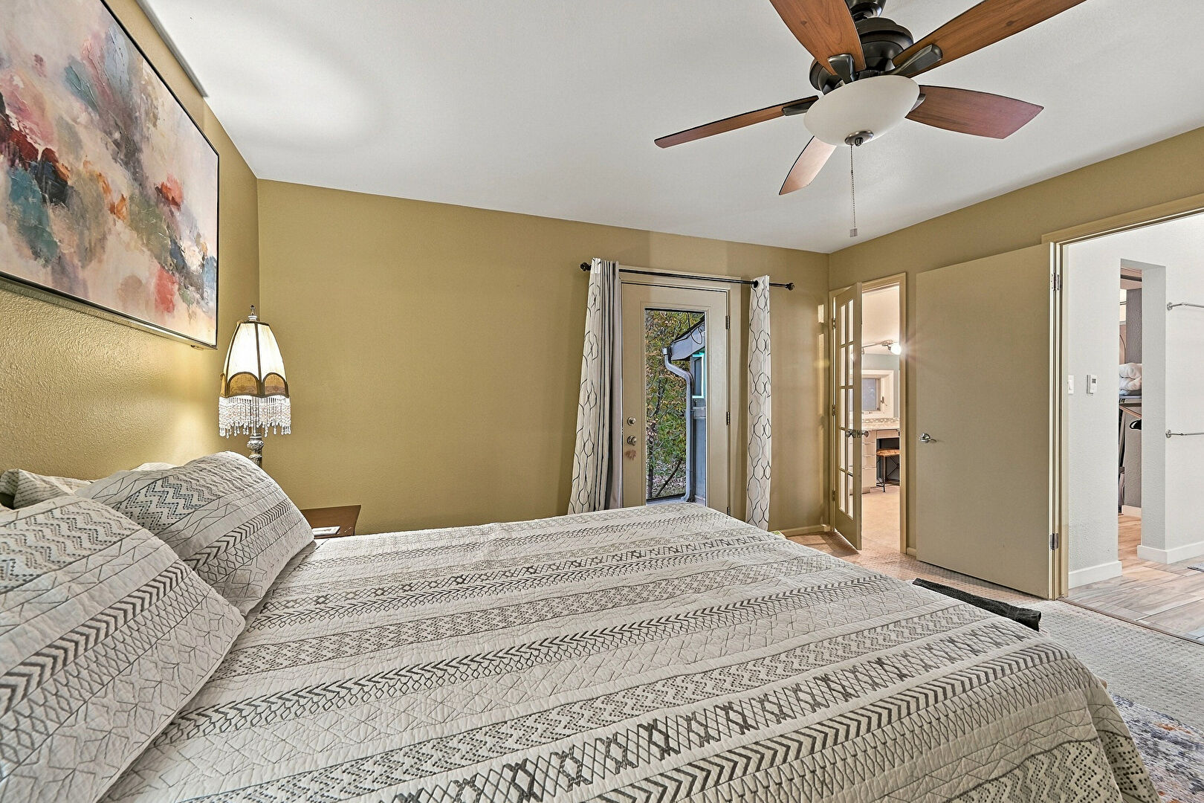
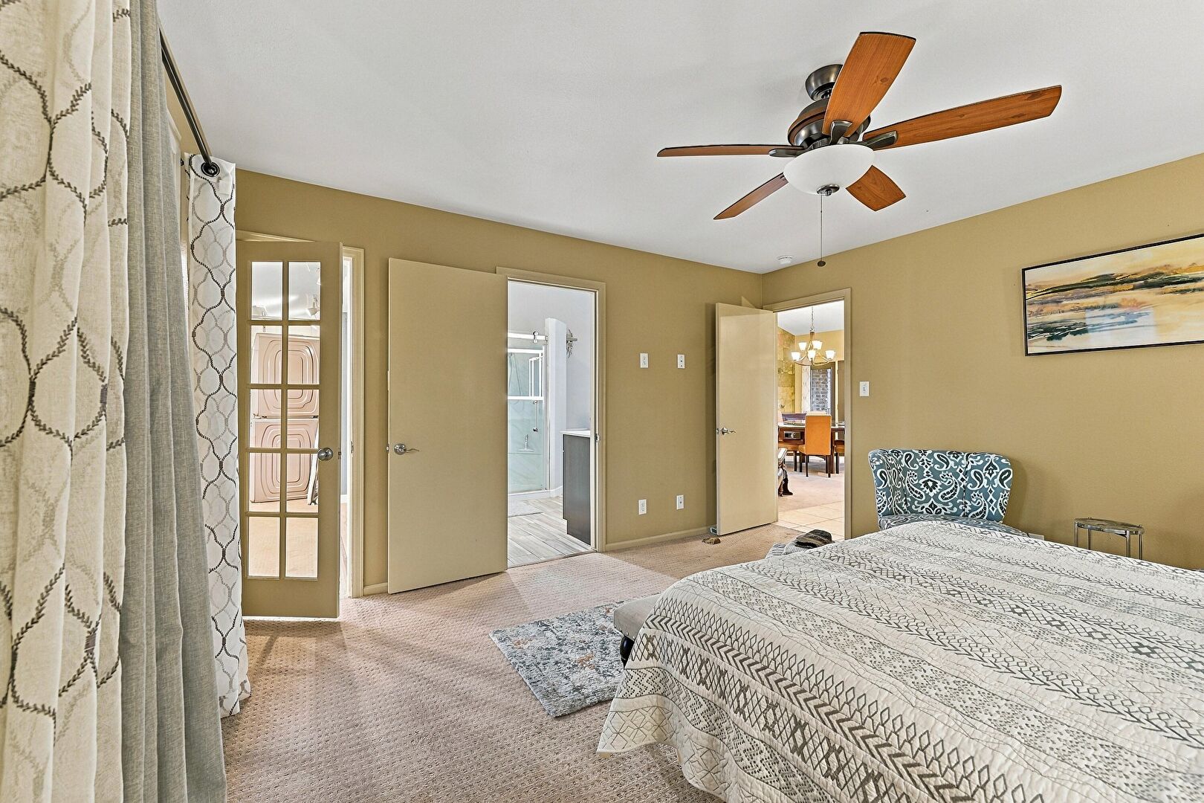
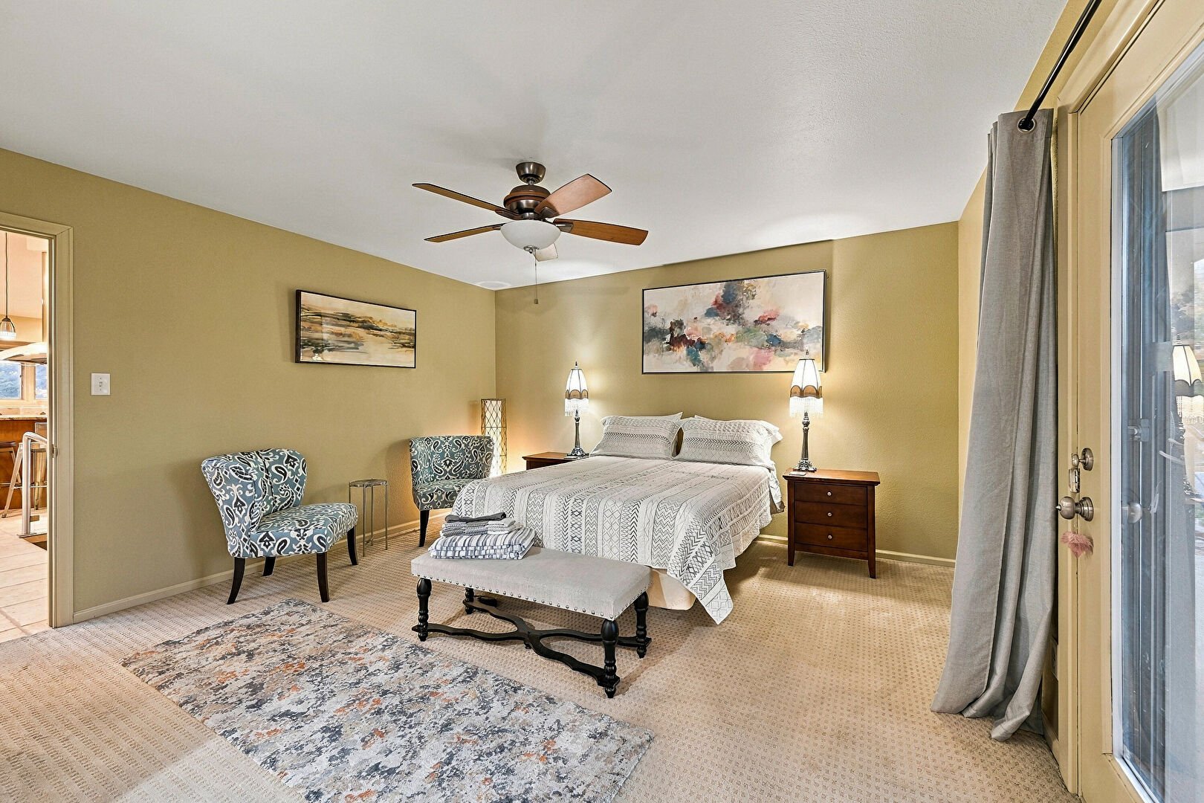
Primary Bedroom
Primary Bedroom
Primary Bedroom
Primary Bedroom
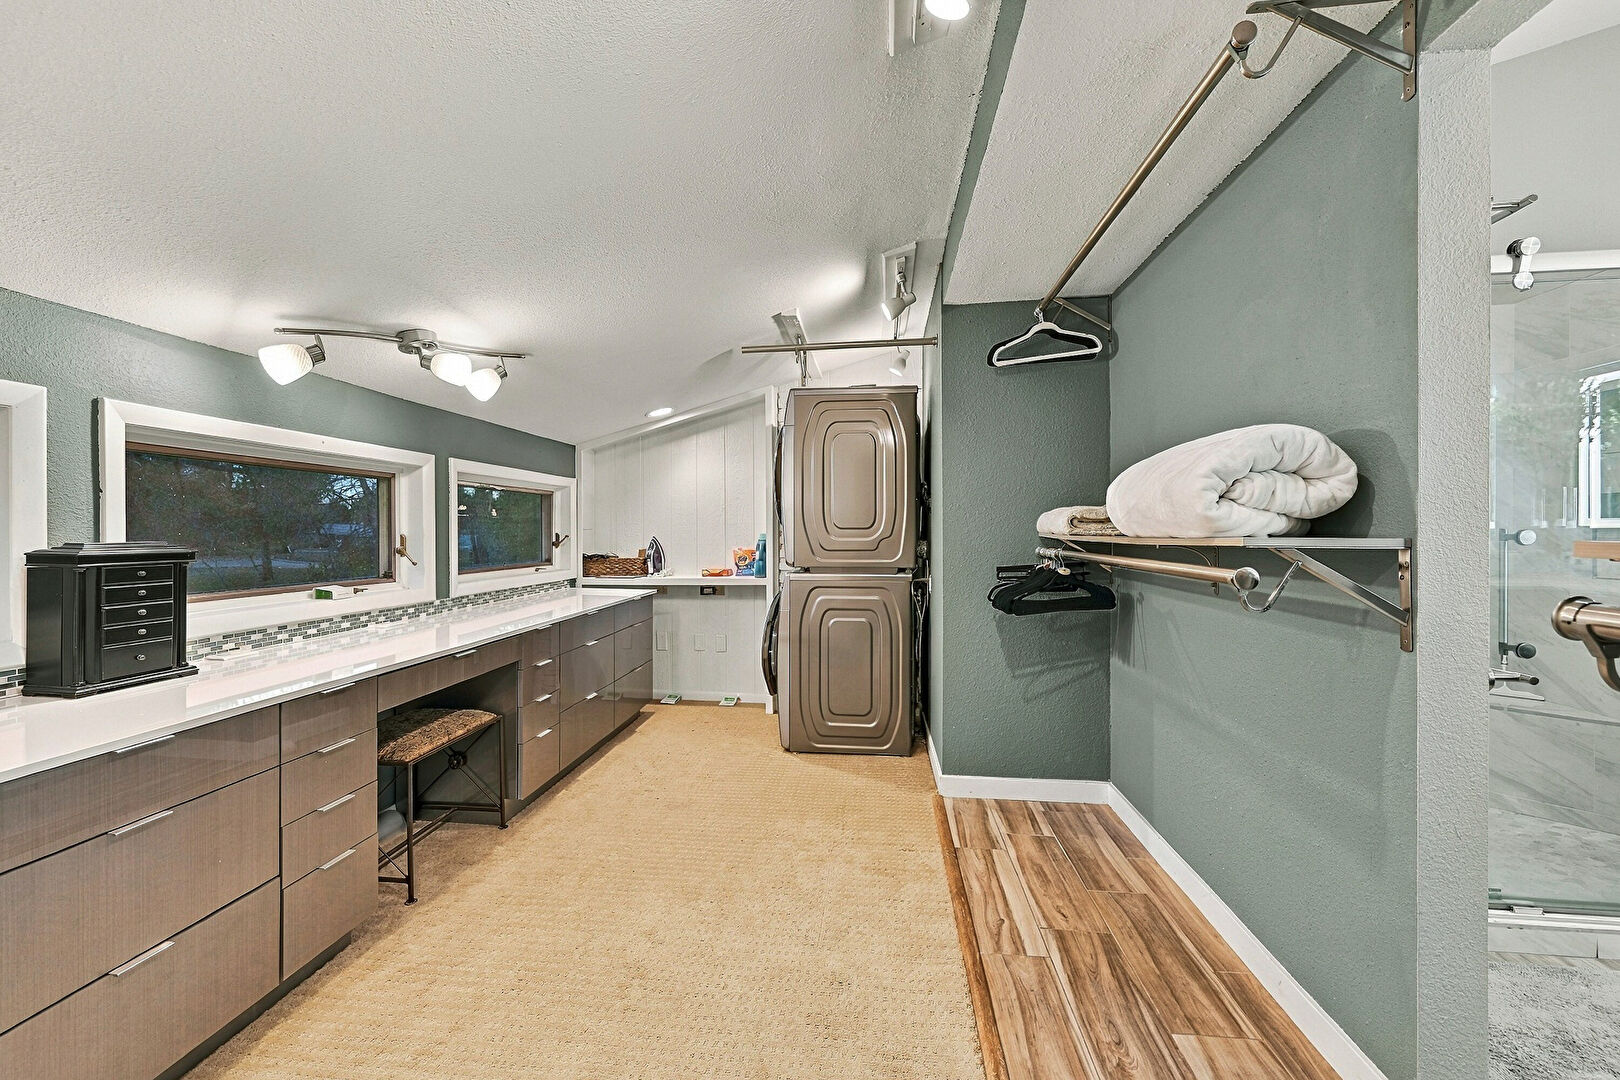
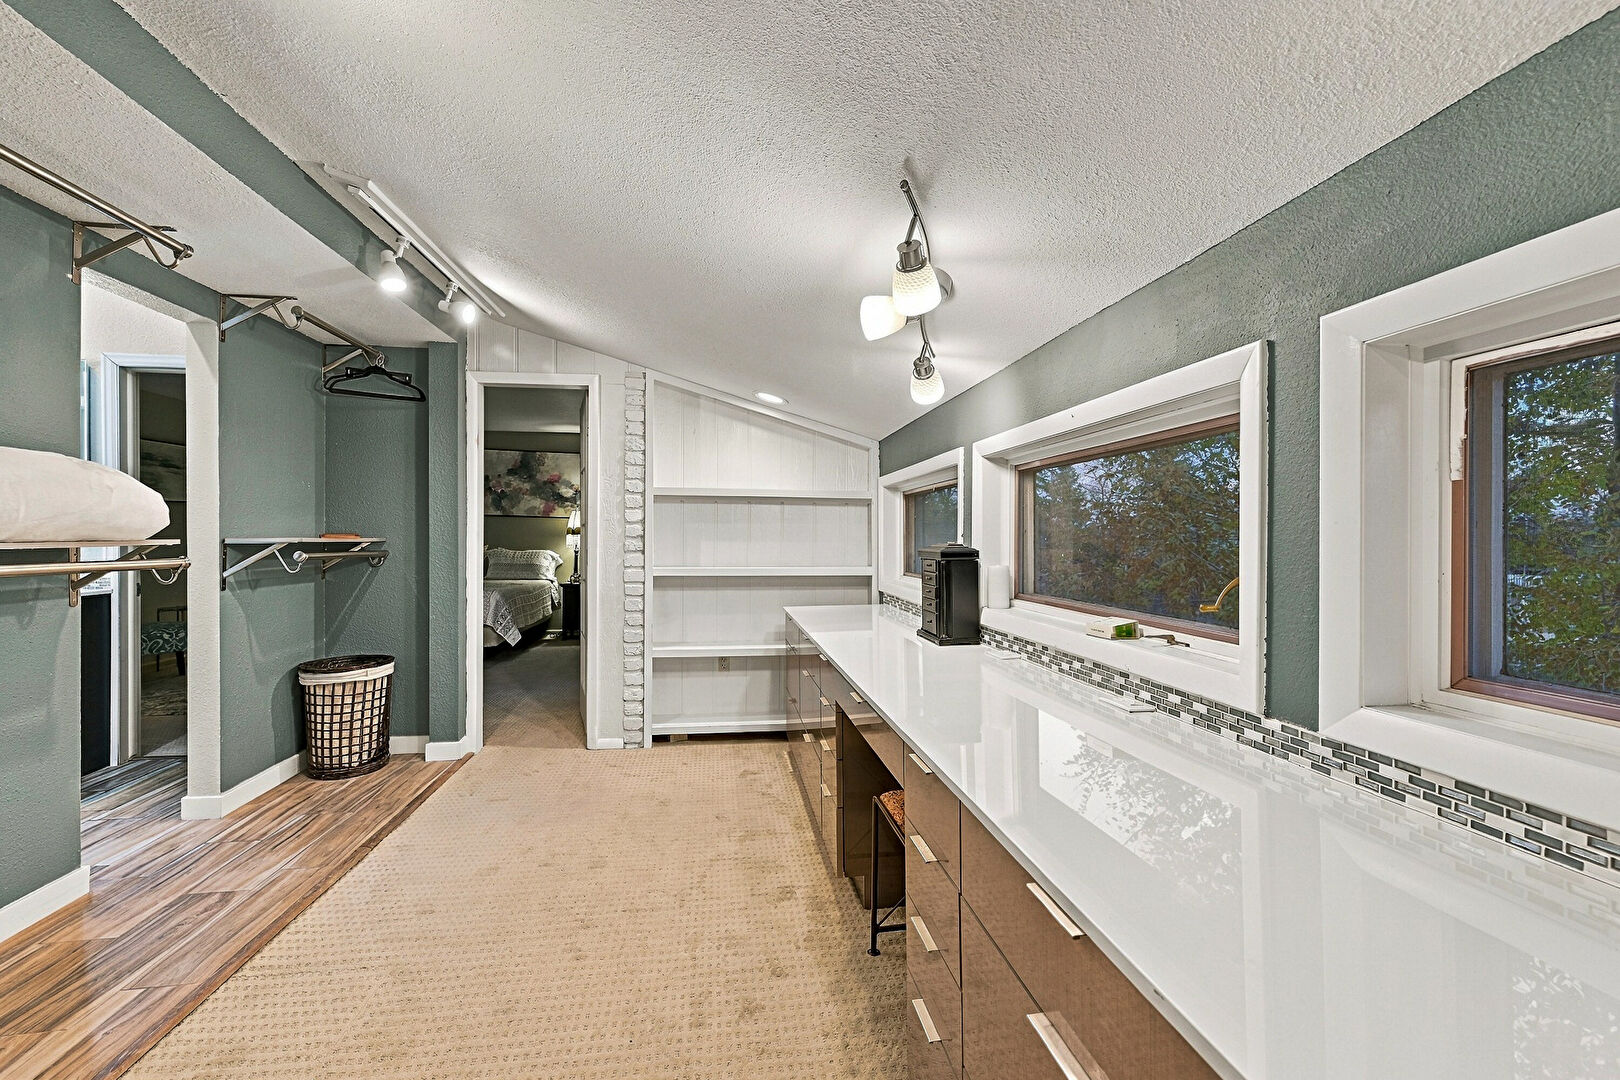
Primary Closet
Primary Closet
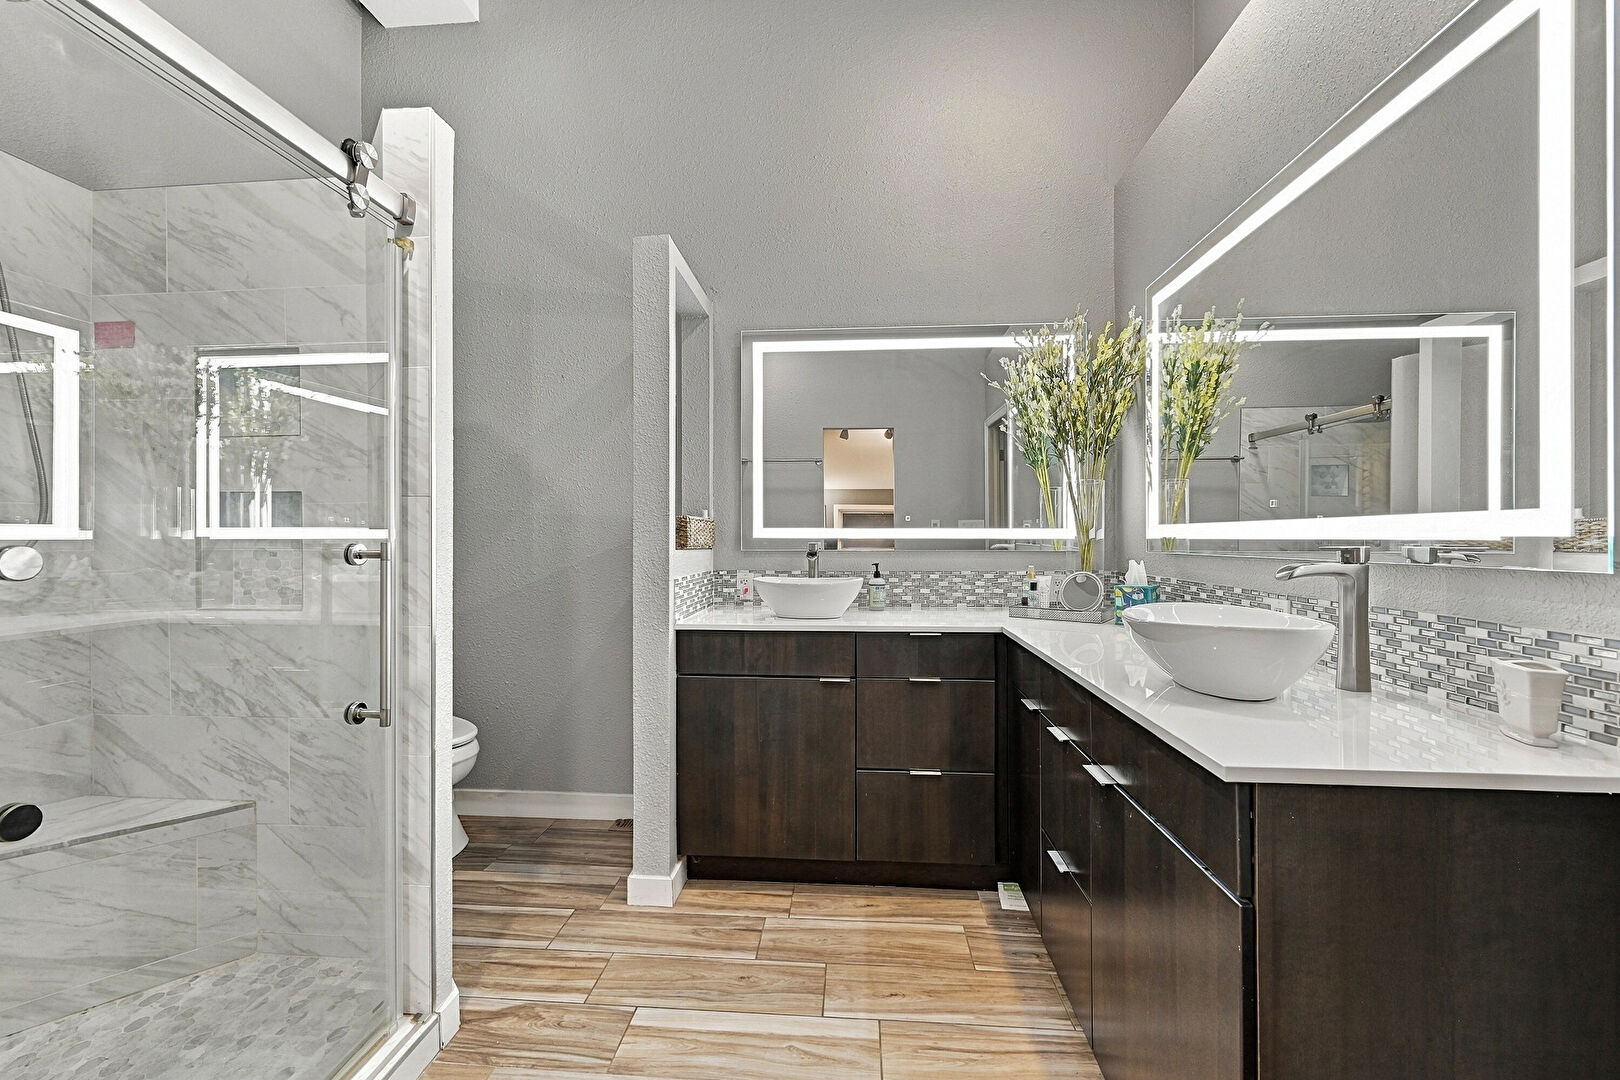
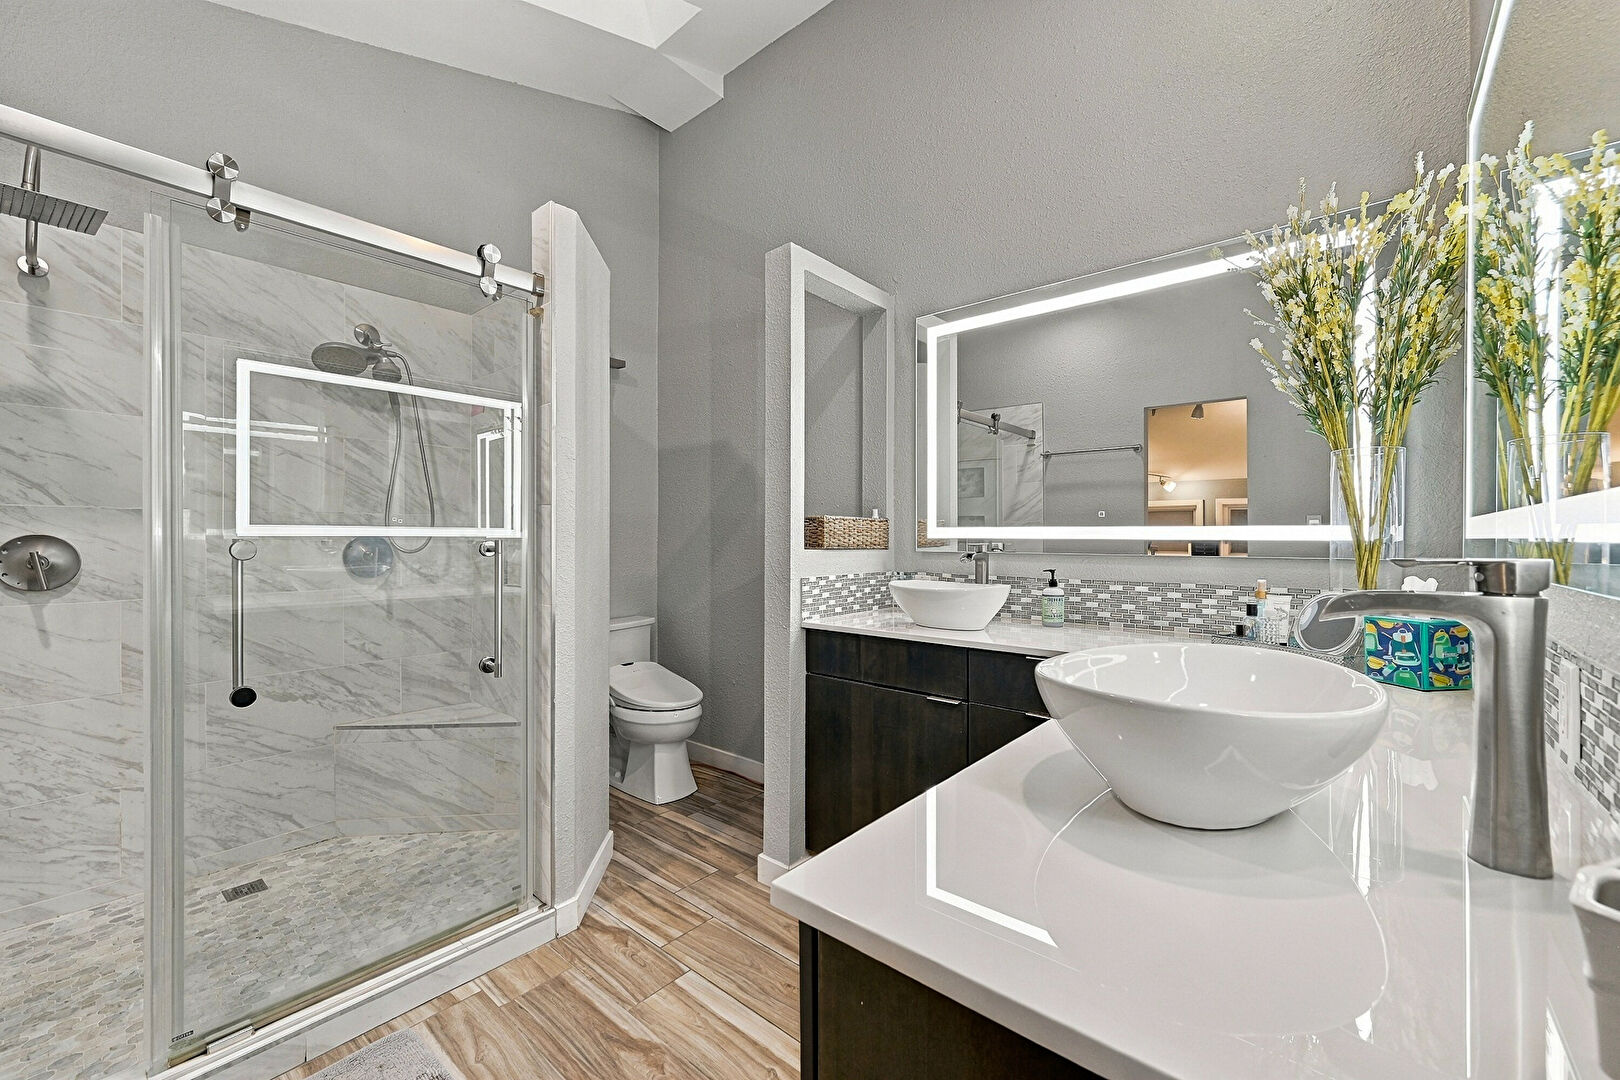
Primary Bathroom
Primary Bathroom
Hallway
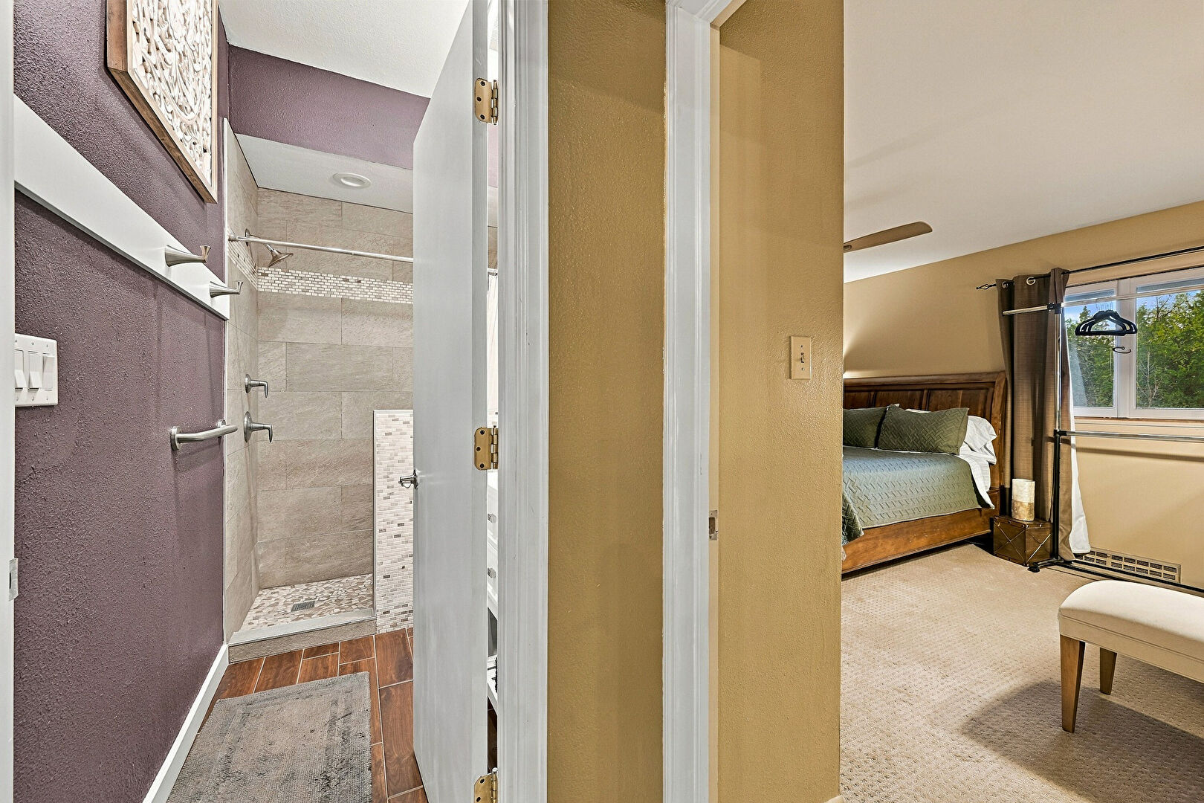
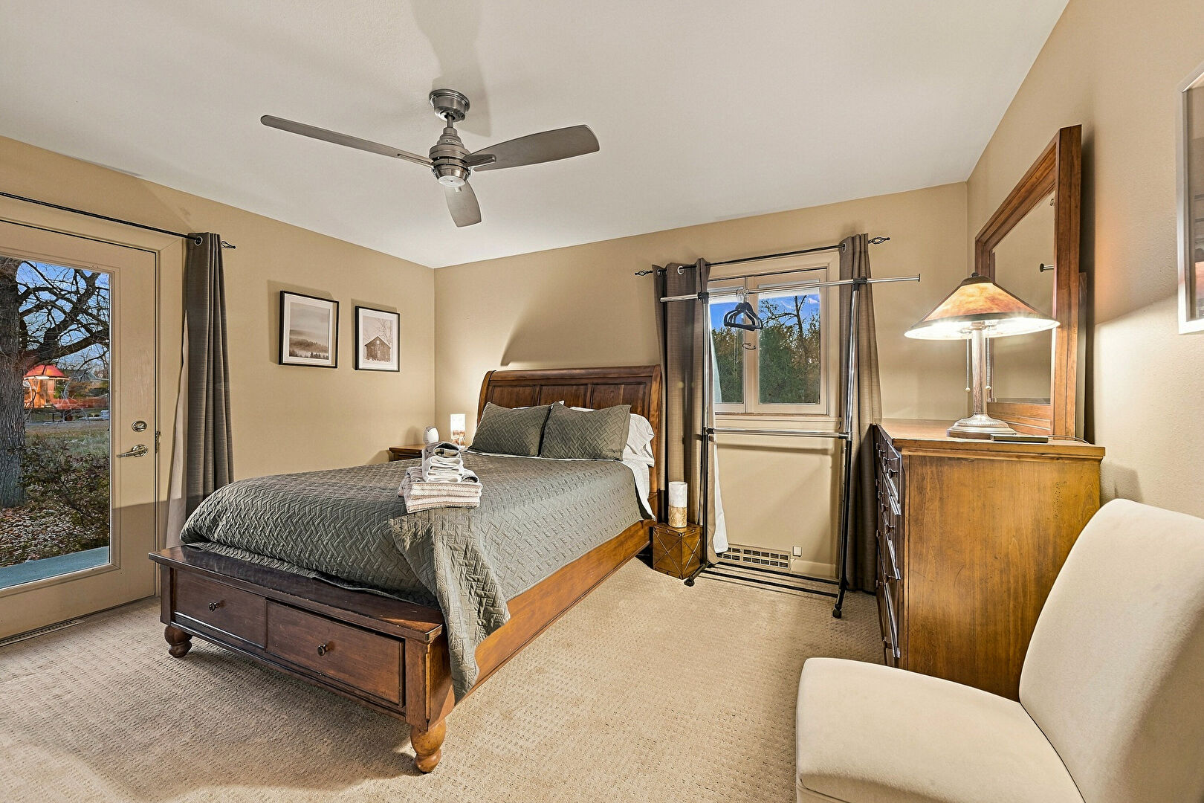
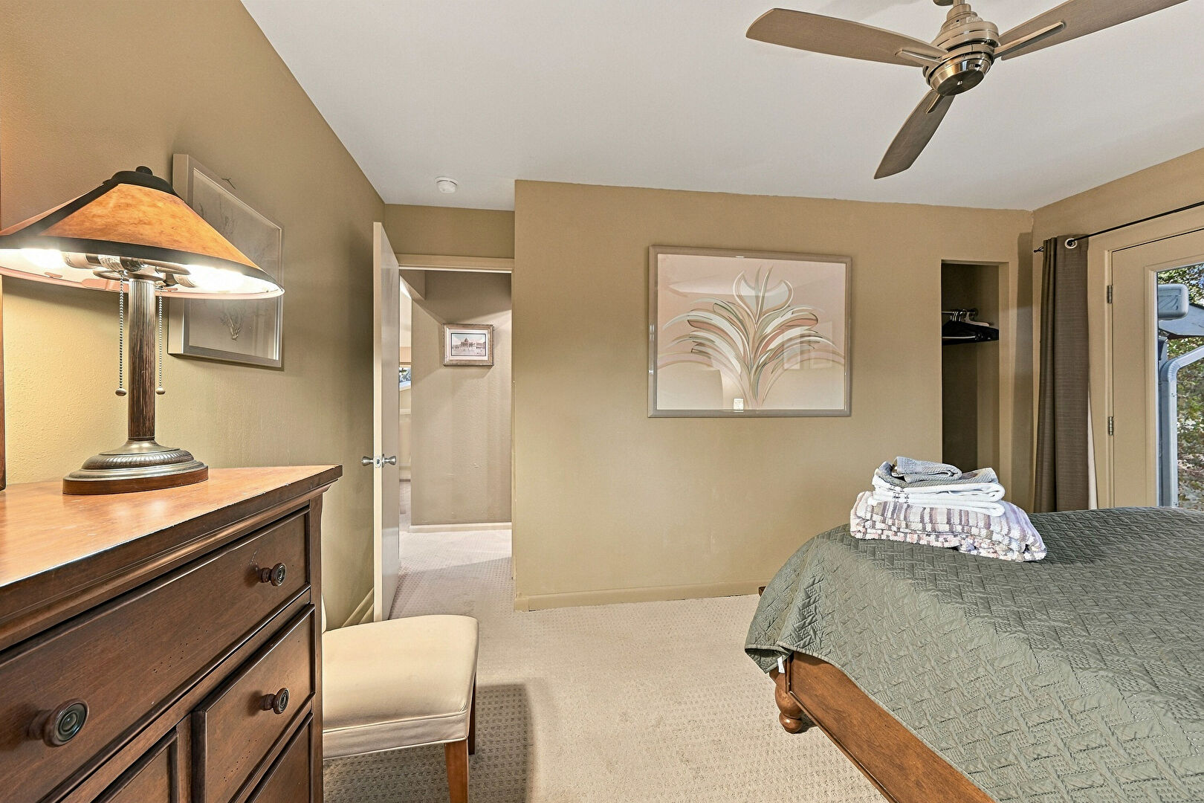
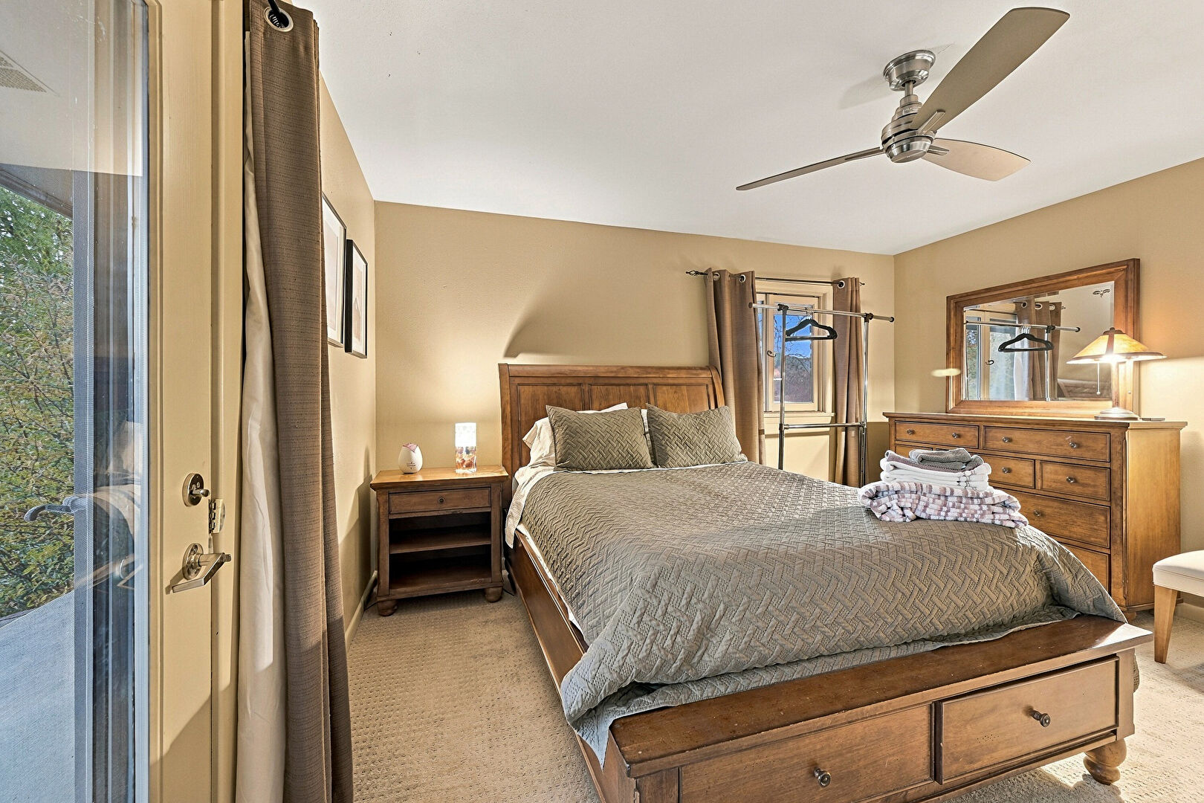
Bedroom
Bedroom
Bedroom
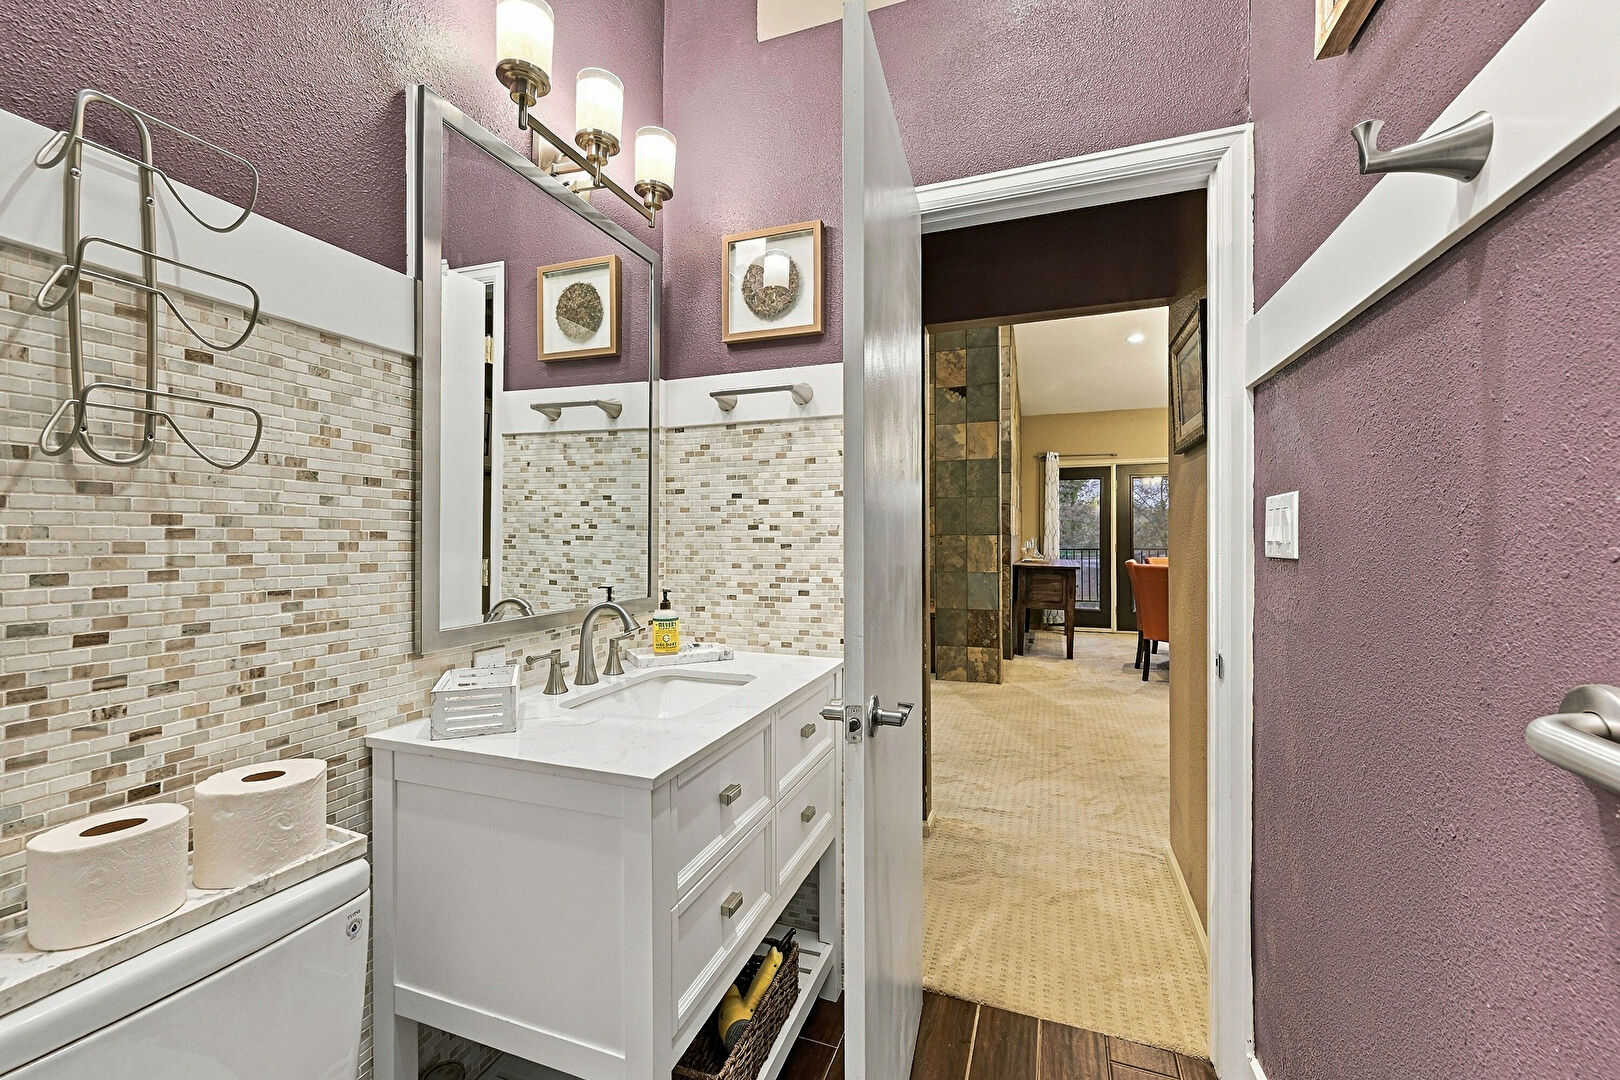
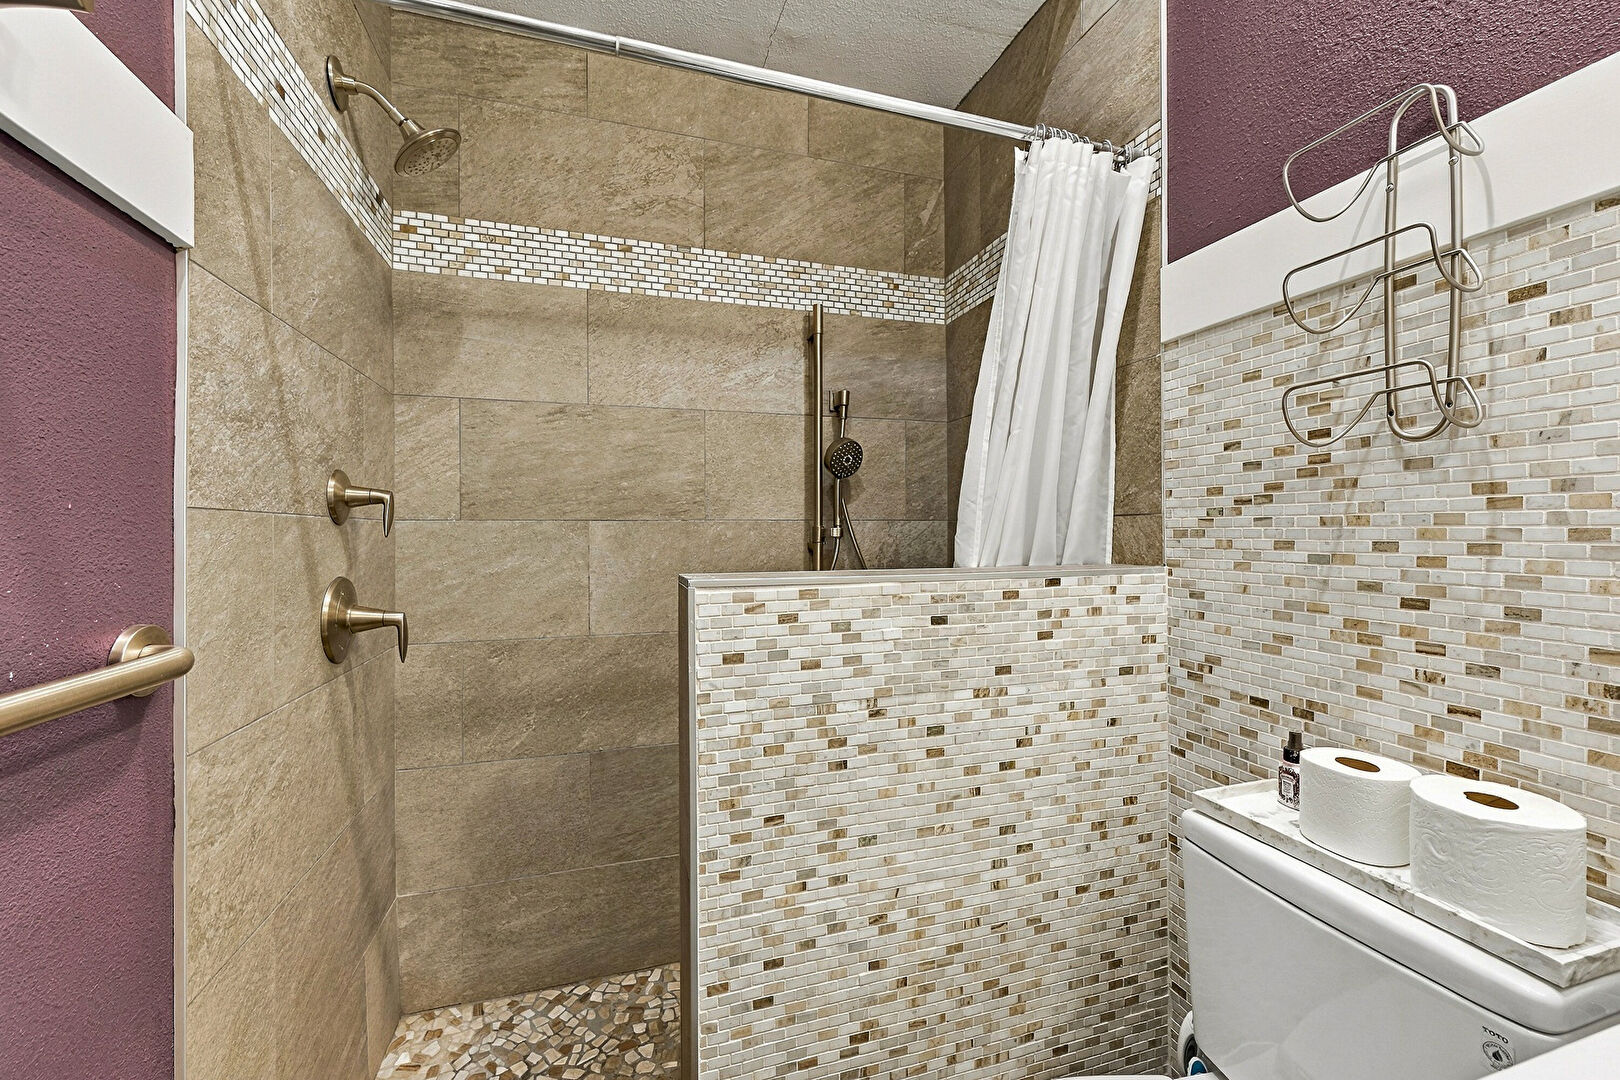
Bathroom
Bathroom
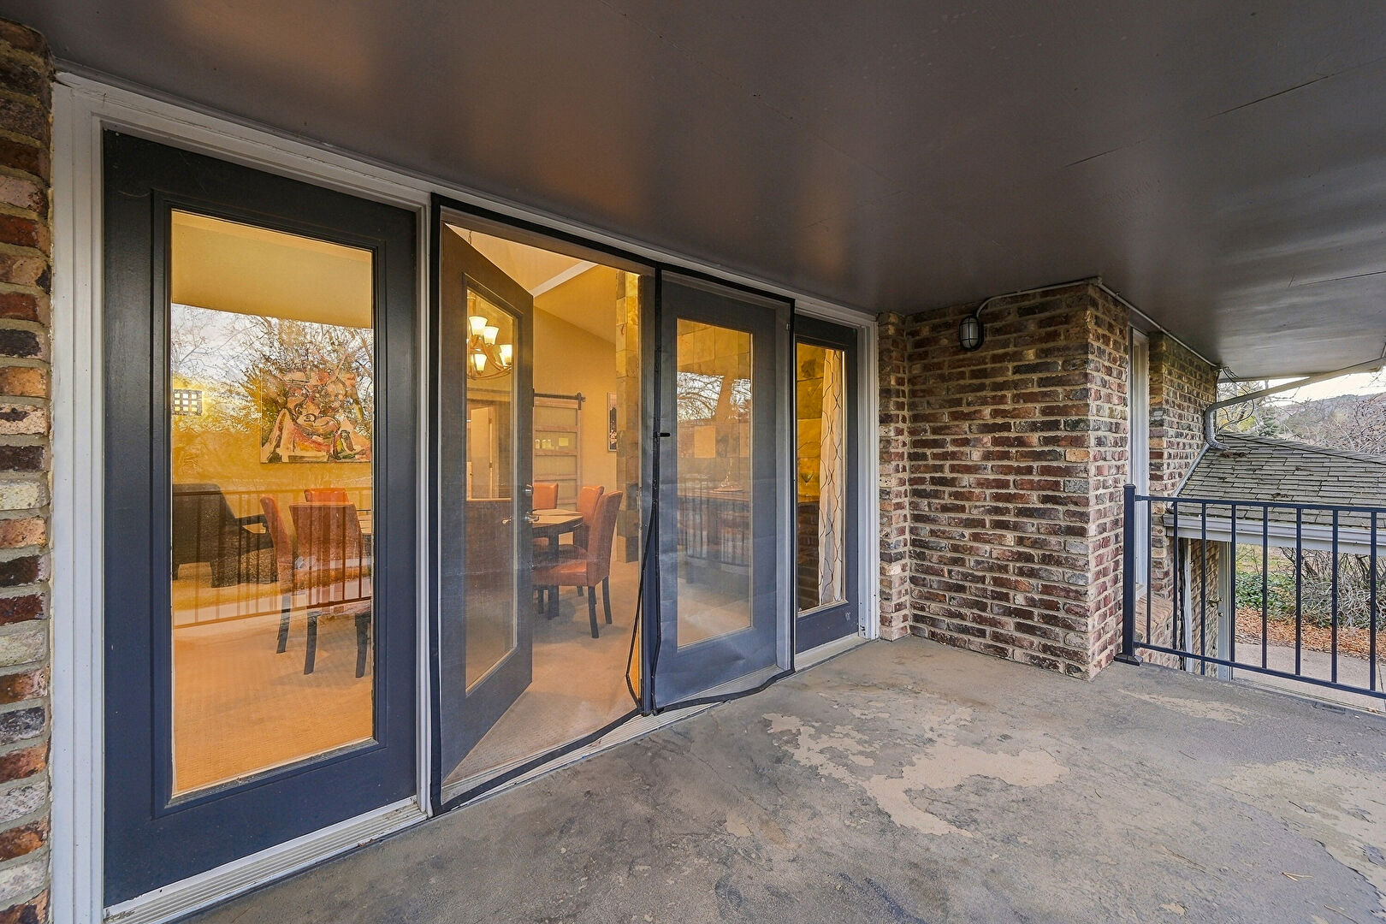
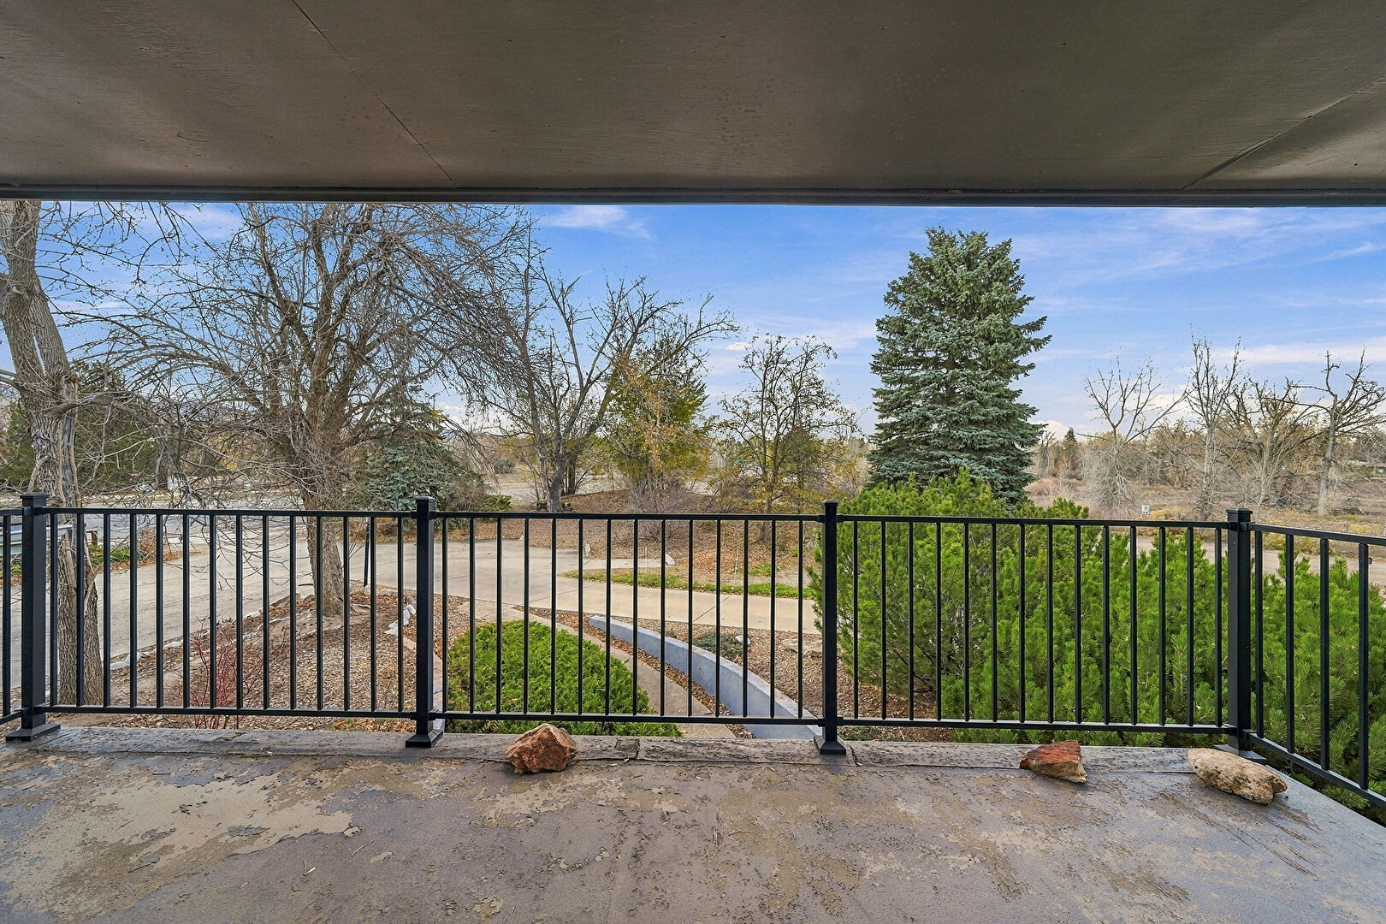
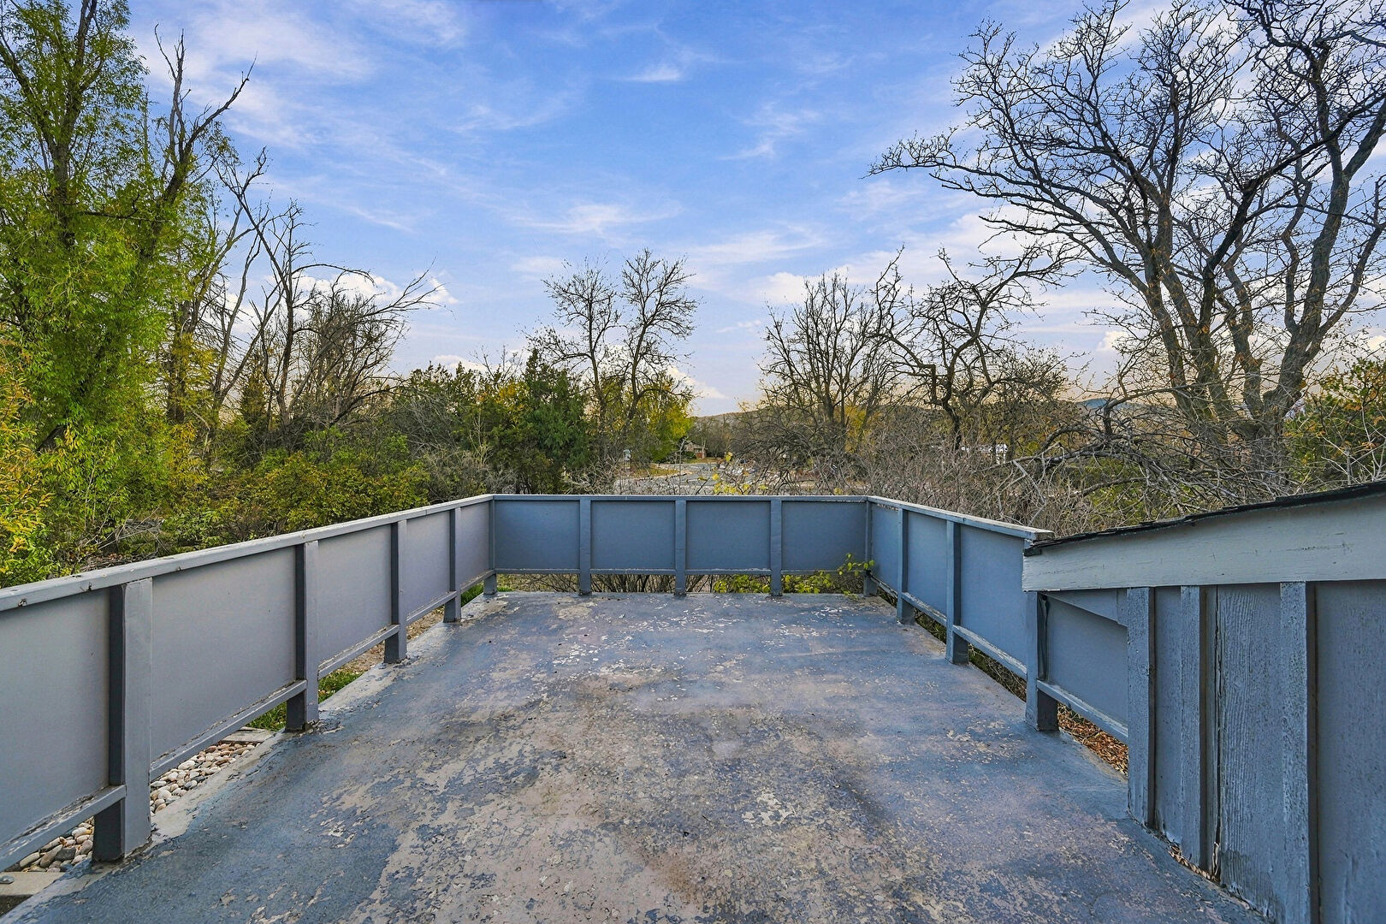
Balcony
Balcony
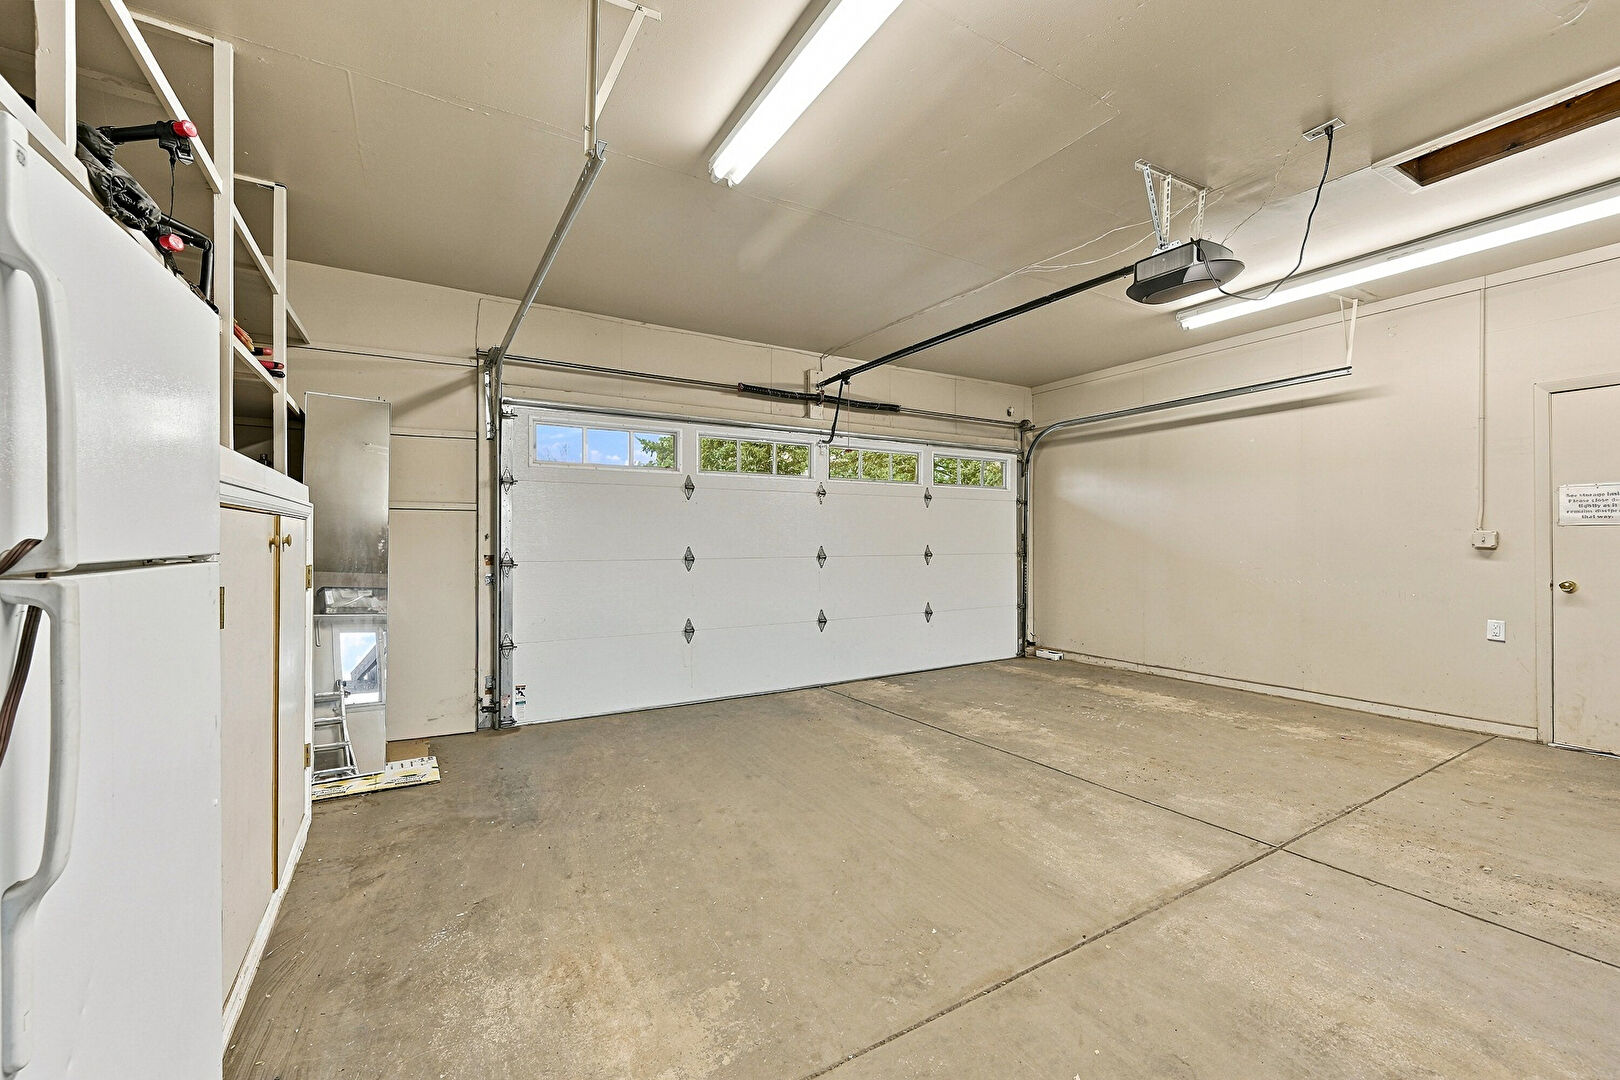
Garage
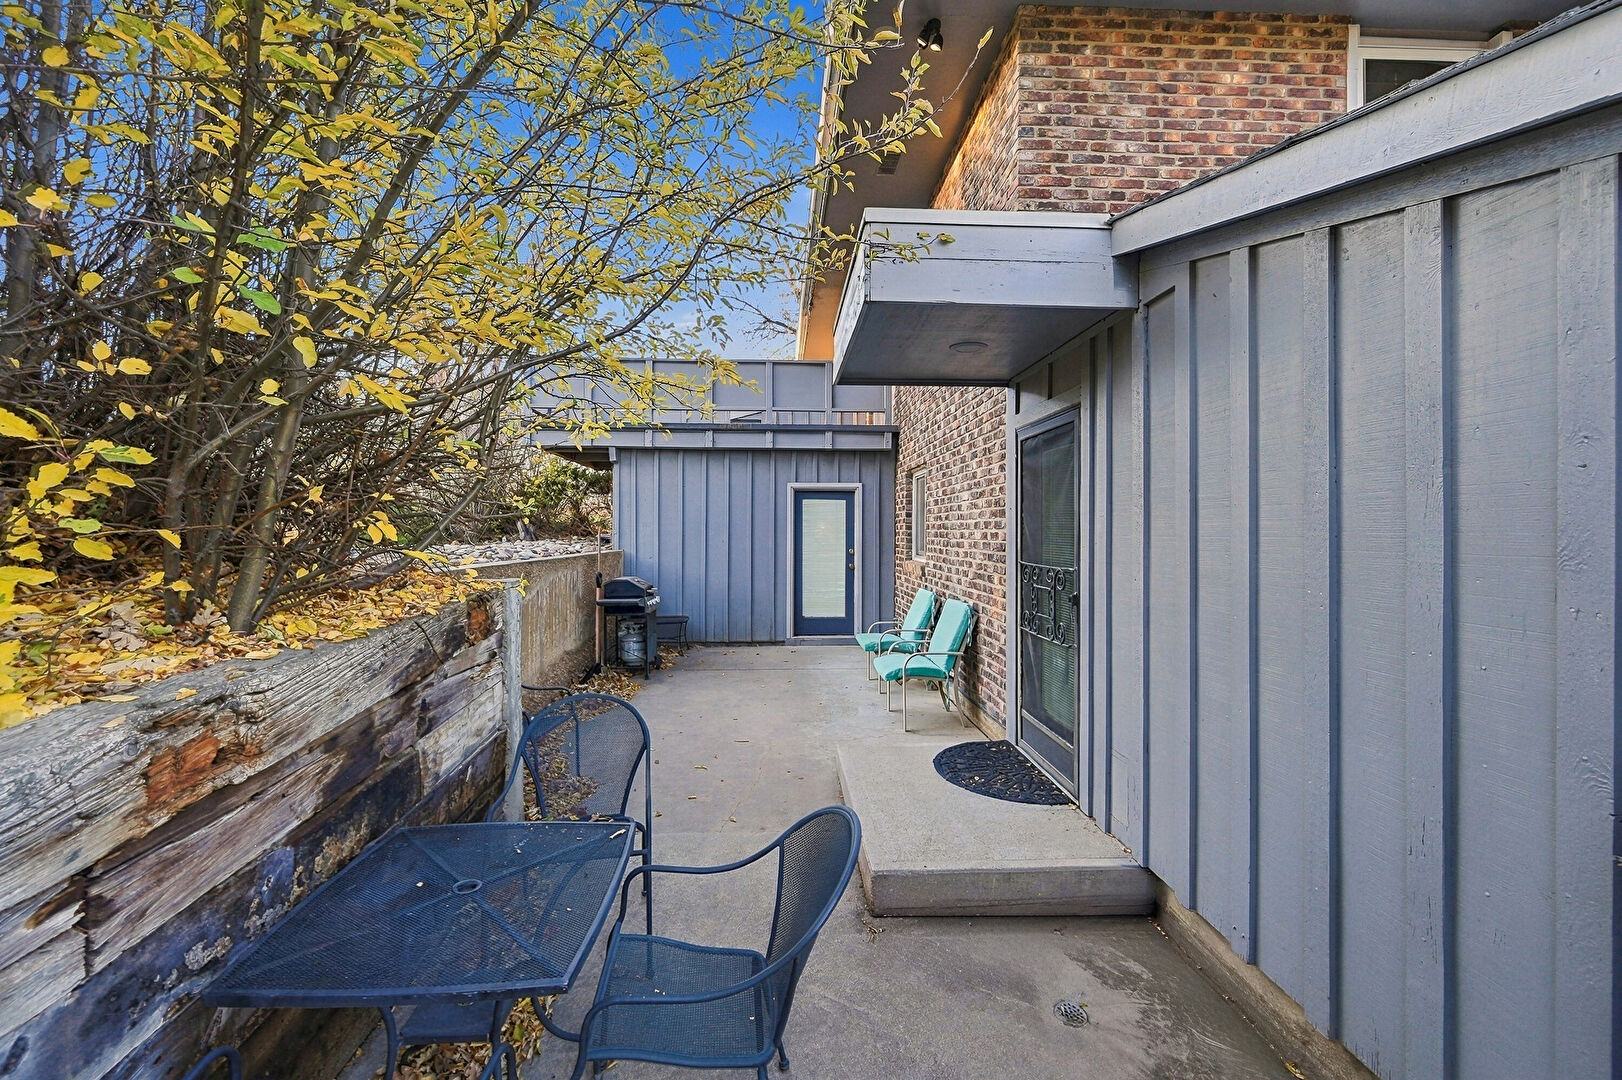
Patio
Patio
Patio
Patio
Patio
Parking
Yard
Yard
Back
Back
Back
Back
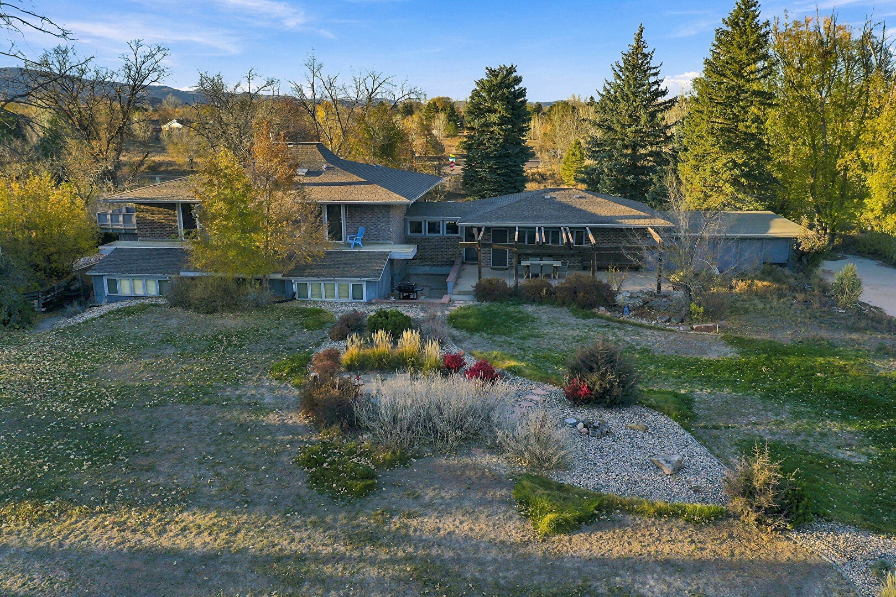
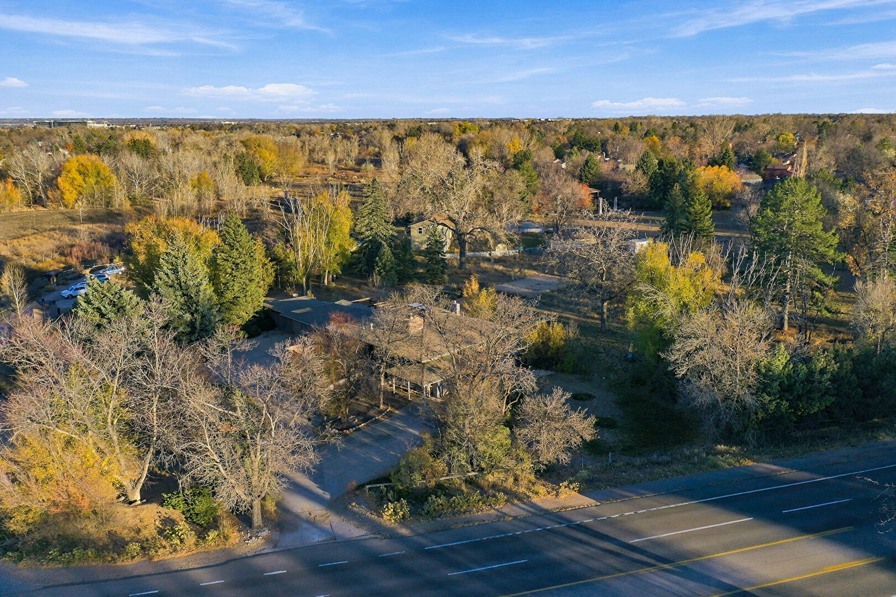
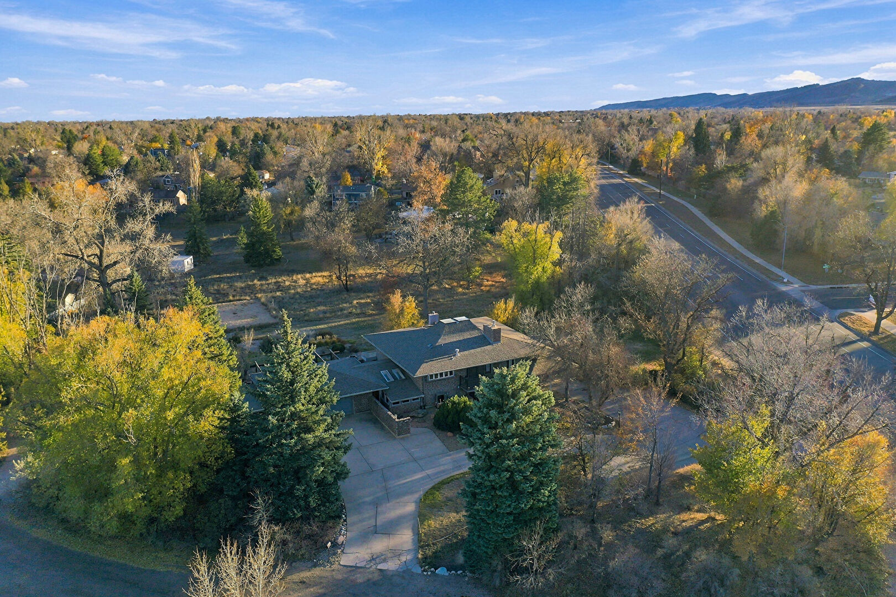
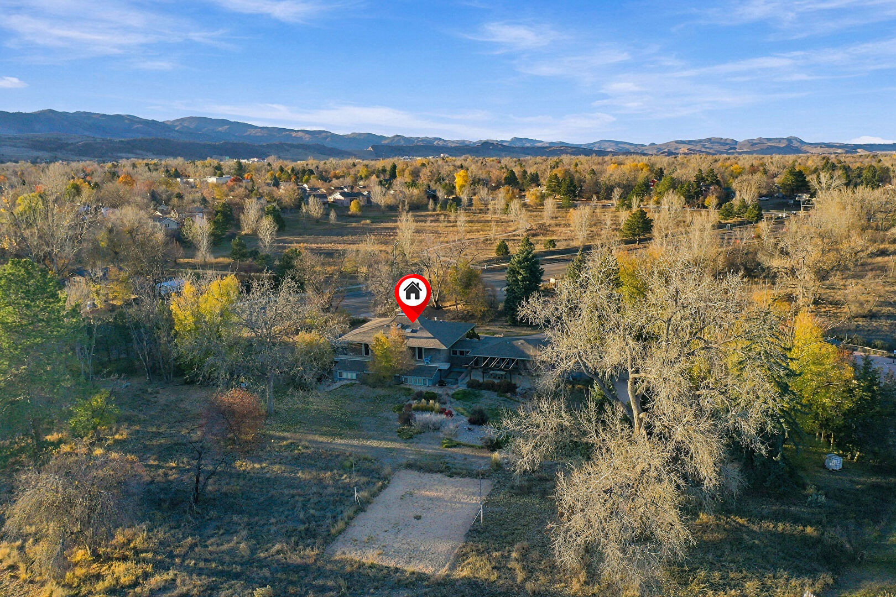
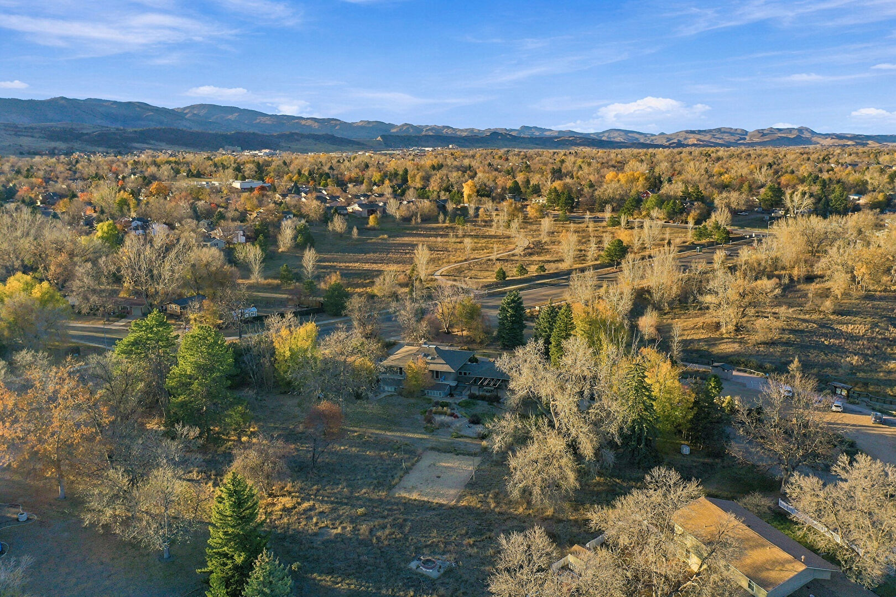
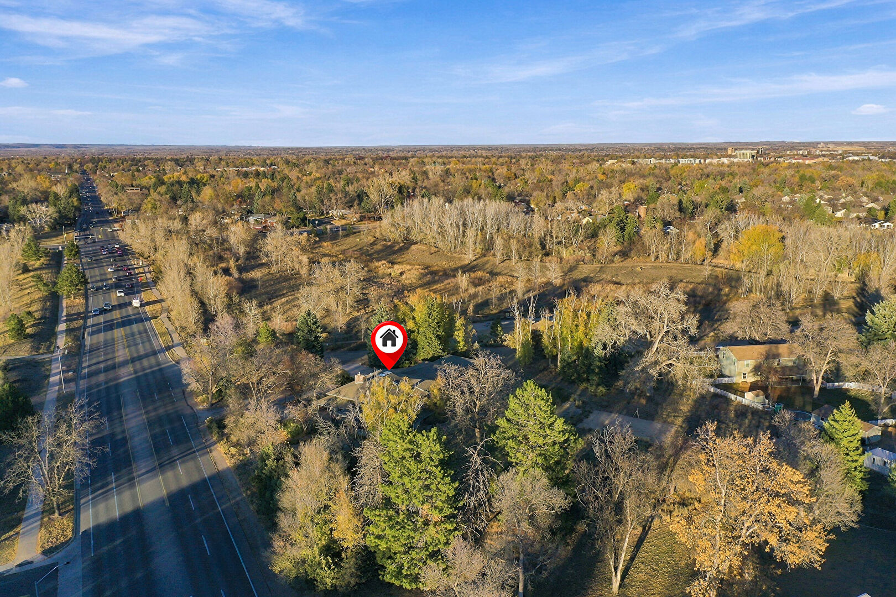
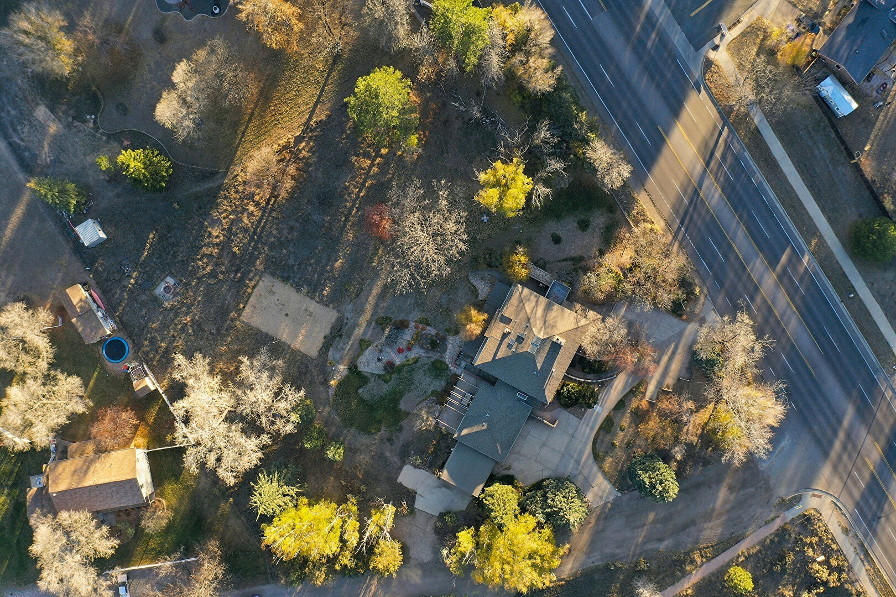
Aerial View
Aerial View
Aerial View
Aerial View
Aerial View
Aerial View
Aerial View
Aerial View
Aerial View
Aerial View
Mortgage Calculator
This calculator is provided as a service and can not be guaranteed for accuracy. If you are serious about purchasing a home you should consult with a financial or mortgage specialist.
Purchase Price
Down Payment
Interest Rate(%)
Annual Property Taxes
Annual Insurance
Length of Mortgage
Length of Mortgage
30 years
25 years
20 years
15 years
10 years
5 years
Monthly Payment (PITI)
Reset Initial Values