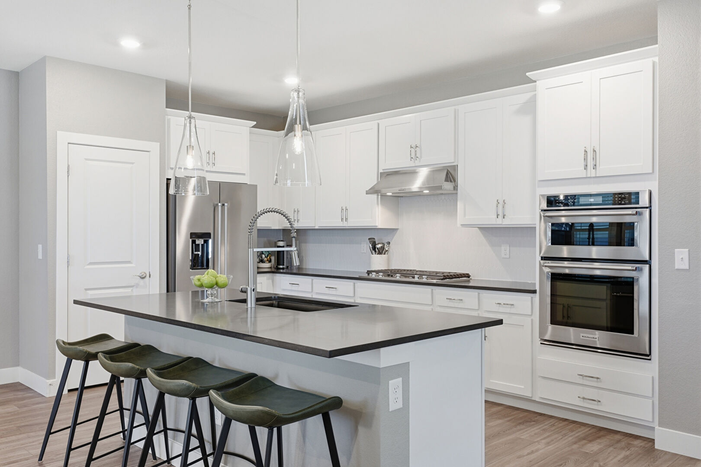
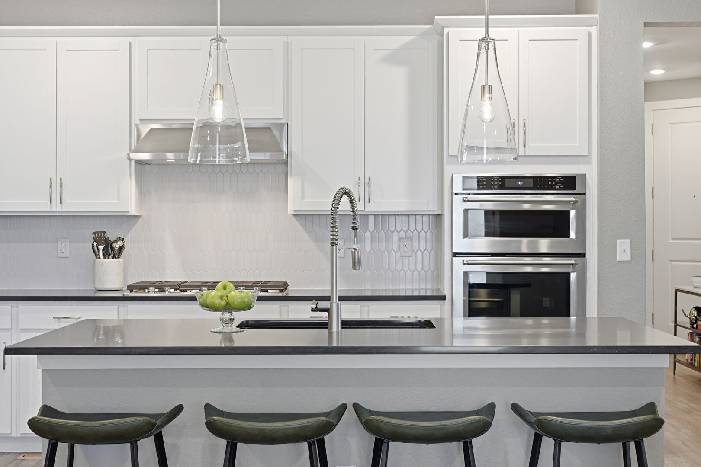
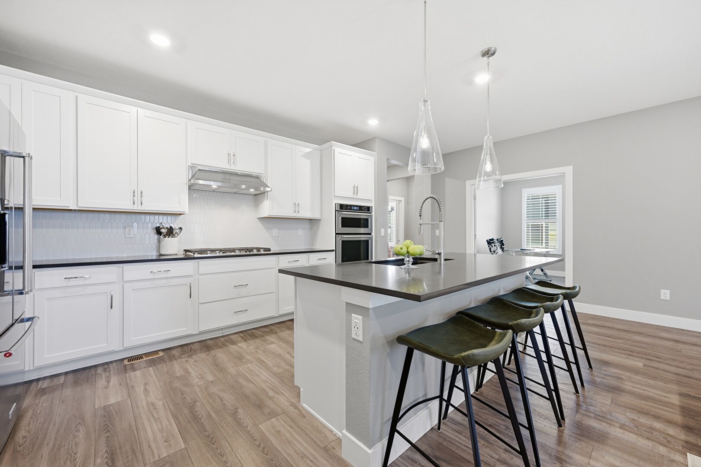
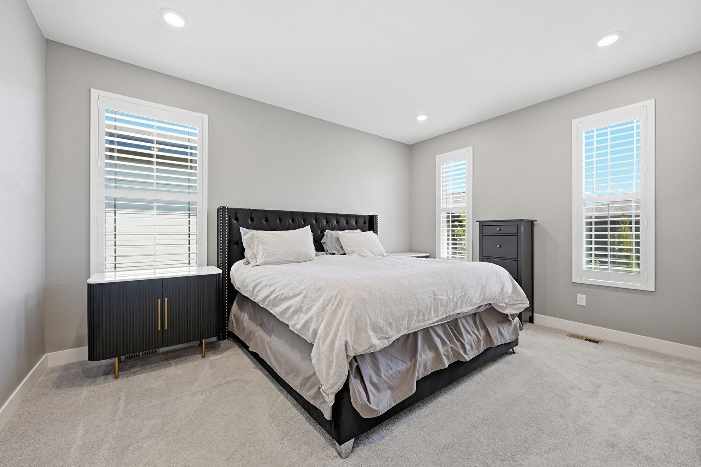
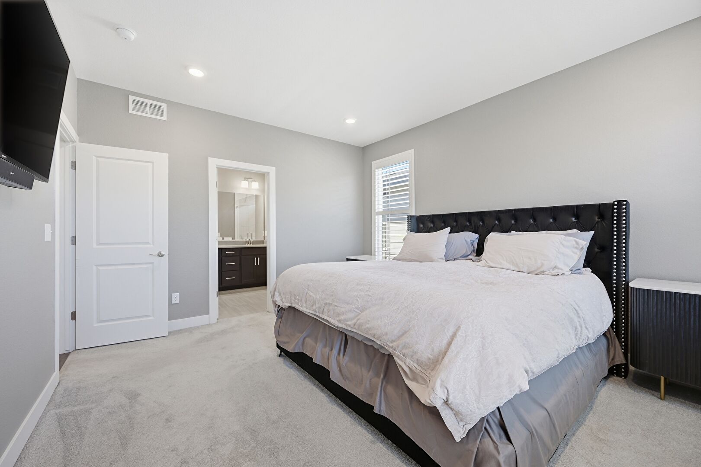
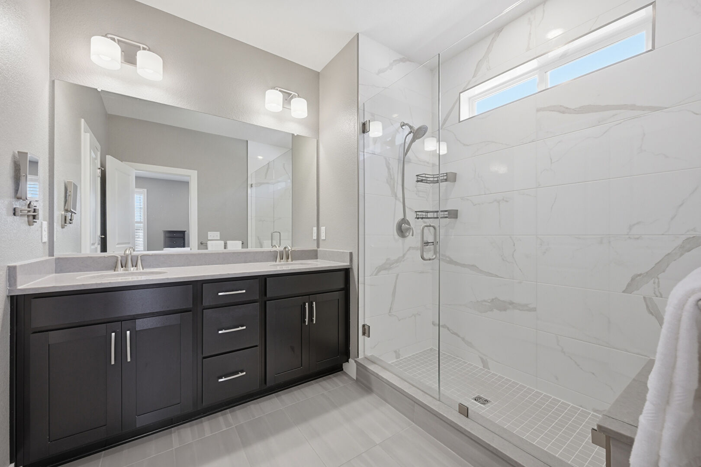
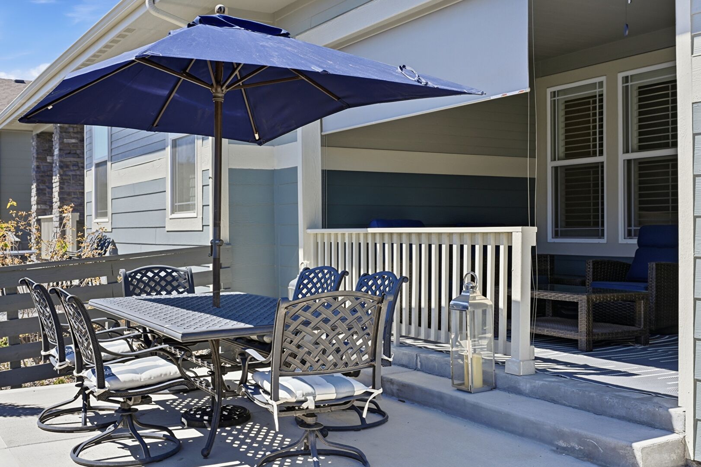
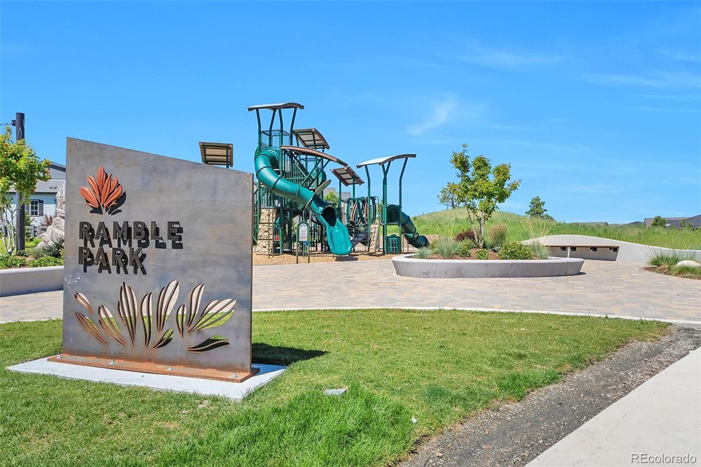
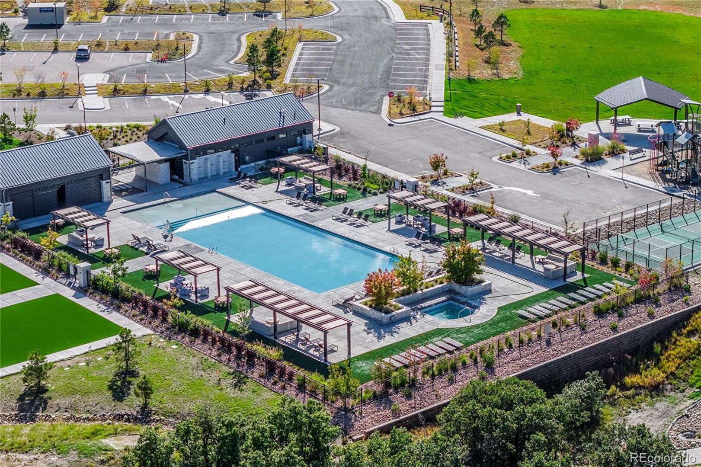
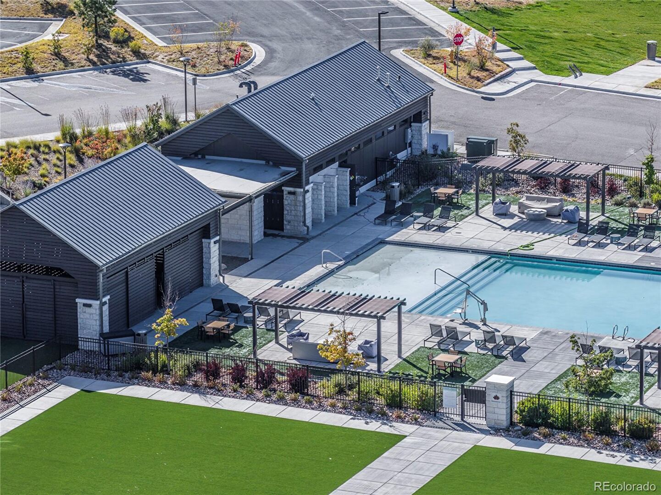
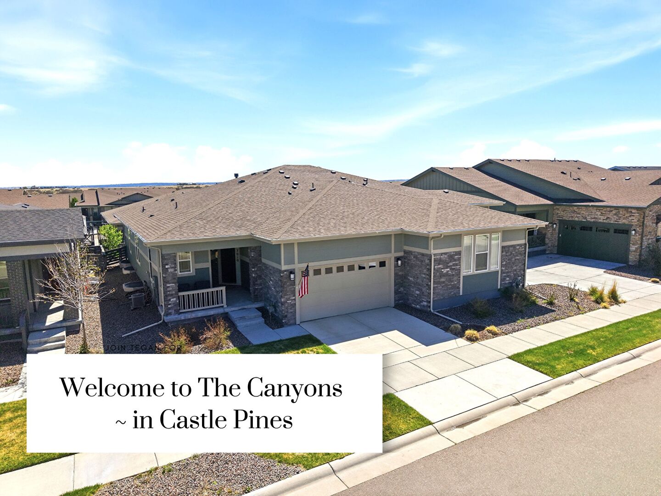
MOTIVATED SELLER | +Watch Video: https://videotour.ai/view-video/1785454667339x785532728701878300 | Great Opportunity | Lowest Priced Home ~ in the Canyons of Castle Pines | 100K in Amazing Upgrades | SHOWS LIKE A MODEL HOME | Buyer Credit of up to $7,600 w/preferred lender | Quick Closing & Possession | Fall in love ~ w/this Beautiful 2022 Ranch-Style paired home w/ Low-maintenance | MAIN LEVEL LIVING w/ a spacious finished basement | TURN KEY - move in condition | The heart of the home ~ the stunning, high-end gourmet chef’s kitchen makes everyday meals & entertaining a pleasure, flowing seamlessly into the dining & living areas. Inviting open-concept living space, where 9-foot ceilings, wide-plank luxury flooring and abundant natural light create a warm, sophisticated setting. The main-level primary bedroom suite offers a private retreat with a walk-in closet, while the finished basement provides exceptional flexibility w/an additional bedroom, full bathroom, spacious family room and generous storage. Use the lower level for guests, movie nights, a game room, fitness space or simply a place to spread out and relax. Outside your front door, The Canyons delivers a lifestyle that feels more like a resort than a neighborhood. Enjoy pools, fitness and wellness facilities, pickleball, parks, playgrounds and trails. Gather at the Canyon House restaurant, bar - and onsite coffee shop. Community events, including the popular summer concert series, bring neighbors together for evenings of live music, food and fun beneath the Colorado sky. With a quiet side-street location and HOA-maintained front lawn mowing and snow removal, this home offers the ease of lock-and-leave living without sacrificing space or quality. Come discover why this is more than a home—it’s an invitation to live exceptionally well in Castle Pines!