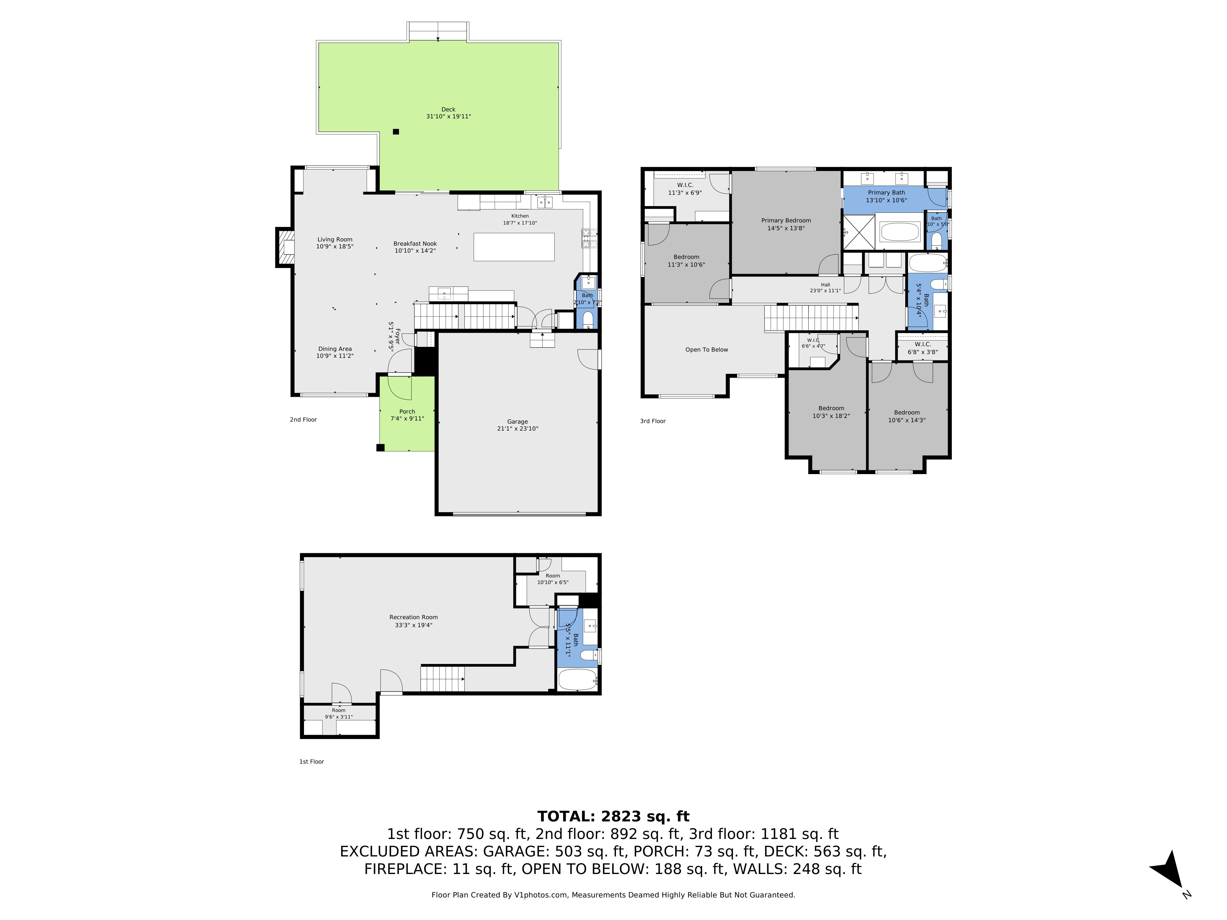
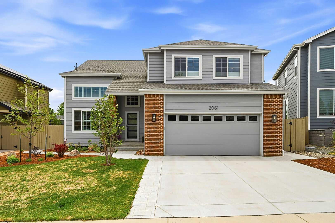
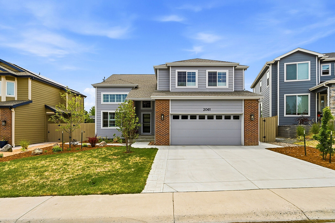
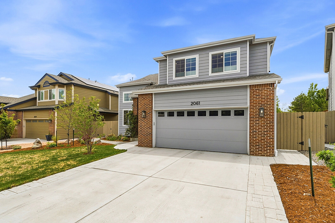
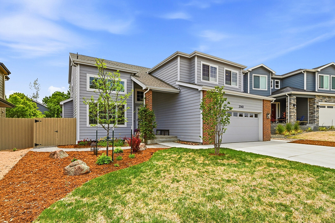
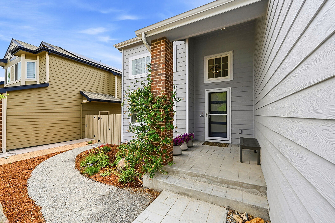
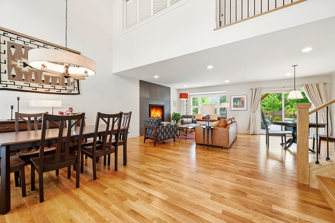
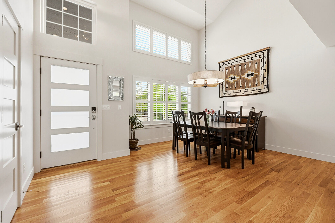
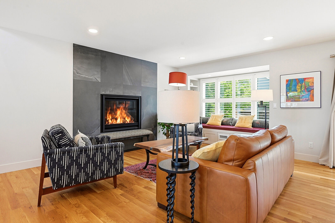
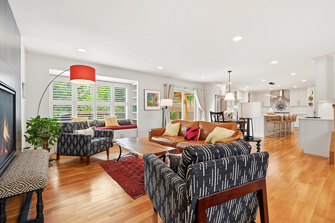
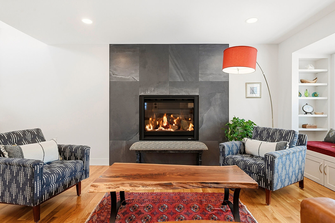
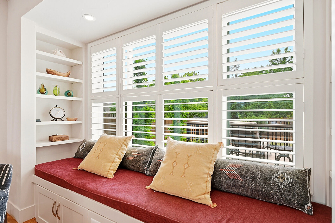
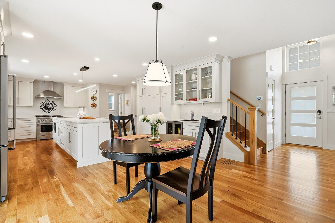
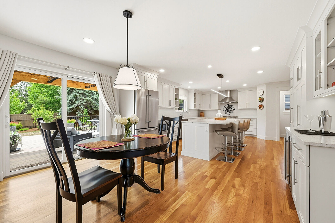
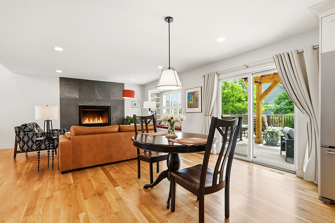
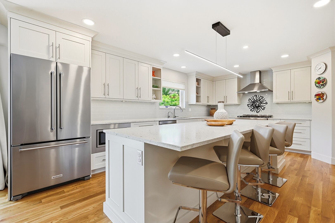
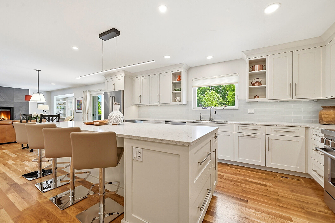
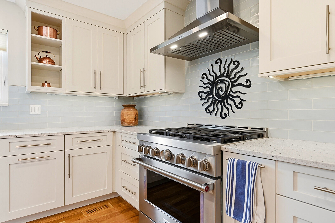
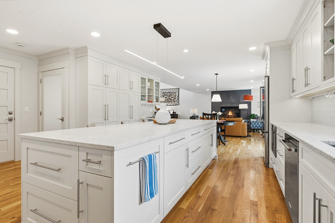
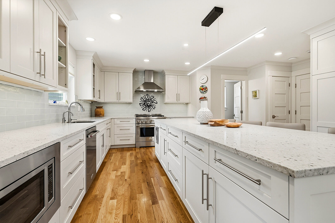
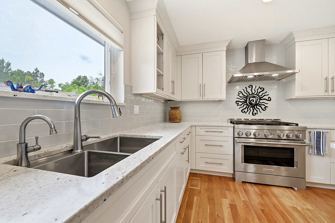
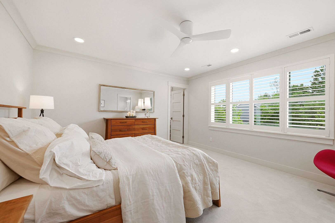
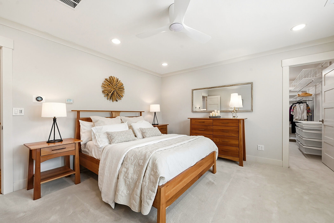
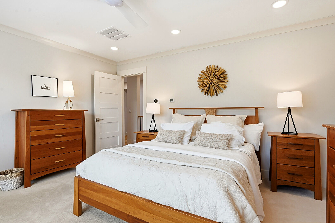
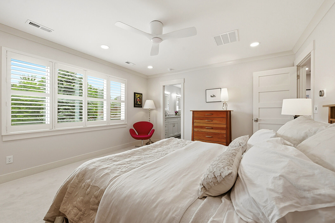
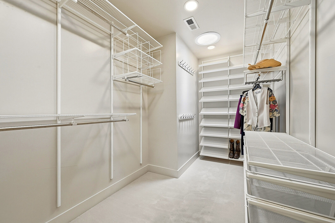
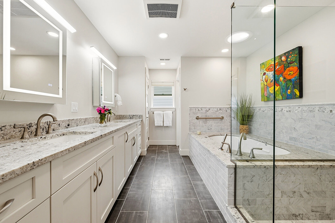
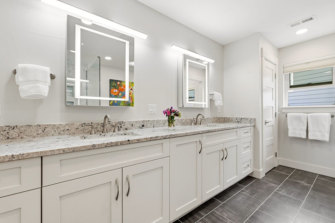
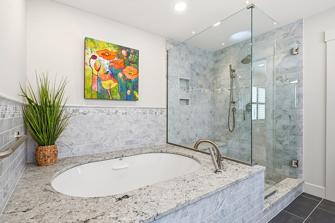
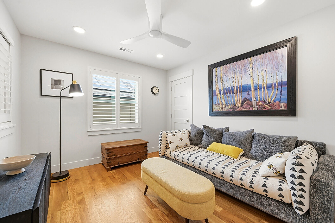
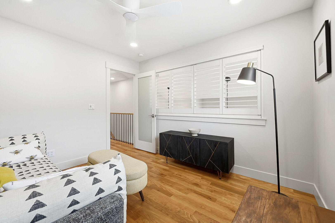
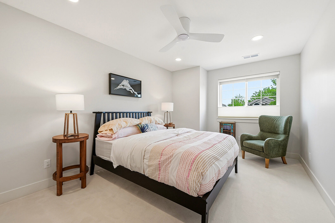
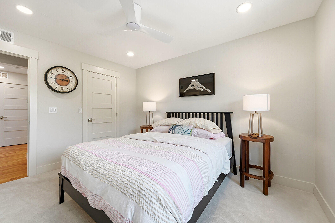
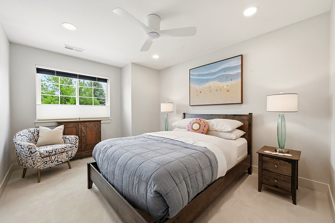
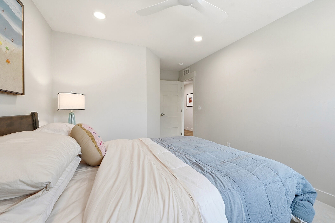
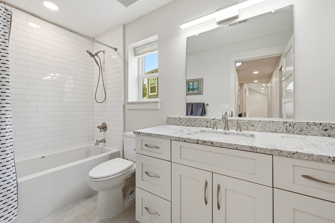
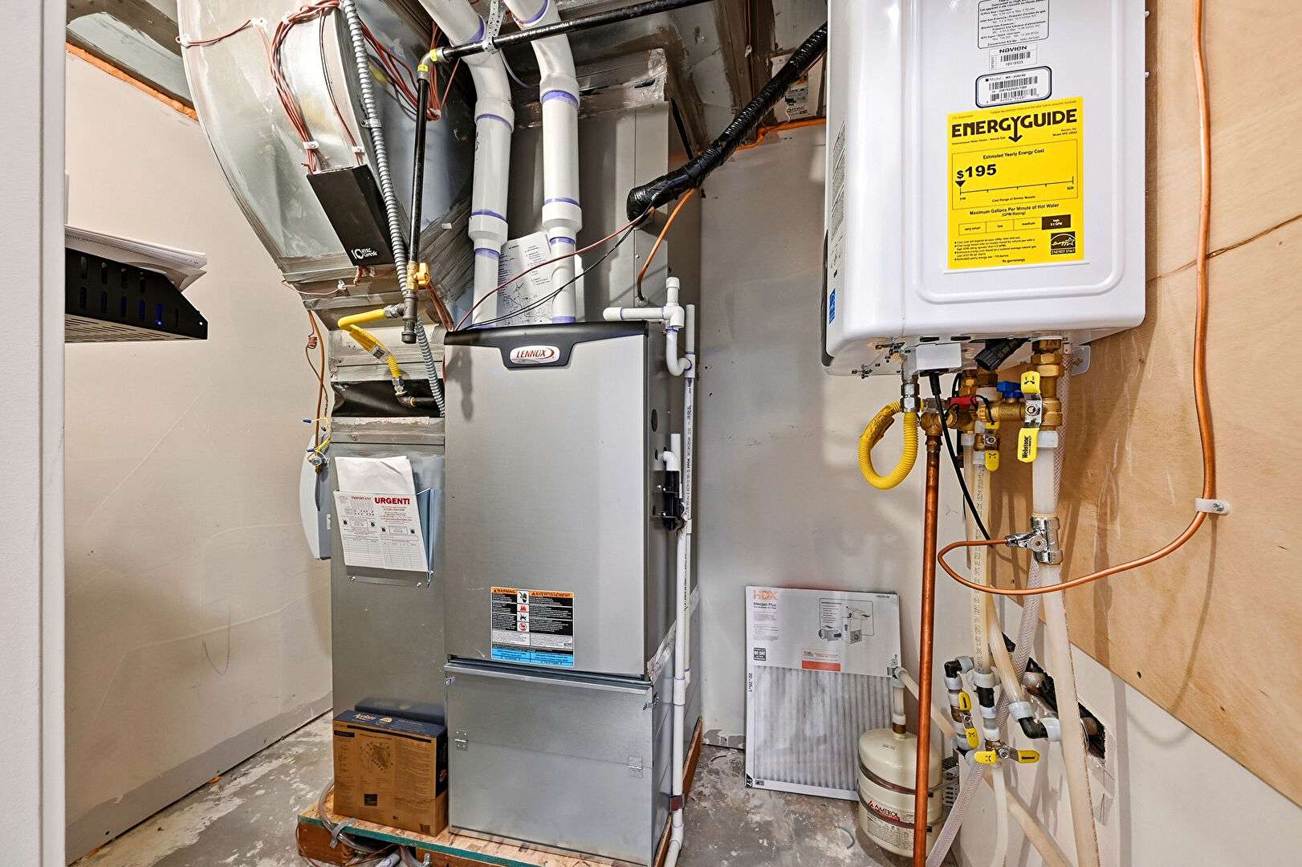
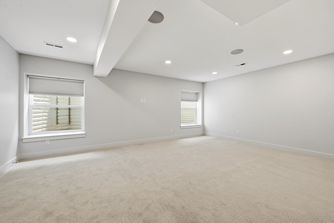
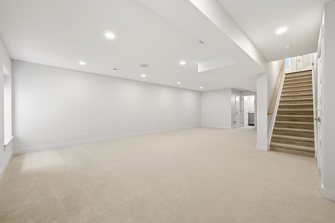
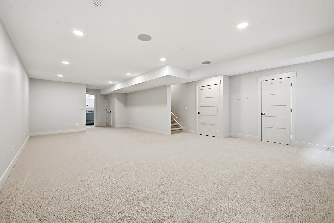
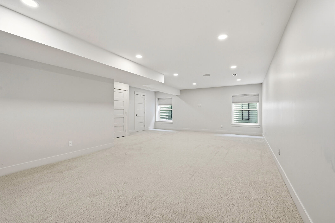
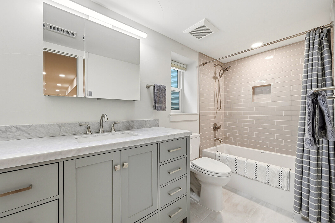
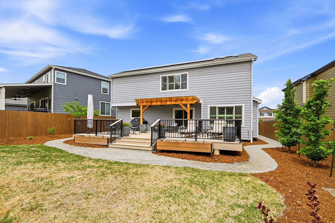
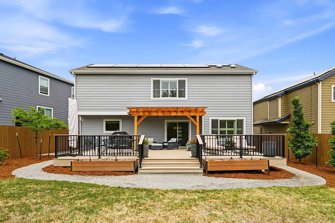
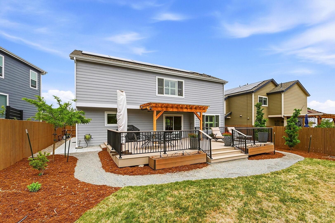
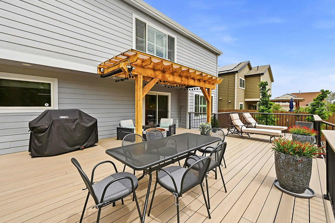
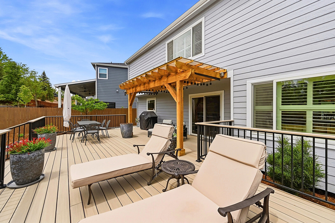
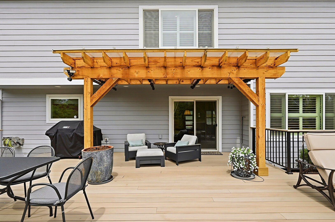
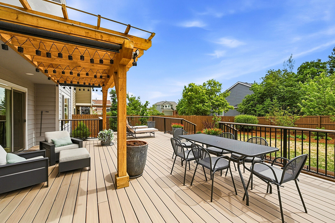
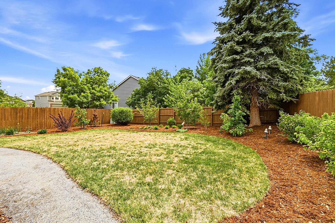
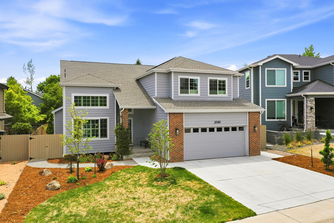
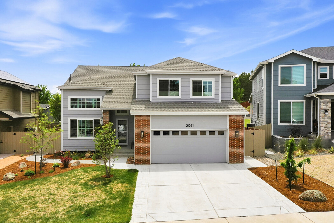
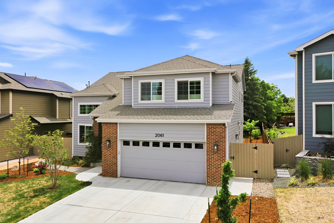
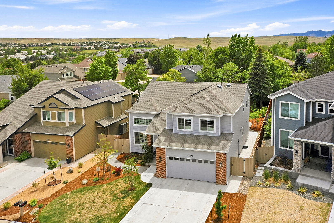
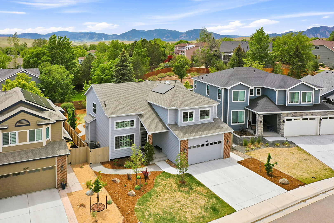
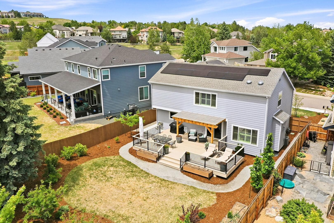
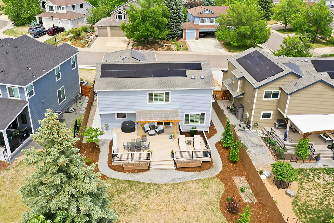
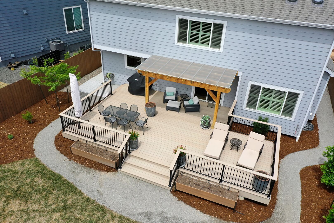
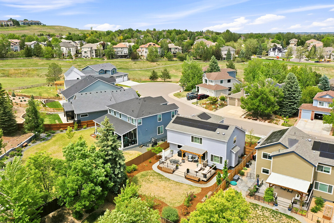
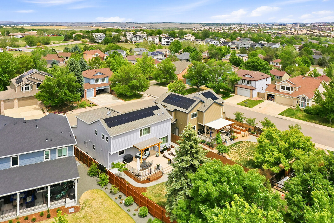
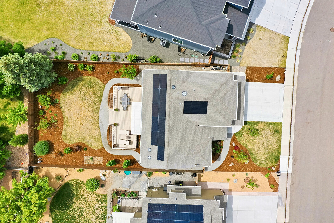
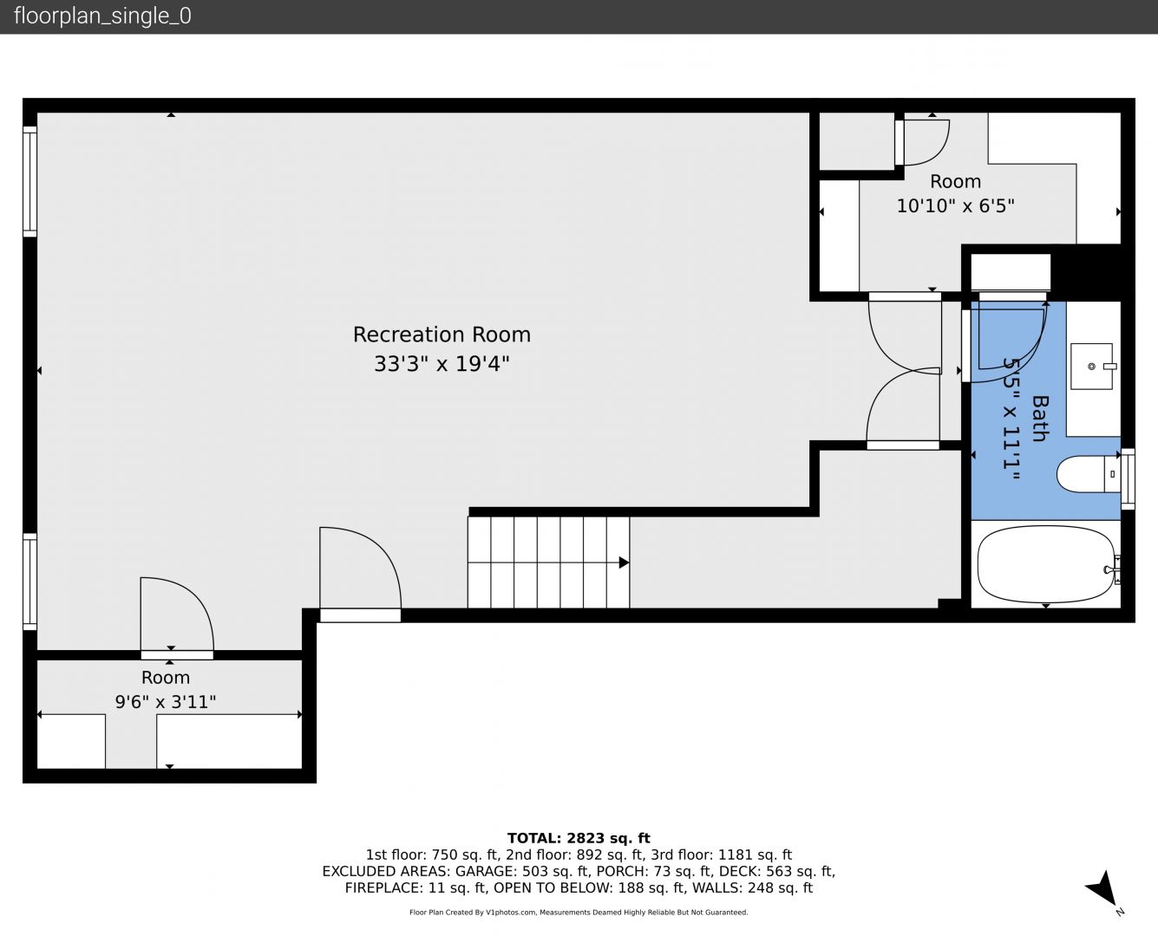
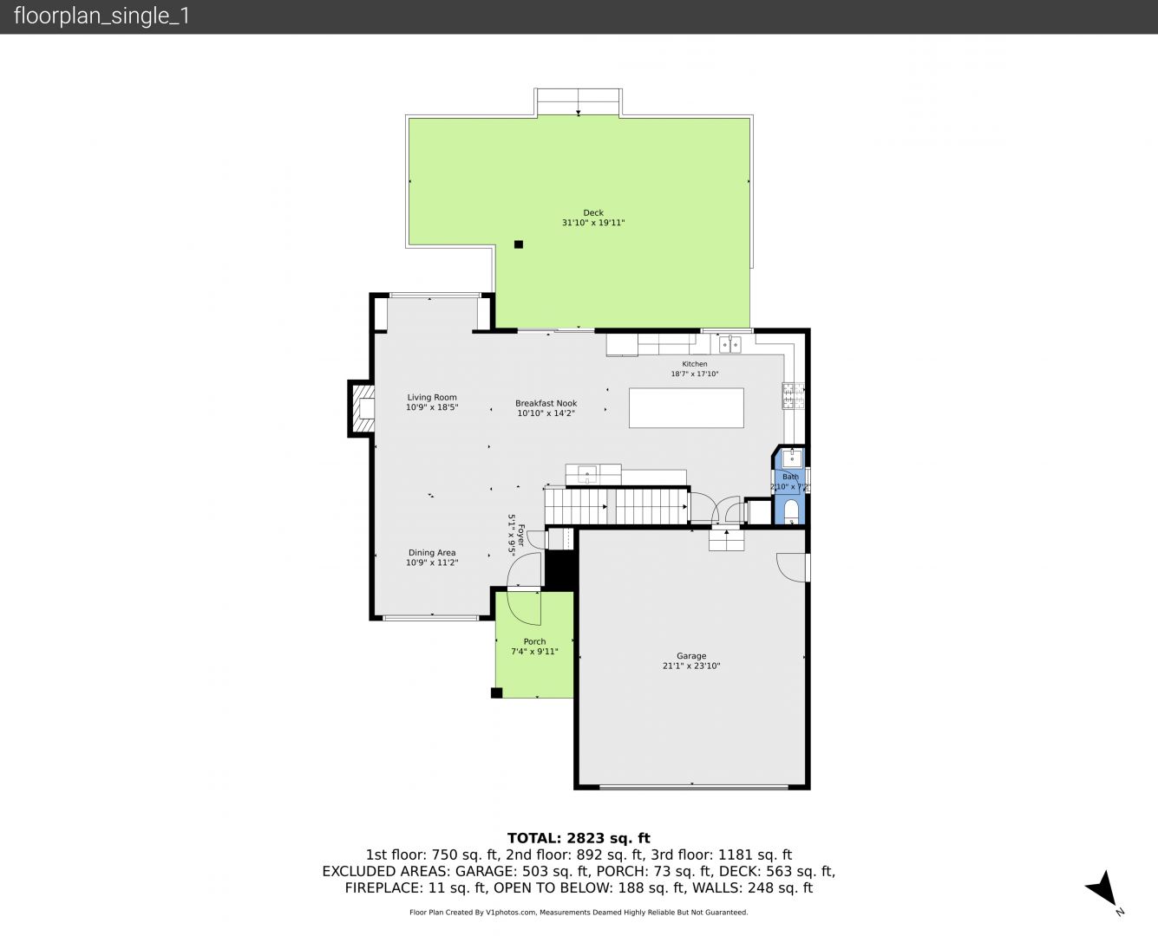
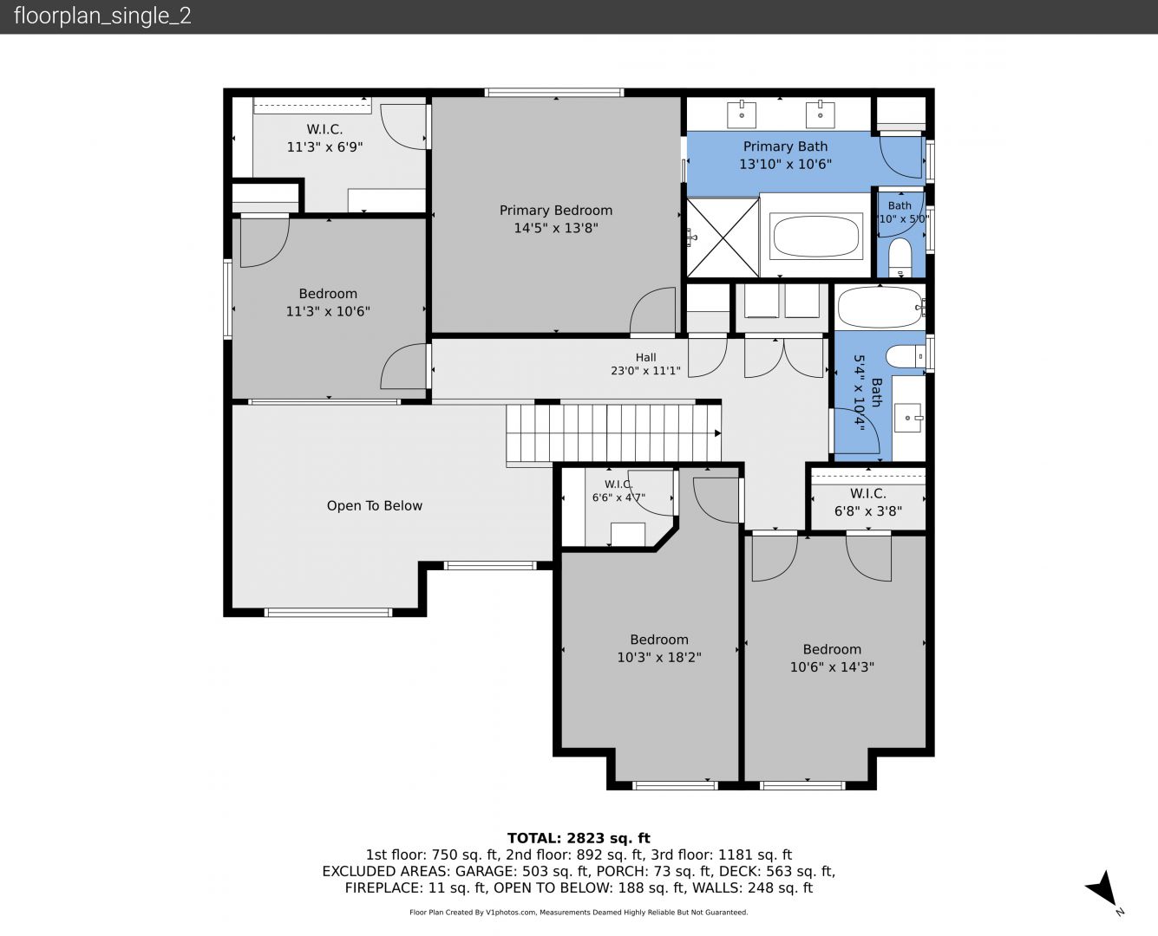
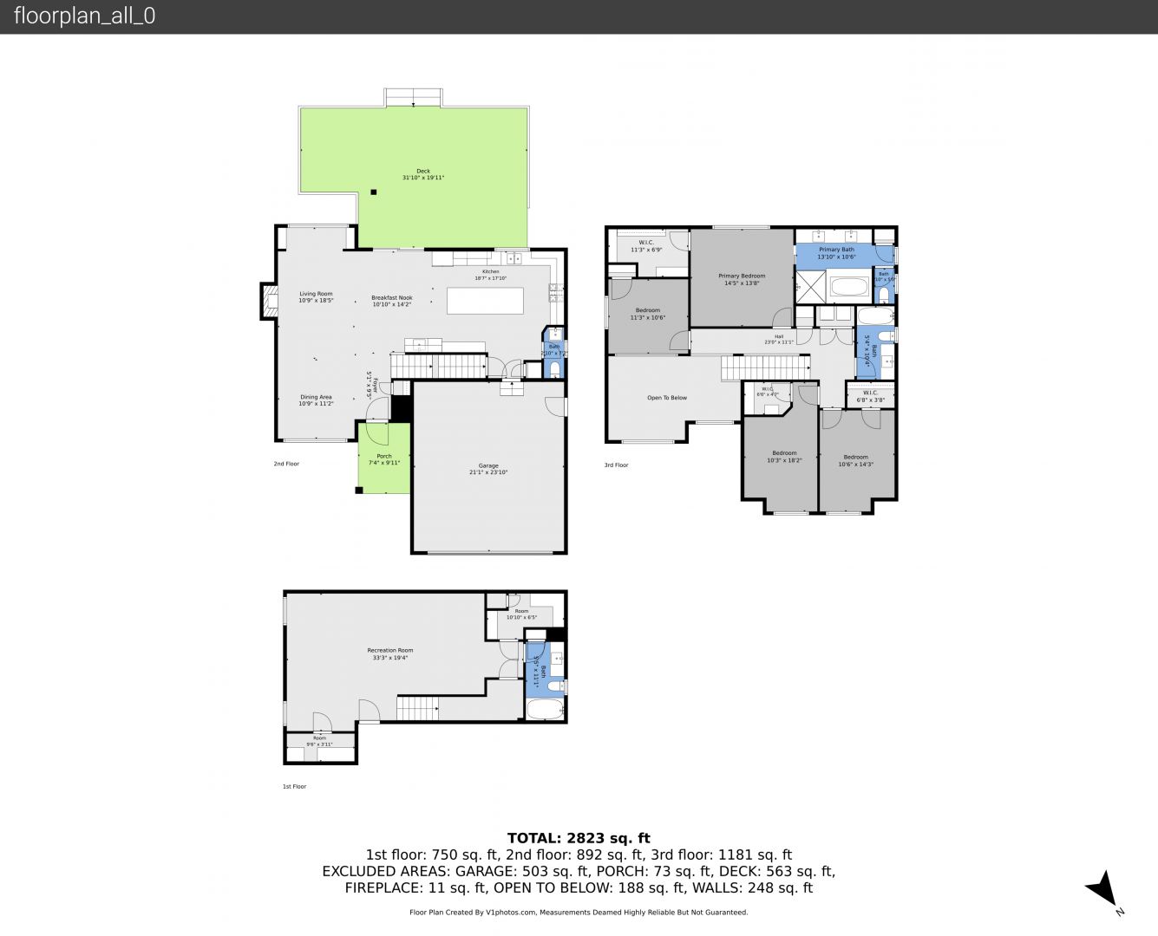
Set on a quiet cul-de-sac in Rock Creek, this custom rebuilt home combines luxury finishes, exceptional energy efficiency, and thoughtful design throughout. Built in 2023, this 4-bedroom, 4-bath residence offers modern construction standards paired with extensive high-end upgrades rarely found in the neighborhood. The heart of the home is a stunning gourmet kitchen featuring custom Caruso cabinetry, a massive granite island, KitchenAid smart stainless appliances, Zephyr hood, beverage fridge, coffee bar area, soft-close cabinetry, under-cabinet lighting and outlet strips, and beautiful oak hardwood flooring. The open-concept great room is anchored by a cozy fireplace and designed for effortless entertaining with surround sound and built-in TV hookups. Retreat to the luxurious primary suite complete with heated floors and a spa-inspired custom marble 5-piece bath featuring Toto and Jetta fixtures. Basement is pre-wired for a home theater and pre-plumbed for a future kitchenette or wet bar. Built with efficiency and durability in mind, the home includes spray foam insulation, Energy Recovery Ventilator, Anderson Fibrex windows, Navien tankless water heater, Lennox furnace, dual HVAC zones, solar PV system, pre-wired for a whole-house fan, EV charging on both sides of the garage, induction range wiring, and Malarkey Class 4 impact-resistant shingles. The extra-deep 2-car garage provides additional storage and flexibility. Step outside to enjoy professionally landscaped grounds with raised planting beds, sprinkler systems, mature trees, and a spectacular fire-rated Azek deck with custom pergola, rain cover, and privacy shades creating an ideal outdoor retreat. Enjoy nearby trails, parks, pools, golf, shopping, Boulder, Denver, DIA, and quick mountain access. Rarely does a home blend custom craftsmanship, efficiency, and location this well. Blackout shades, Velux sun tunnels, and bay window seating add even more comfort and character throughout.