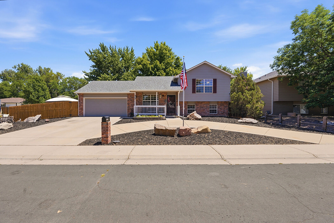
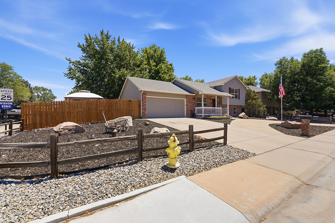
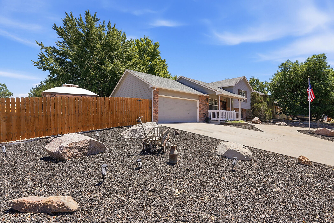
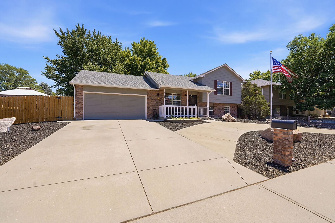
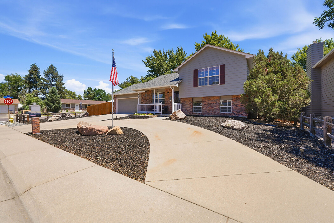
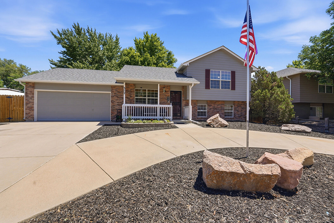
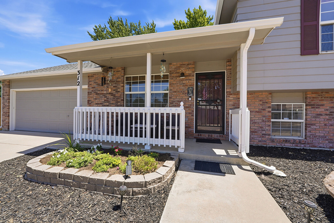
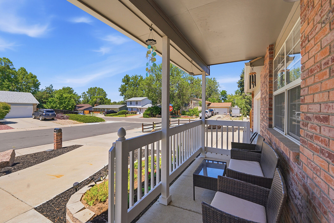
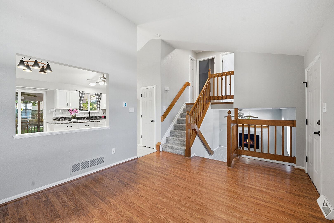
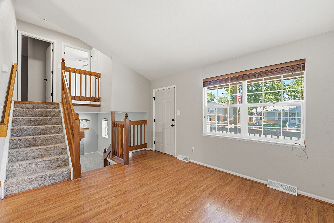
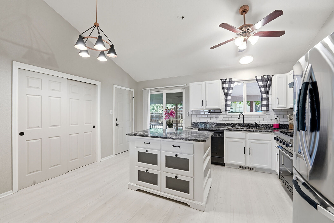
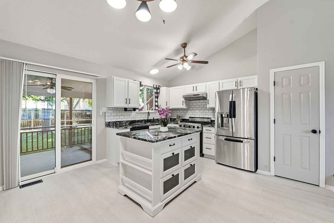
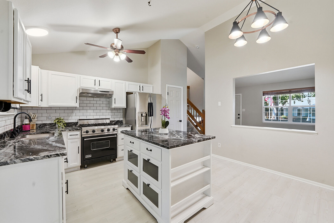
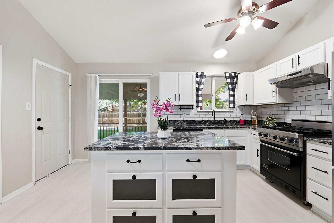
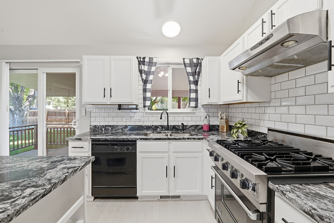
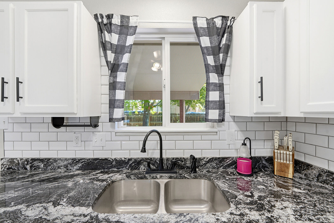
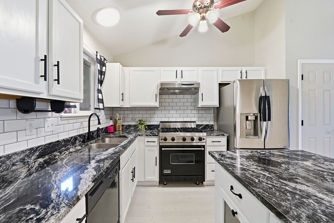
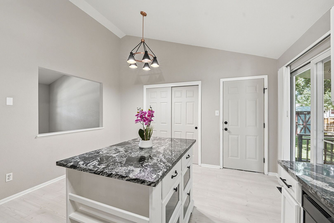
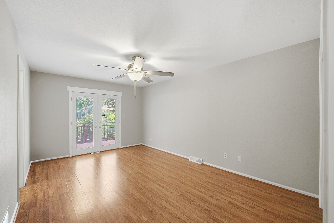
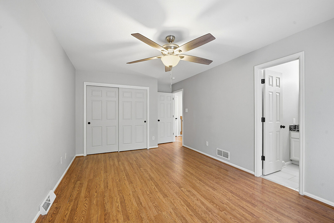
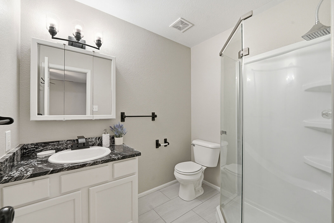
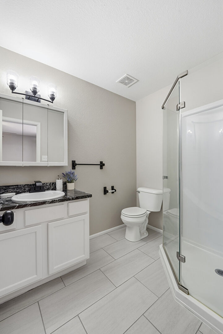
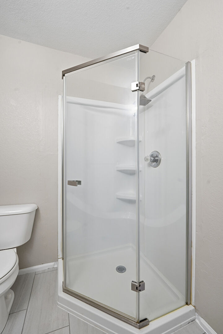
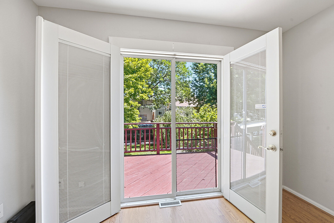
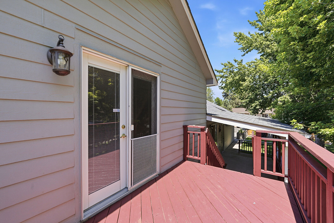
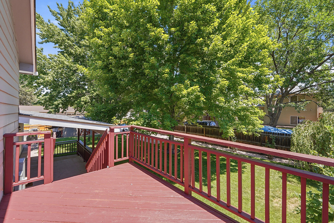
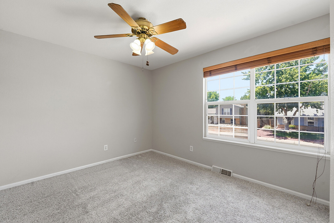
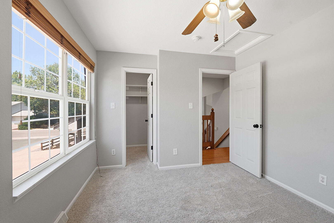
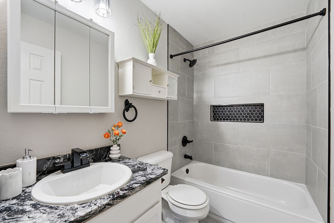
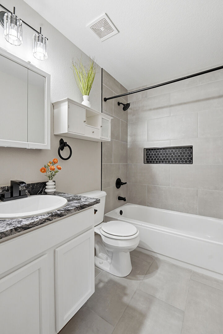
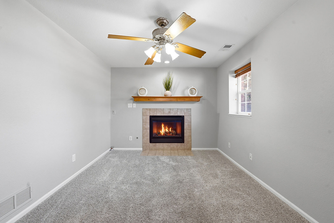
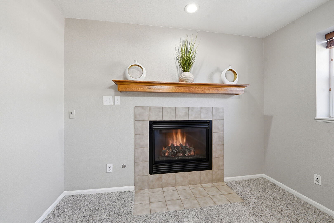
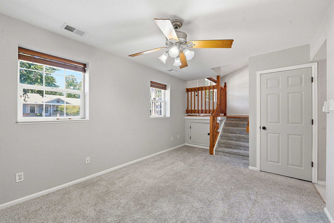
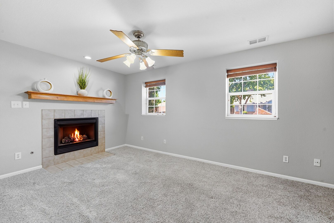
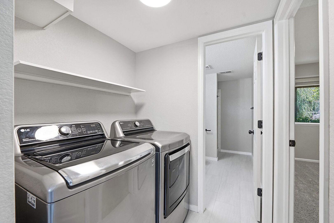
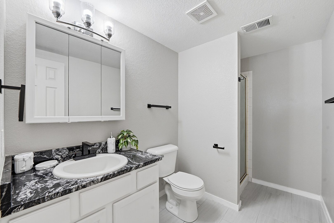
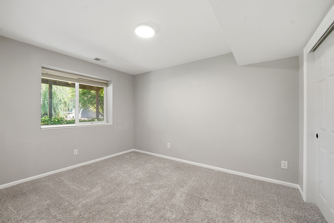
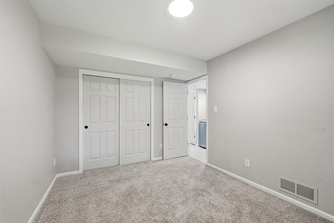
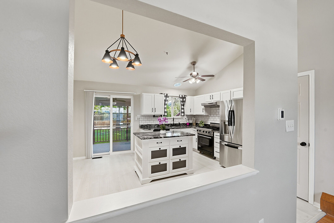
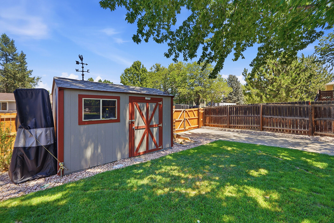
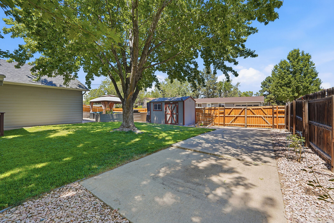
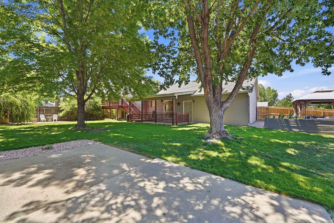
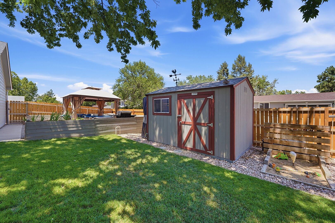
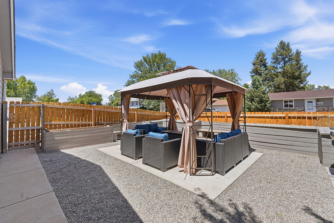
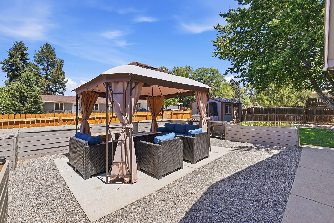
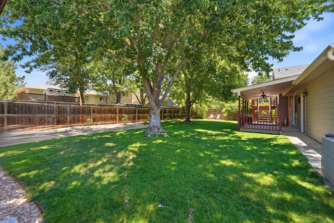
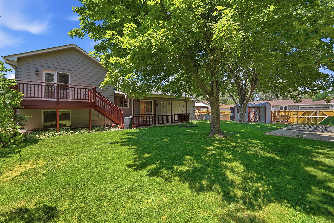
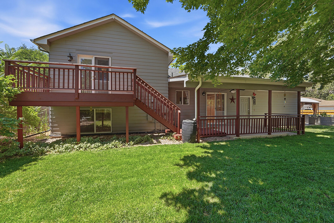
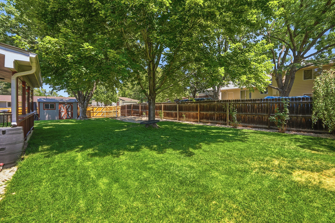
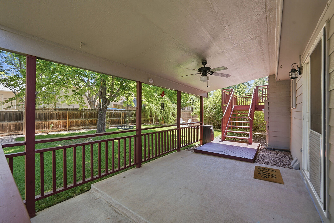
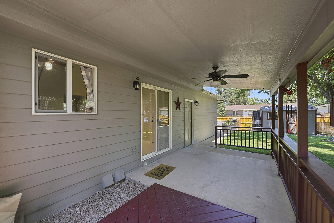
Welcome to this beautifully updated home, where modern upgrades and thoughtful details shine throughout. Featuring laminate wood flooring, new tile flooring, updated laminate flooring in the kitchen, a stylish new backsplash, updated vanities, new cabinet hardware, modern bathroom fixtures, and updated lighting in Kitchen & Bath areas. Major system improvements include a new furnace, new central A/C unit, and a new radon mitigation system for added peace of mind. The kitchen is equipped with a Viking range & vented hood and stainless steel refrigerator. The spacious primary suite features French doors with built-in blinds that open to the backyard deck, while all bedrooms are outfitted with classic wood-slat blinds. Situated on a desirable corner lot, the backyard is a private oasis with mature shade trees and a new privacy fence. Outdoor living is exceptional, offering a covered patio, deck, concrete grilling area, raised garden beds, a charming gazebo, & a storage shed complete with electricity, outlets, and lighting. Yard has gated RV parking with extra off-street parking, a newer roof, refreshed front landscaping, and a sprinkler system that is professionally serviced each season. Oversized garage with built-in storage shelves & service door. This move-in-ready home combines comfort, quality, and exceptional outdoor living—don't miss the opportunity to make it yours!
3 Beds
3/0 Baths
1,460 Sqft
2 Car
0.17 Acre
Single Family