Overview
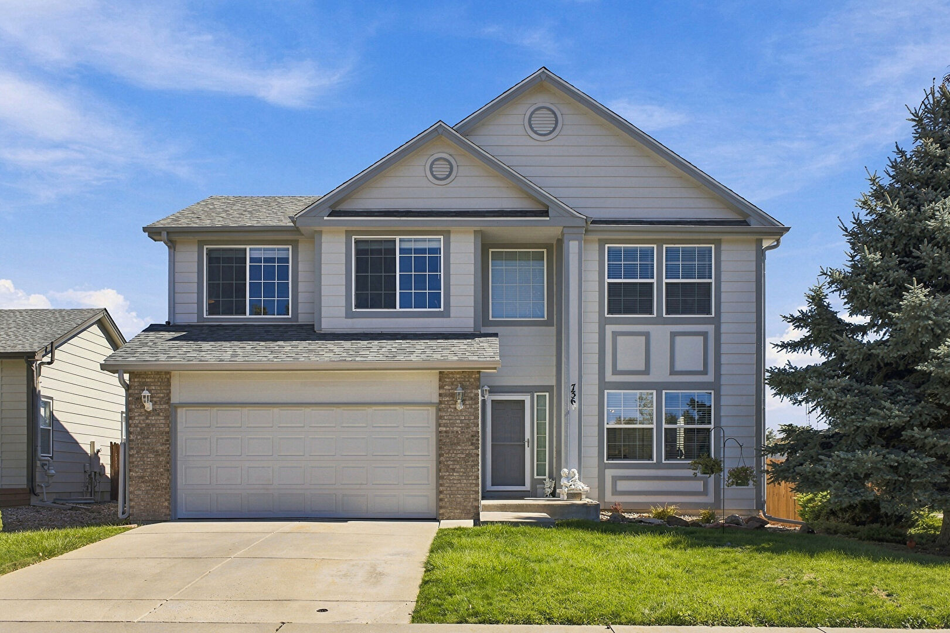
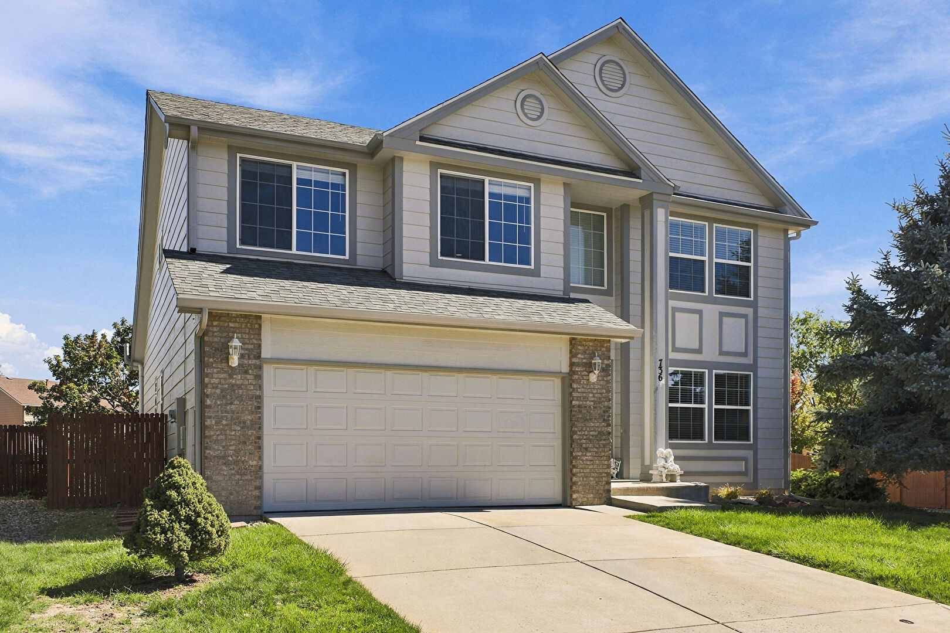
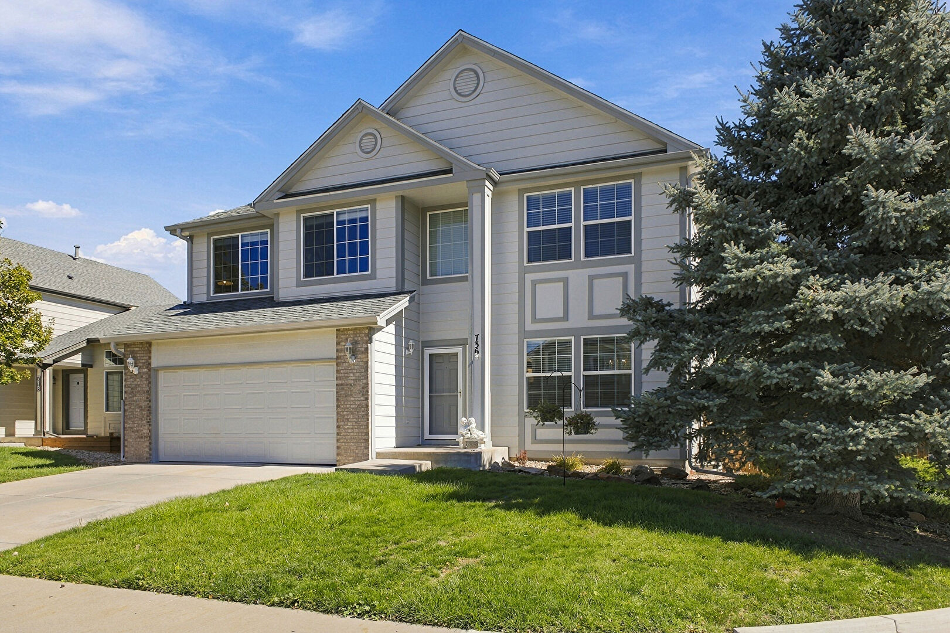
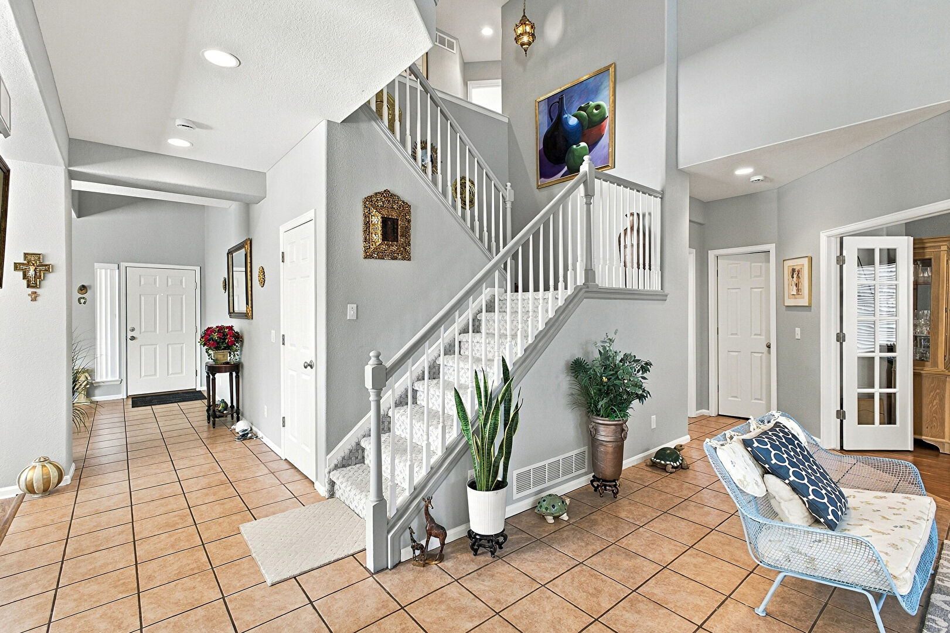
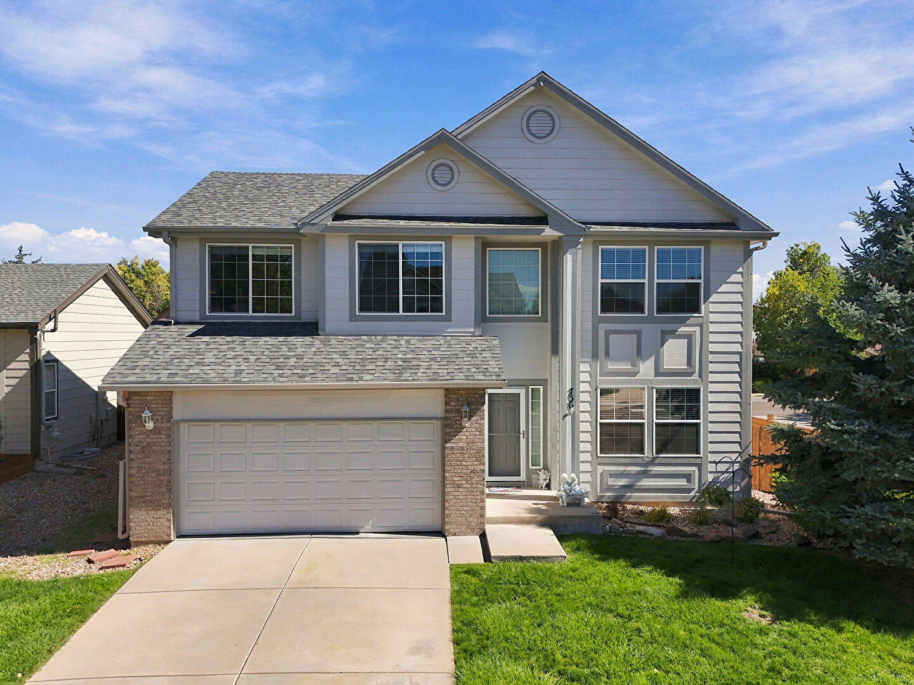
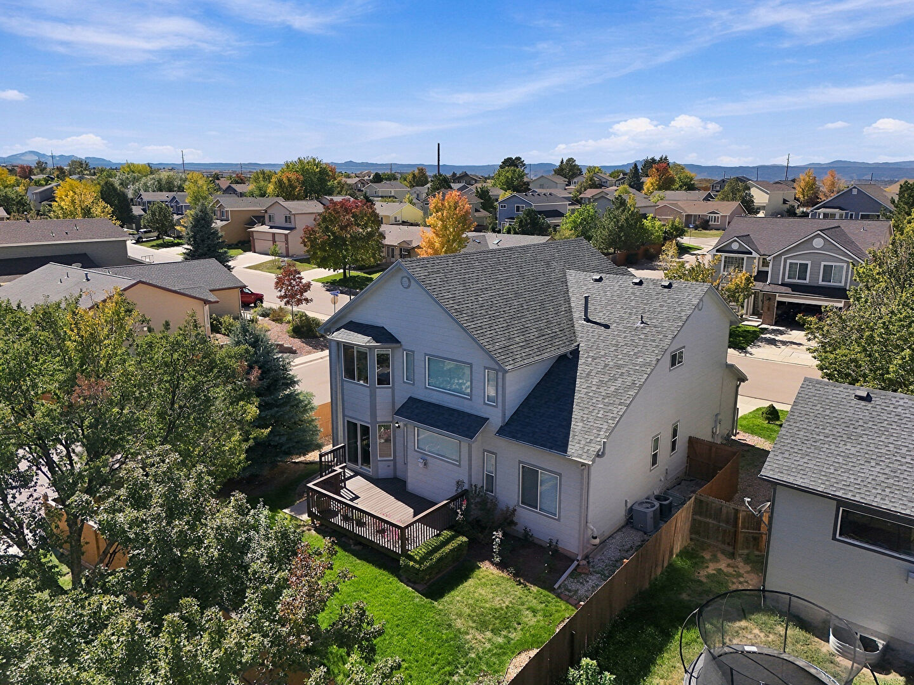
Room to gather. Space to unwind. Colorado adventures close to home. Welcome to 736 Fairhaven St in Castle Rock’s Founders Village, where a bright, open layout, four upstairs bedrooms, and inviting outdoor spaces set the scene for everyday comfort and memorable celebrations.
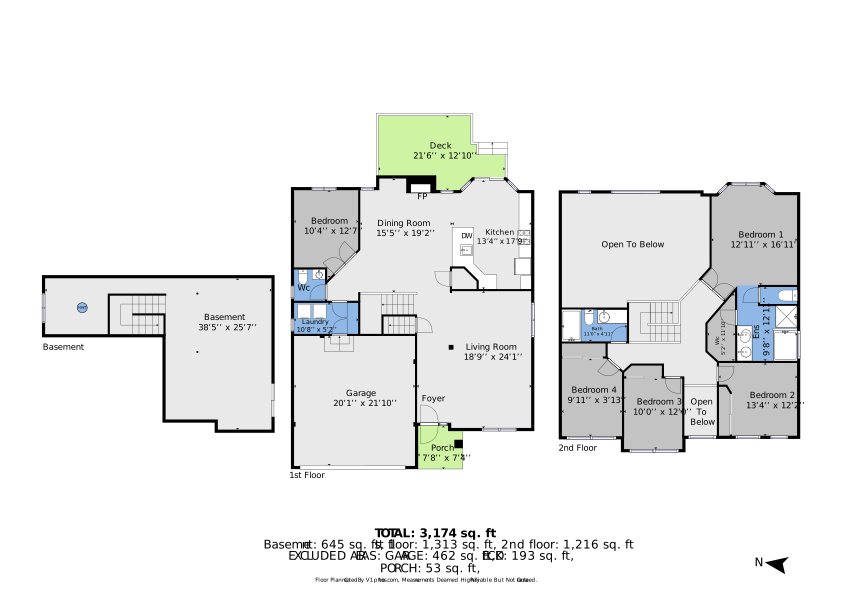
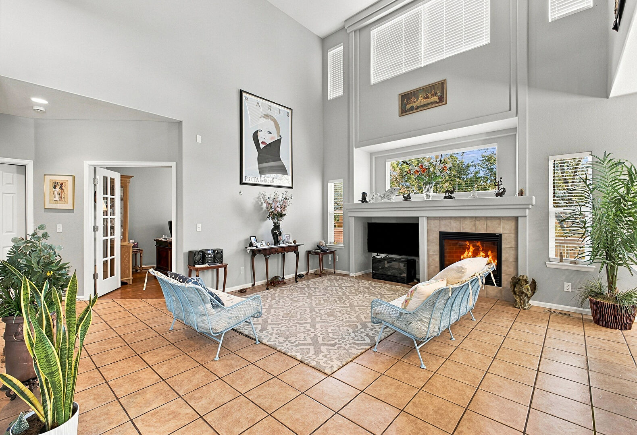
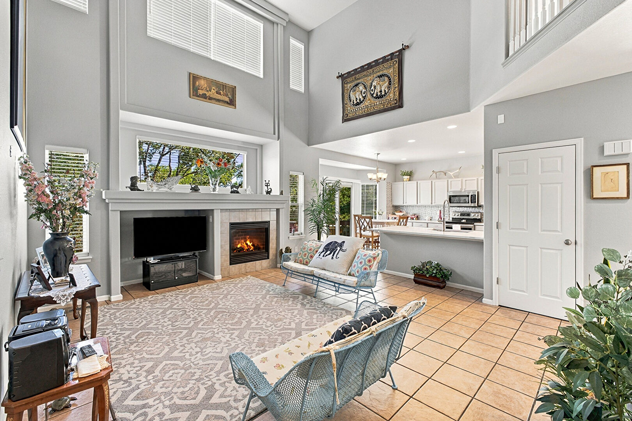
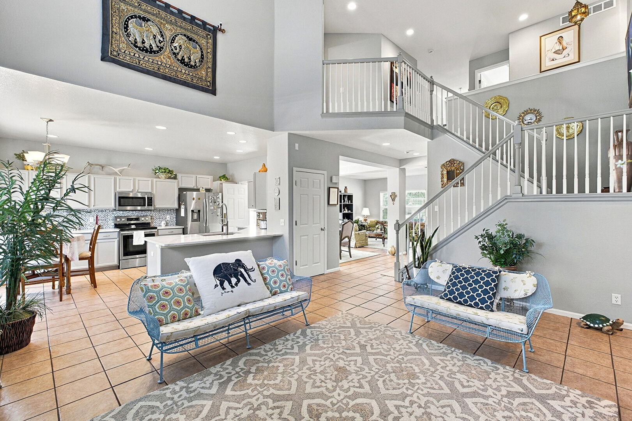
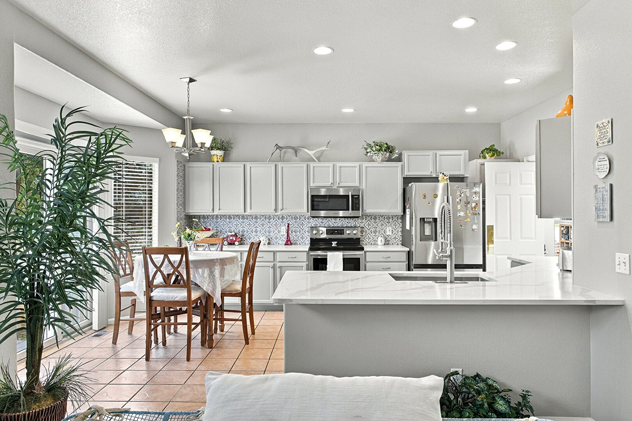
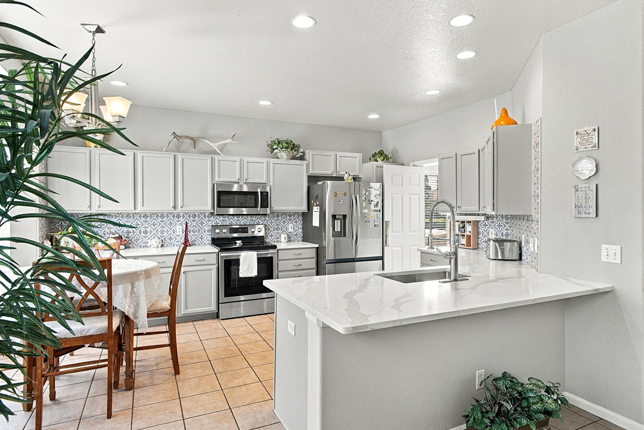
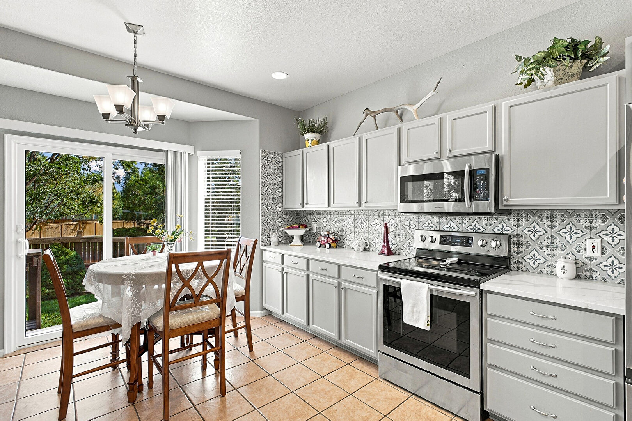
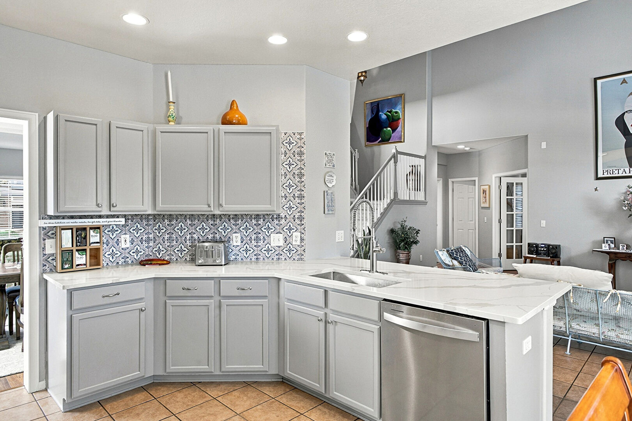
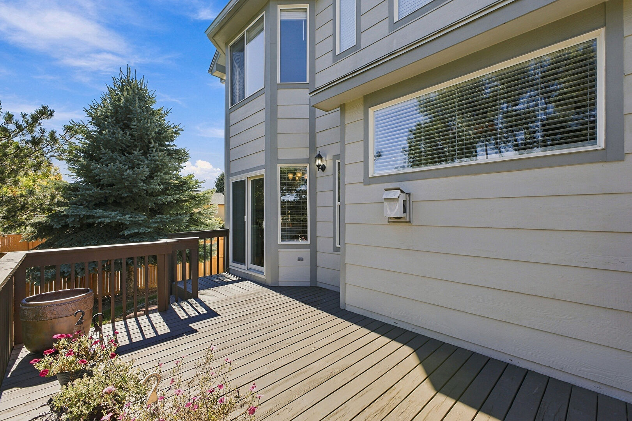
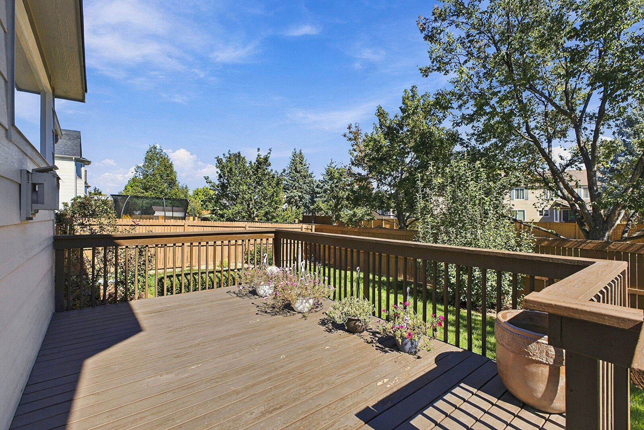
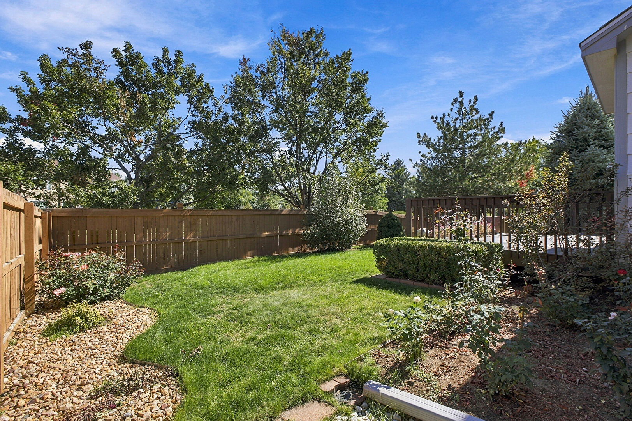
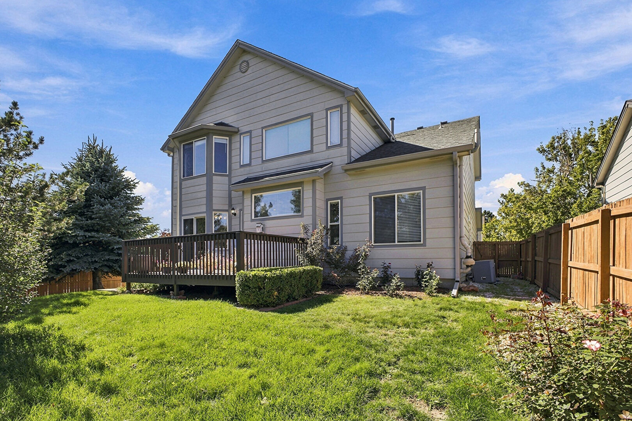
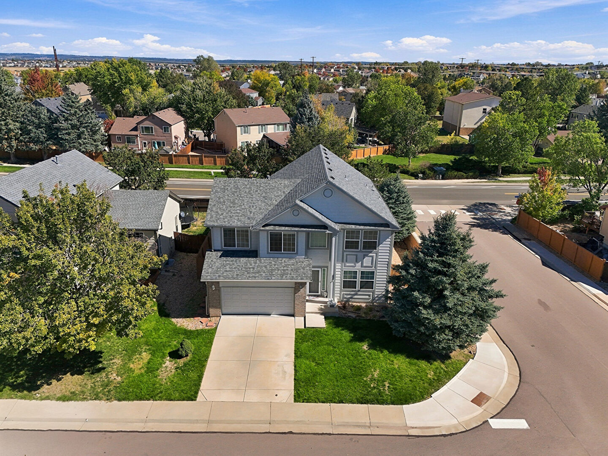
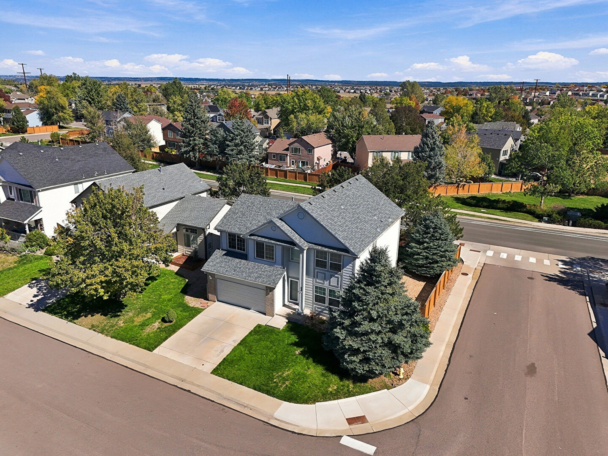
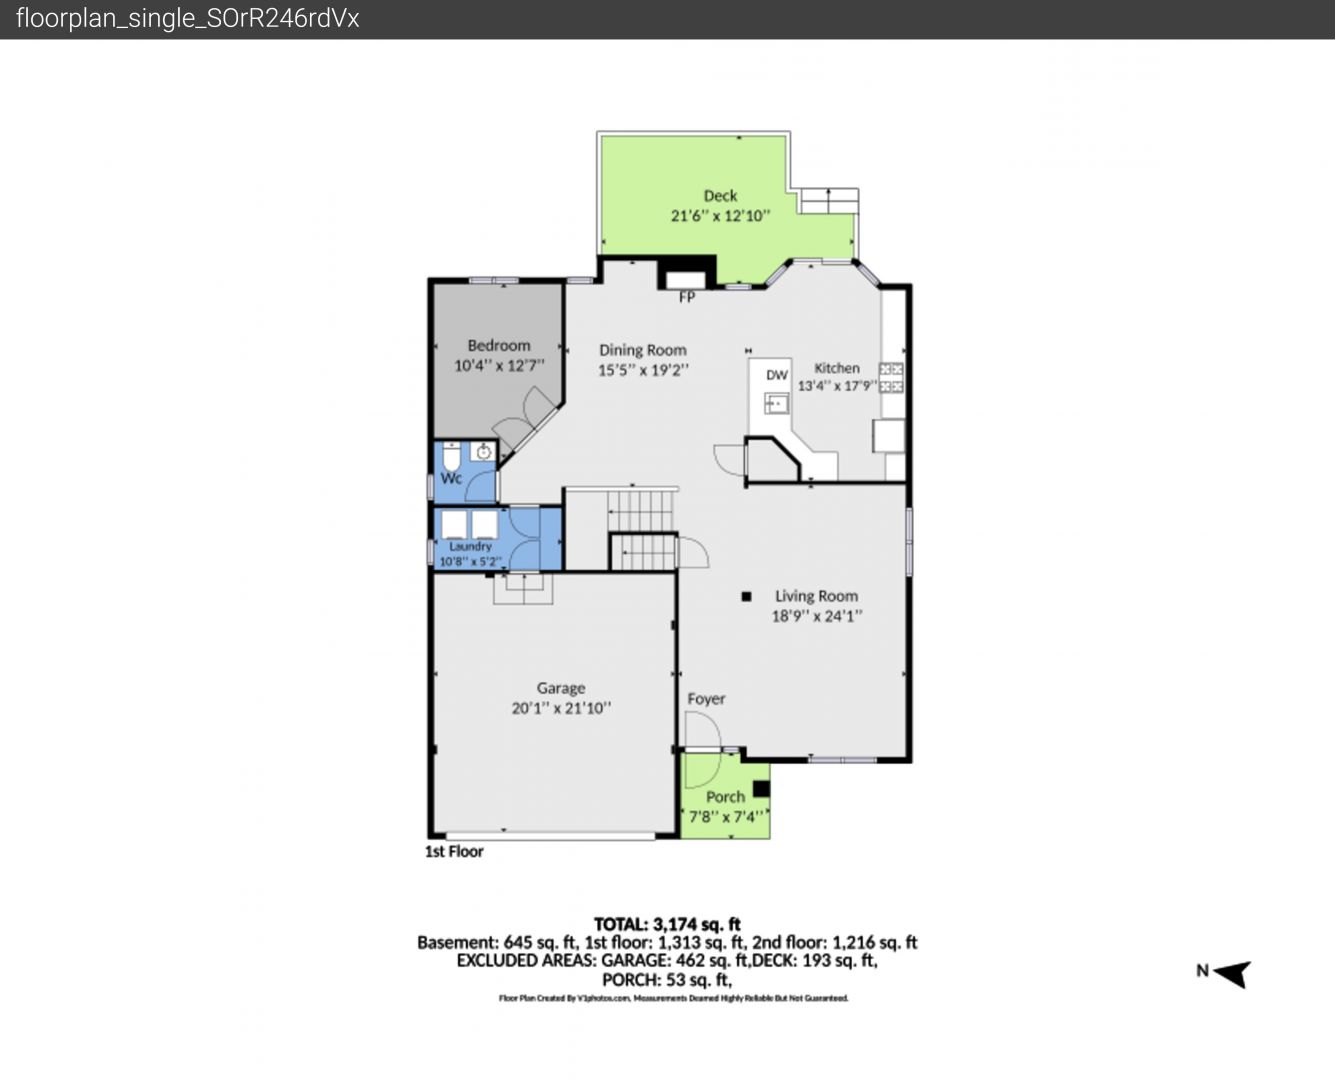
Set on a corner lot with a fully fenced yard, this welcoming two-story home offers a deck made for morning coffee, summer barbecues, and crisp fall afternoons. Inside, the spacious, updated eat-in kitchen features granite countertops, abundant cabinetry, and a pantry. It opens to a light-filled family room with soaring two-story ceilings, keeping the cook connected to the conversation—from holiday meal prep to a casual evening with friends.
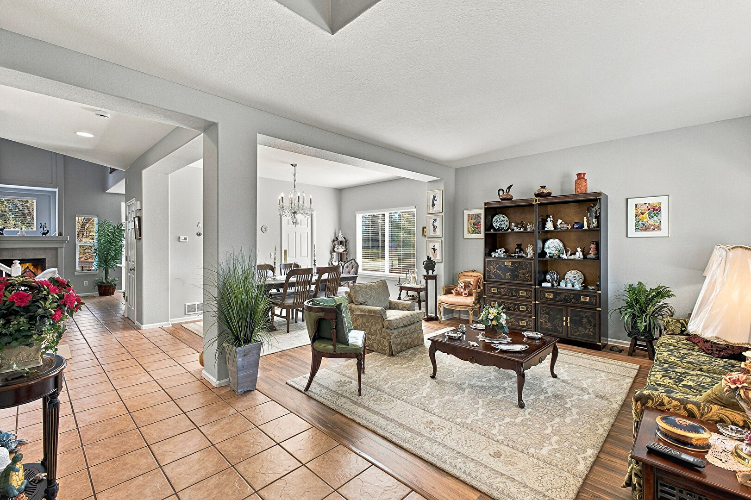
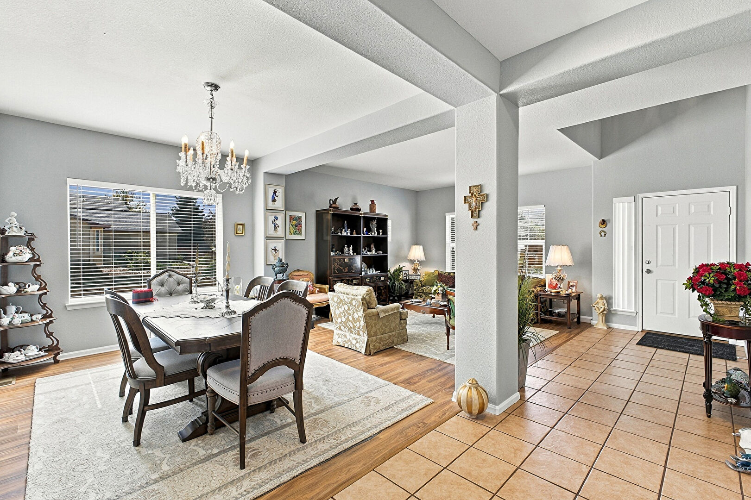
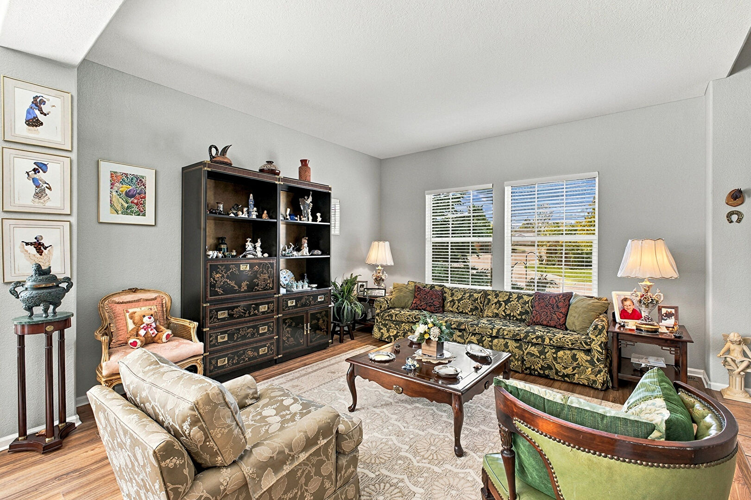
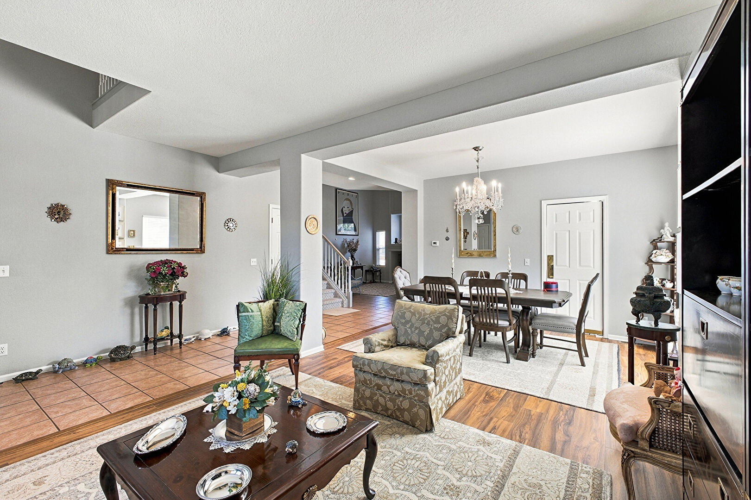
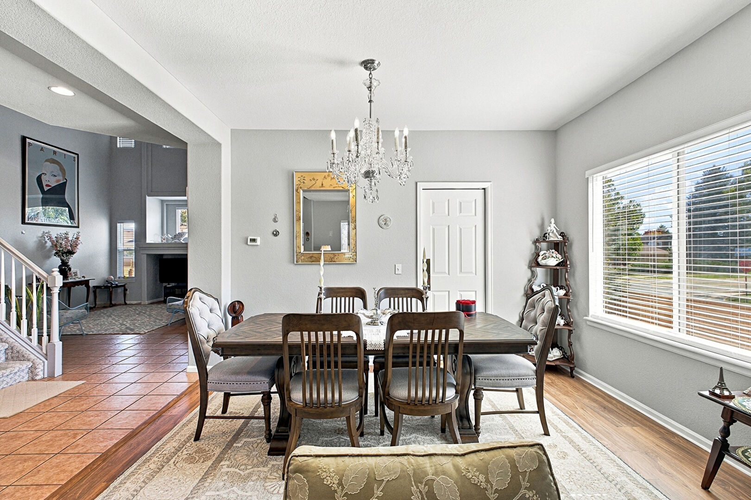
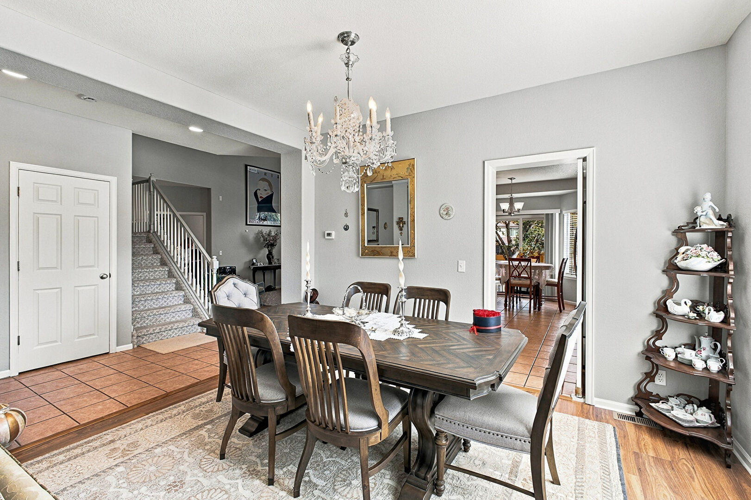
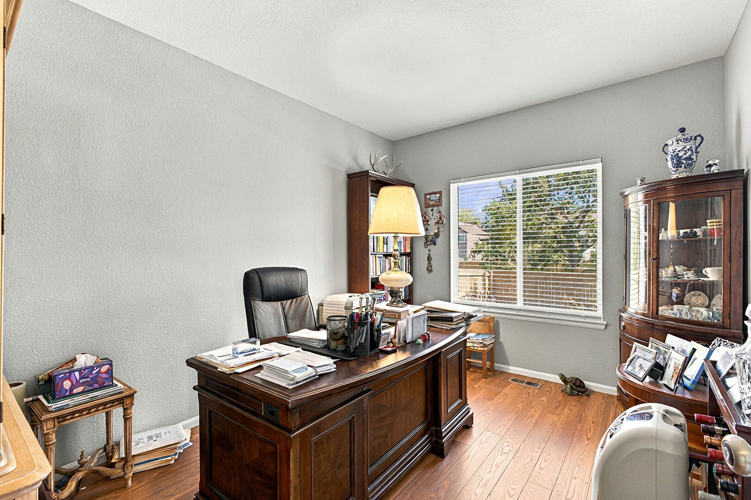
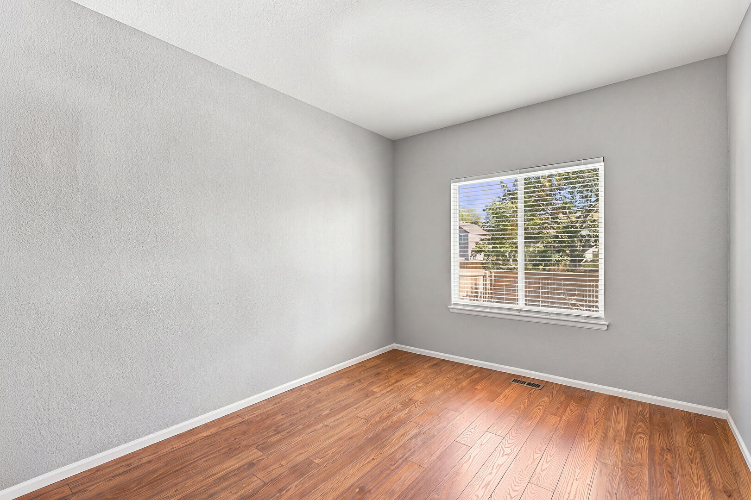
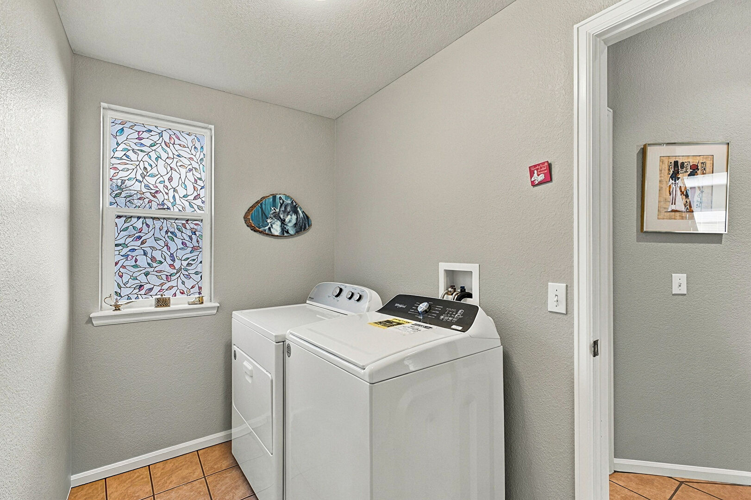
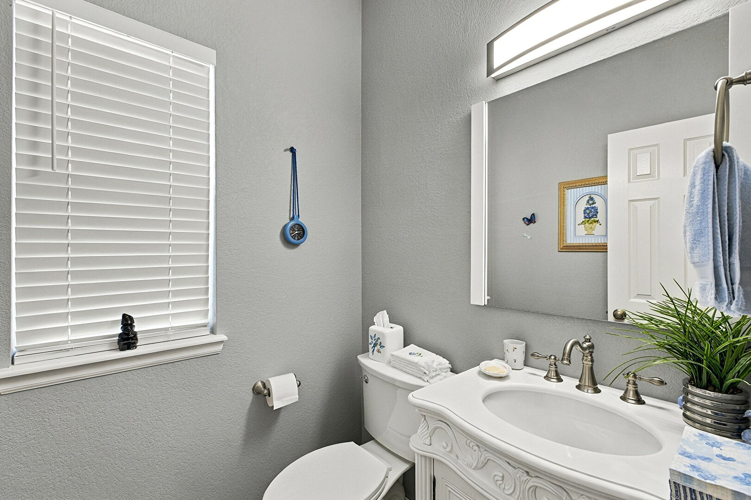
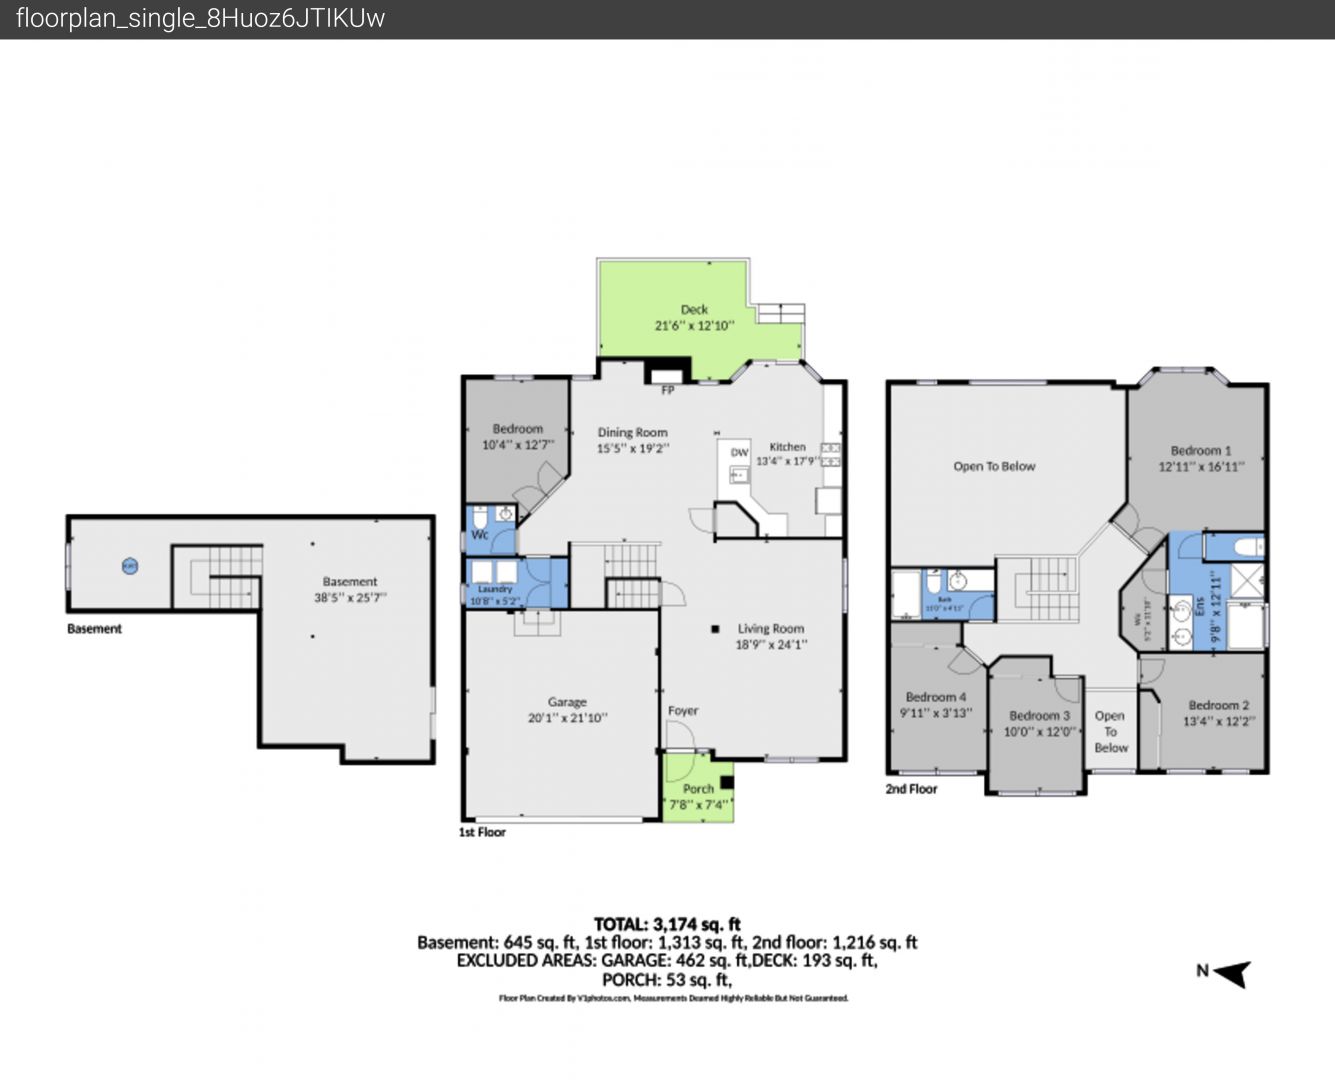
Separate living and dining rooms give you flexibility to entertain your way. Host a festive dinner, settle in for game night, or create a quiet retreat with a favorite book. A main-floor study provides space for work or visiting guests, while a half bath, spacious laundry room, and easy-maintenance composite and tile flooring add everyday practicality.
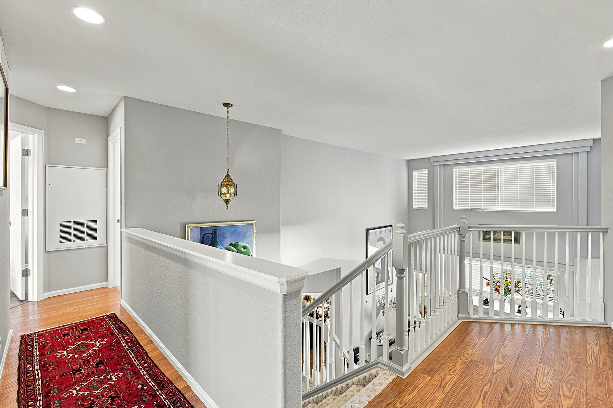
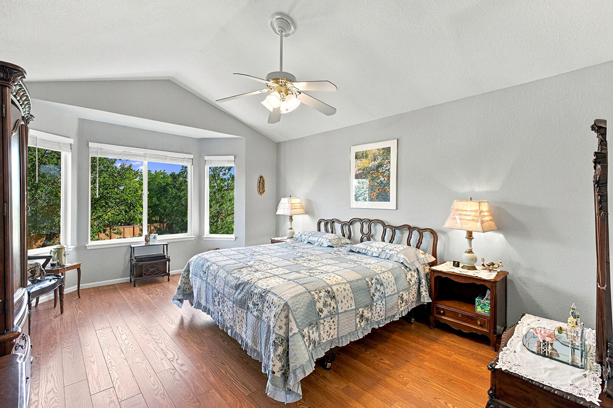
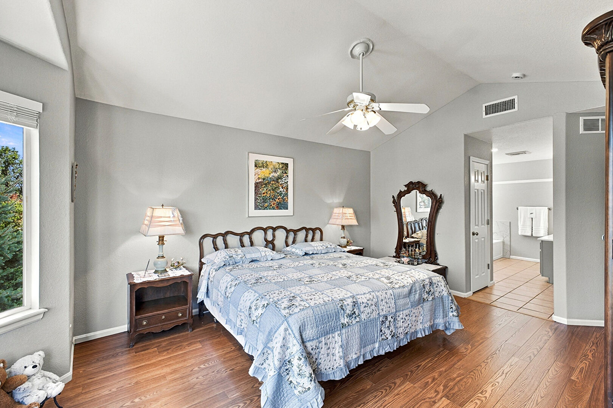
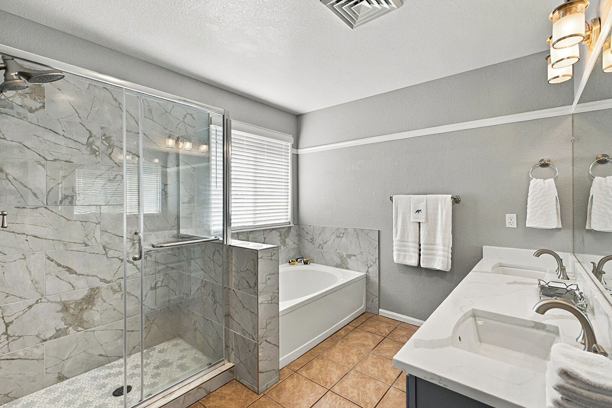
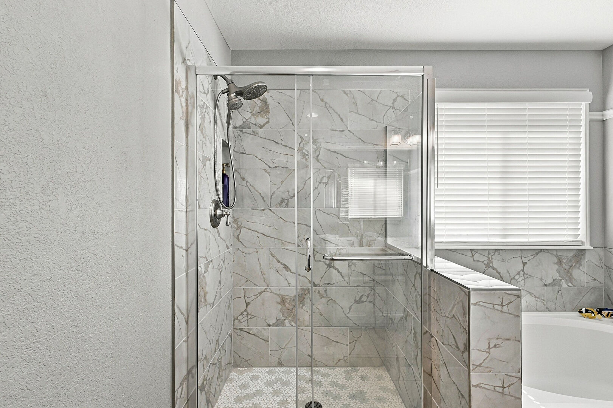
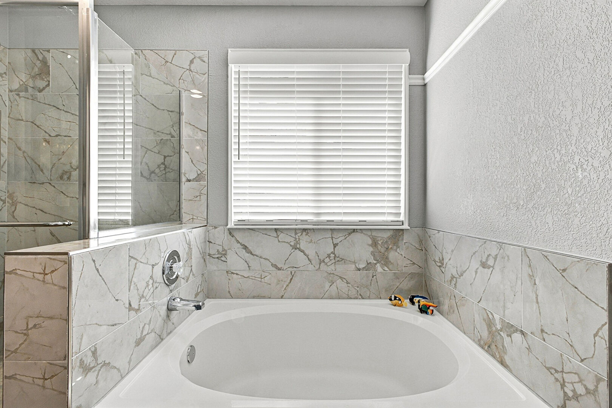
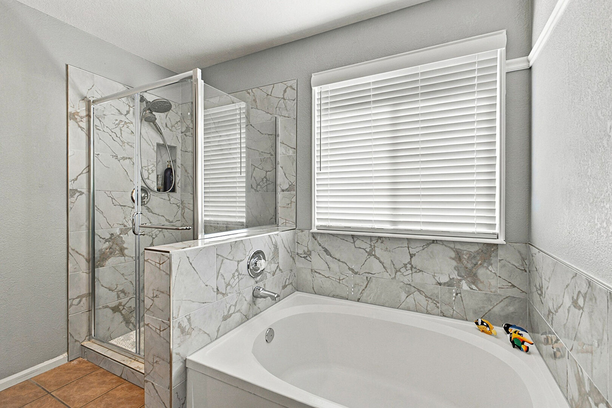
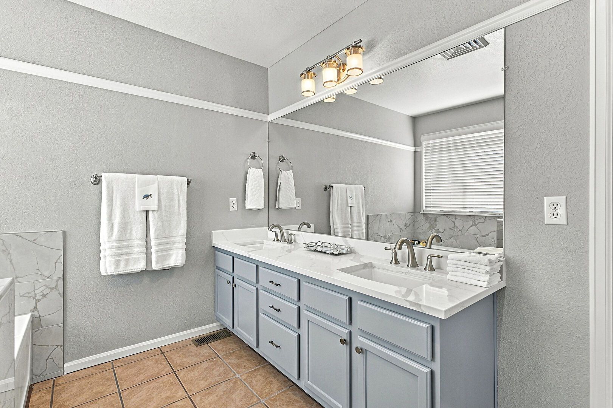
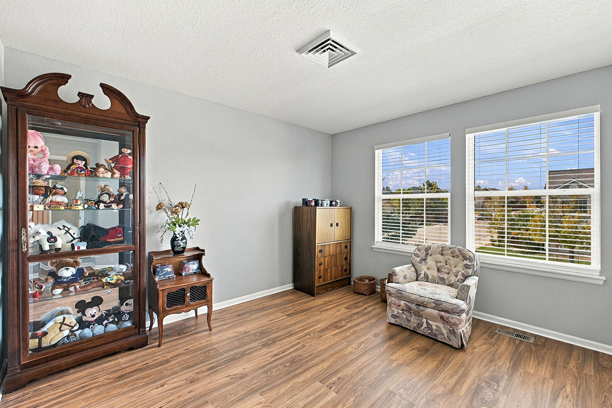
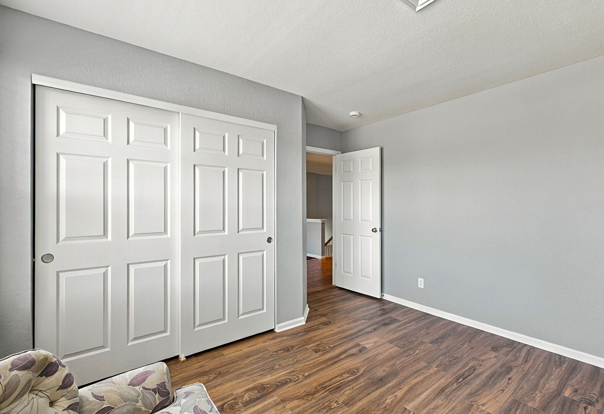
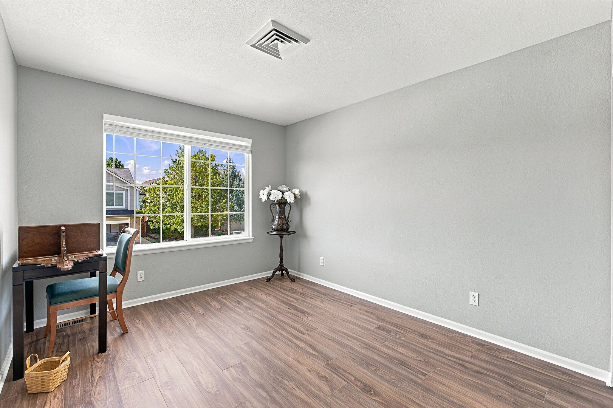
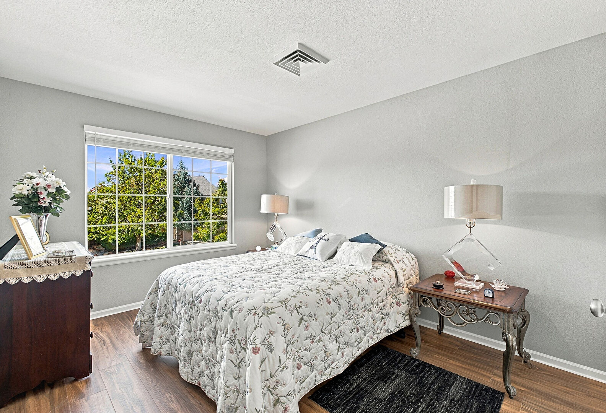
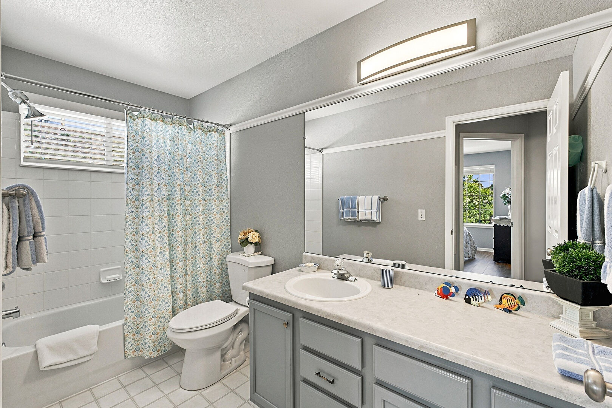
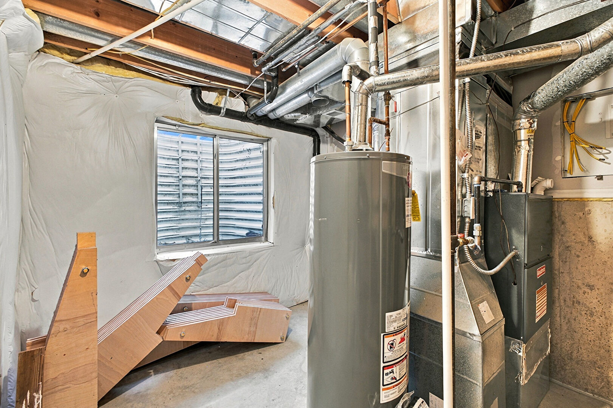
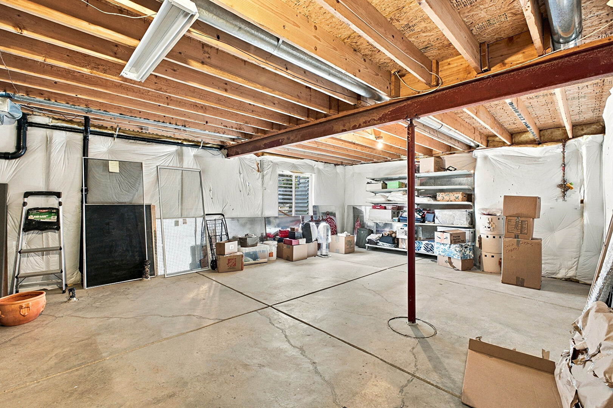
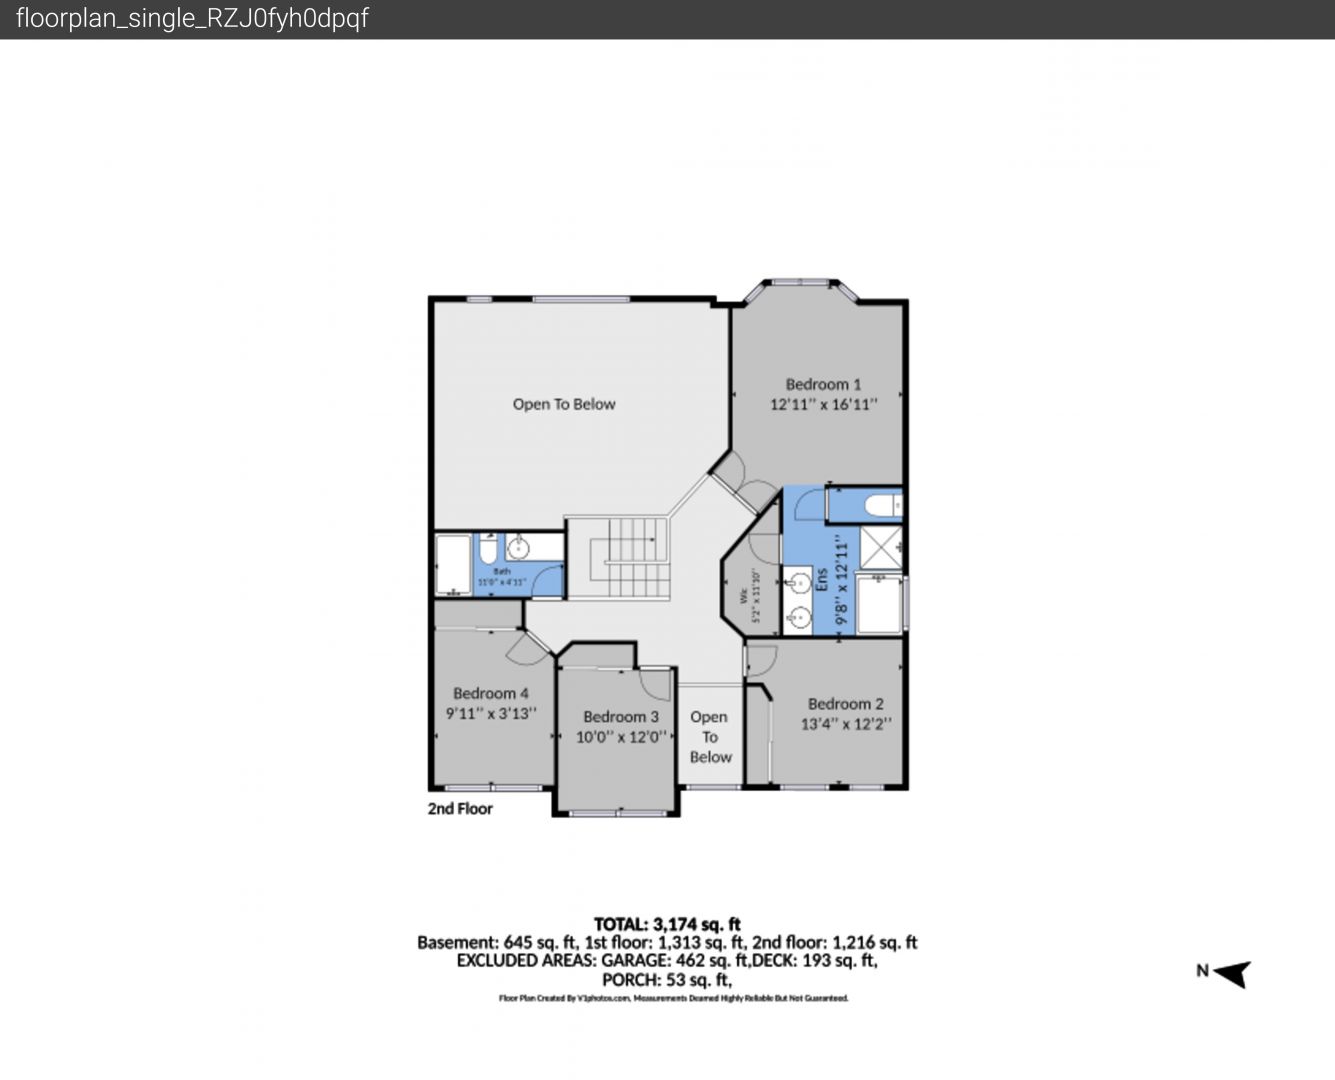
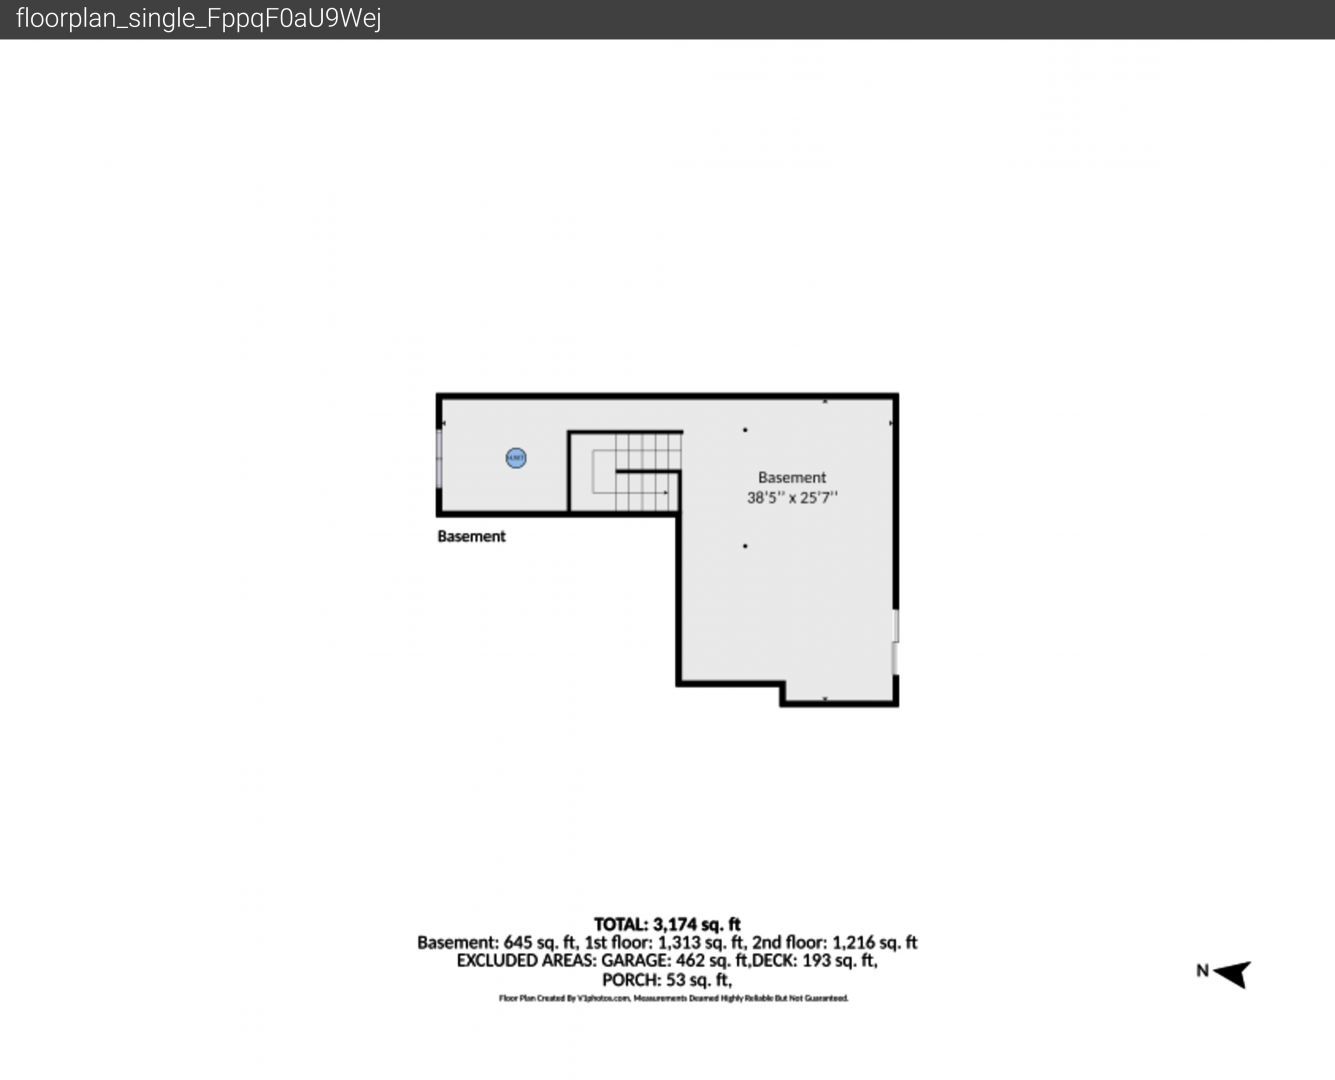
Upstairs, the primary suite features a five-piece bathroom, with three additional bedrooms and a second full bath offering room for guests, hobbies, and restful nights. The unfinished basement includes egress windows and rough-in plumbing for a future bathroom, giving you space to imagine what comes next.
Recent improvements include a new furnace, water heater, and gutters in 2026, plus a roof replaced approximately three to four years ago.
Enjoy the Colorado lifestyle with nearby trails, ball fields, a playground, picnic area, and tennis and pickleball courts. Take an afternoon walk, pack a picnic, or grab your paddle for some friendly competition.
From holiday hosting to backyard relaxation, this Castle Rock home offers room for your favorite traditions—and the next chapter. Schedule your tour of 736 Fairhaven St and picture the possibilities!
Mortgage Calculator